
Butt Lane, Burgh Castle, Great Yarmouth

- PROPERTY TYPE
Semi-Detached
- BEDROOMS
5
- BATHROOMS
1
- SIZE
2,455 sq ft
228 sq m
- TENUREDescribes how you own a property. There are different types of tenure - freehold, leasehold, and commonhold.Read more about tenure in our glossary page.
Freehold
Key features
- Vendor Has Found A Property With No Onward Chain
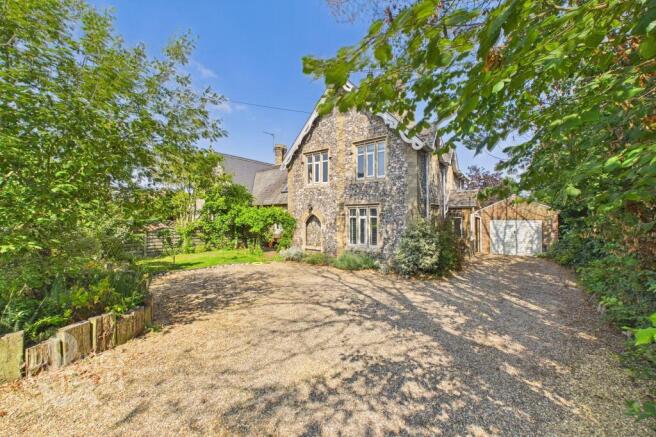
- Semi-Detached Former School Building Dating Back To 1863
- Sympathetically Modernised Interior Ensuring The Home Retains Its Characterful Charm
- Over 2160 Sq. Ft Of Accommodation Including Four Versatile Reception Rooms
- Five Bedrooms Off Landing Each Having Use Of The Four Piece Family Bathroom & Ground Floor W.C
- Fully Enclosed Rear Garden Featuring Original Well Within The Patio
- Brick Storage Shed Within The Garden Plus 25' Garage & Store Room
- Sweeping Driveway Giving Ample Off Road Parking With Swinging Five Bar Timber Gate
Description
IN SUMMARY
VENDOR FOUND A PROPERTY WITH NO CHAIN! Step inside this REMARKABLE SEMI-DETACHED FORMER SCHOOL BUILDING, dating back to 1863, where PERIOD CHARM meets modern convenience in over 2160 SQ. FT. of beautifully presented accommodation (stms). The SYMPATHETICALLY MODERNISED INTERIOR showcases a wealth of CHARACTERFUL FEATURES, including exposed beams, high ceilings, and the distinctive NORFOLK BLUE FLINT EXTERIOR. From the welcoming entrance hall, you are guided through FOUR VERSATILE RECEPTION ROOMS (ideal for entertaining, working from home, or relaxing with family), each offering flexible space to suit your lifestyle. The SPACIOUS KITCHEN blends contemporary fittings with traditional style, providing a perfect hub for daily living all set around a sociable central island. Upstairs, FIVE GENEROUS BEDROOMS (all accessed from the landing) ensure ample space for family or guests, each benefitting from easy access to the LUXURIOUS FOUR PIECE FAMILY BATHROOM and an additional GROUND FLOOR WC for convenience. Externally, a FULLY ENCLOSED garden retains PRIVACY from every angle with the addition of a large brick external storage shed and 25' GARAGE and STORE ROOM with SWEEPING DRIVEWAY to the front of the home giving ample OFF ROAD PARKING.
SETTING THE SCENE
The property sits behind a low level original flint wall where a well planted shrub border gives both privacy and vibrancy to the front of the home whilst a five bar swinging gate opens to reveal a sweeping shingle driveway suited for the parking of multiple vehicles. The exterior of the home is steeped in character with original front door now bricked up to the front of the home as part of the traditional Norfolk blue flint exterior with attractive period mouldings. Access to the home comes to the right hand side where an extended porch entrance creates the ideal space to slip off coats and shoes after a long winter's walk.
THE GRAND TOUR
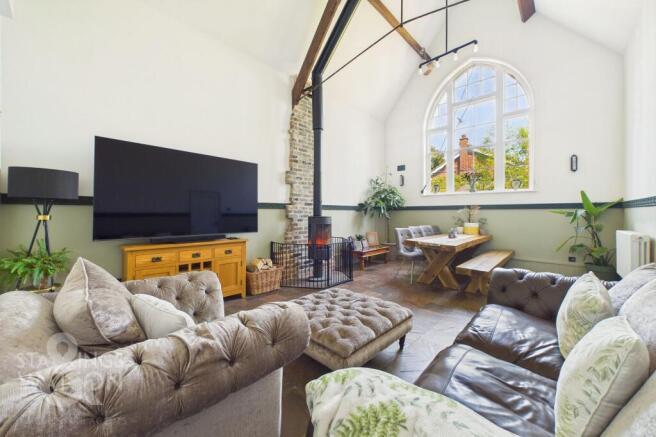
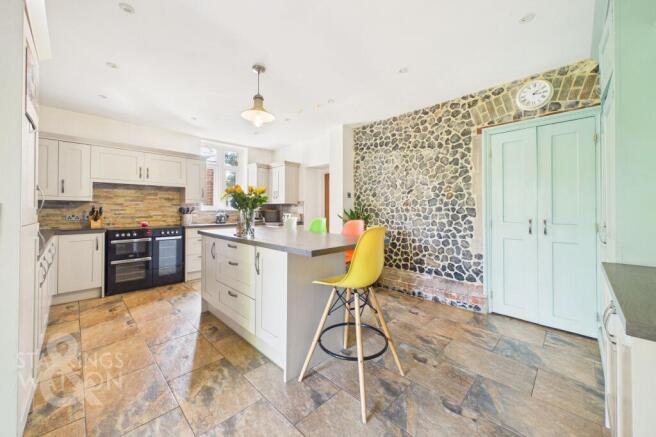
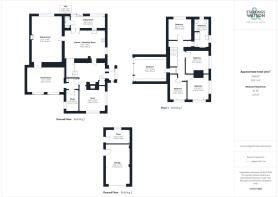
Once inside, the central lobby is the first place to greet you - an impressively sized space with tall ceilings granting access to all accommodation within the ground floor with handy built in storage cupboard and solid stone flooring. Within the home multiple versatile reception rooms can be accessed with the first coming to the left hand side in the form of a dual aspect snug sitting room. The space is laid with all hard wearing wooden effect flooring and features a double facing aspect to help the room bask in natural light. Just next door to this is a handy home office and study space perfectly suited to those working from home whilst the solid stone flooring then gives way to carpeted flooring to reveal an impressively sized 17’ family room. This space could serve a multitude of potential uses however is currently the ideal space for a family to enjoy separate to the main living areas. A set of wooden French doors open to reveal the main living area, featuring its spectacularly tall vaulted ceiling, formerly one of the main reception halls within the school building, the space features an attractive period style window to the exterior of the home whilst an open flooring leaves more than enough room for a potential choice of layout of soft furnishings to suit any needs with a centralized cast iron wood burning fire becoming the ideal spot to enjoy the cosier months. Access is available from each the main sitting area and central hallway into a sociable kitchen with a multitude of wall and base mounted storage units featuring further built in storage spaces. The kitchen is the ideal hub for a busy family or for those who like to entertain family and friends with space remaining for a large range oven and hob plus integrated appliances to include a fridge, freezer and dishwasher with plugs and USB sockets fitted within the central island. To the very rear of the home, a handy utility room is the ideal space for further storage where a recently updated boiler can be found on the exterior with the addition of a handy redecorated ground floor WC featuring vanity storage and electric heating.
The first floor landing grants access to each of the five bedrooms within the home with each bedroom being more than capable of hosting a double bed. The first double bedroom can be found overlooking the rear garden being sat next to the bathroom suite while the landing still retains original features such as exposed brick and flint work. The main bedroom within the home sits off to the side of the landing with part vaulted ceilings and large built in wardrobes at the end of the room plus Velux windows for easy flow of natural light. Each of the five bedrooms within the home can utilize the four piece family bathroom suite complete with a predominant tile surround, walk in shower with shower and vanity storage.
FIND US
Postcode : NR31 9QE
What3Words : ///witless.harmless.caressing
VIRTUAL TOUR
View our virtual tour for a full 360 degree of the interior of the property.
EPC Rating: D
Garden
THE GREAT OUTDOORS
The rear garden is fully enclosed to both sides and the very rear with timber panel fencing and brick wall plus a canopy of trees to both the rear and side creating a private setting no matter the time of year. An updated patio seating area is the ideal space for garden furniture to sit and enjoy the warmer months whilst a hidden original feature tucked within the patio can be found to the side in the form of a original well. The garden is a mixture of well planted shrubbery and flowering beds with open lawn space leading towards a covered secondary patio area, an external brick storage space with access coming to each the garage and storeroom behind it from the garden as well.
Disclaimer
Anti-Money Laundering (AML) Fee Statement:
To comply with HMRC's regulations on Anti-Money Laundering (AML), we are legally required to conduct AML checks on every purchaser once a sale is agreed. We use a government-approved electronic identity verification service to ensure compliance, accuracy, and security. This is approved by the Government as part of the Digital Identity and Attributes Trust Framework (DIATF). The cost of anti-money laundering (AML) checks are £50 including VAT per person, payable in advance after an offer has been accepted. This fee is mandatory to comply with HMRC regulations and must be paid before a memorandum of sale can be issued. Please note that the fee is non-refundable.
General Disclaimer:
Whilst every care has been taken to prepare these sales particulars, they are for guidance purposes only. All measurements are approximate are for general guidance purposes only.
Brochures
Property Brochure- COUNCIL TAXA payment made to your local authority in order to pay for local services like schools, libraries, and refuse collection. The amount you pay depends on the value of the property.Read more about council Tax in our glossary page.
- Band: D
- PARKINGDetails of how and where vehicles can be parked, and any associated costs.Read more about parking in our glossary page.
- Yes
- GARDENA property has access to an outdoor space, which could be private or shared.
- Private garden
- ACCESSIBILITYHow a property has been adapted to meet the needs of vulnerable or disabled individuals.Read more about accessibility in our glossary page.
- Ask agent

Add an important place to see how long it'd take to get there from our property listings.
__mins driving to your place
Affordability


Notes
Staying secure when looking for property
Ensure you're up to date with our latest advice on how to avoid fraud or scams when looking for property online.
Visit our security centre to find out moreDisclaimer - Property reference 5d403082-bc9a-4586-8c2b-00b363b89e01. The information displayed about this property comprises a property advertisement. Rightmove.co.uk makes no warranty as to the accuracy or completeness of the advertisement or any linked or associated information, and Rightmove has no control over the content. This property advertisement does not constitute property particulars. The information is provided and maintained by Starkings & Watson, Norfolk & Suffolk. Please contact the selling agent or developer directly to obtain any information which may be available under the terms of The Energy Performance of Buildings (Certificates and Inspections) (England and Wales) Regulations 2007 or the Home Report if in relation to a residential property in Scotland.
*This is the average speed from the provider with the fastest broadband package available at this postcode. The average speed displayed is based on the download speeds of at least 50% of customers at peak time (8pm to 10pm). Fibre/cable services at the postcode are subject to availability and may differ between properties within a postcode. Speeds can be affected by a range of technical and environmental factors. The speed at the property may be lower than that listed above. You can check the estimated speed and confirm availability to a property prior to purchasing on the broadband provider's website. Providers may increase charges. The information is provided and maintained by Decision Technologies Limited. **This is indicative only and based on a 2-person household with multiple devices and simultaneous usage. Broadband performance is affected by multiple factors including number of occupants and devices, simultaneous usage, router range etc. For more information speak to your broadband provider.