
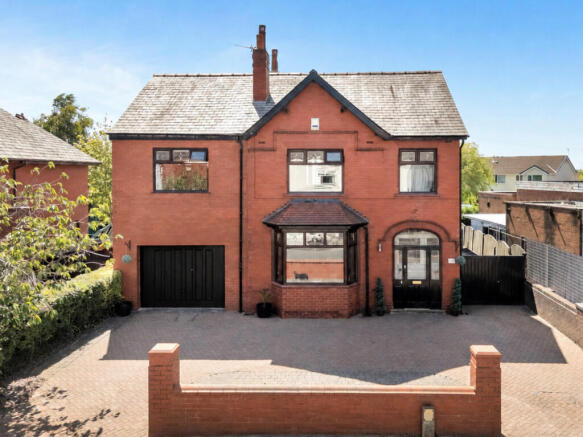


The Green, Chorley, PR7

- PROPERTY TYPE
Detached
- BEDROOMS
5
- BATHROOMS
2
- SIZE
Ask agent
- TENUREDescribes how you own a property. There are different types of tenure - freehold, leasehold, and commonhold.Read more about tenure in our glossary page.
Freehold
Key features
- Freehold Detached Village Home
- Four Spacious Double Bedrooms
- Flexible Five Bedroom Potential
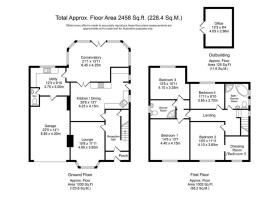
- Circa 2458 Square Feet
- Beautiful Sunny South Westerly Private Garden
- Stylish Family Dining Kitchen
- Garden Office And Gym
- Larger Than Average Garage
- Walk To Village Amenities
- Excellent Eccleston School Catchment
Description
Set in the heart of Eccleston, one of Chorley's most loved villages, this handsome detached home has quietly adapted to every stage of family life since it was built in 1936. Today it offers almost 2,500 square feet of beautifully balanced accommodation, generous gardens and the kind of flexibility that's becoming increasingly difficult to find.
From the moment you step inside, there's a sense that this is a house designed for everyday life rather than special occasions. The elegant bay-fronted lounge offers a peaceful retreat, with high ceilings adding character and a remote-controlled gas fire making winter evenings feel wonderfully cosy. It's where the family naturally gather once the day begins to slow down.
The real heart of the home sits at the rear. The spacious dining kitchen has always been where life happens, whether that's breakfast before work and school, cooking together in the evenings or catching up around the table long after dinner has finished. Finished with cream cabinetry, black mirrored quartz worktops and warm oak-effect flooring, it's a space that feels practical without ever losing its warmth.
Open the doors and the kitchen flows effortlessly into the conservatory, a room the current owners describe as the one they've used more than any other. Flooded with natural light throughout the year, it becomes an extension of the garden in summer, with patio doors standing open from morning until evening. In the colder months it's equally inviting, catching even the smallest amount of winter sunshine before evenings are spent wrapped up with a book overlooking the garden.
Outside, the seasons truly come into their own.
The rear garden enjoys sunshine from first light until sunset, moving gently across the lawn throughout the day. Mornings often begin with a workout in the garden gym before breakfast outside. Brunch turns into reading in the shade, children have space to run, play football or ride bikes across the lawn, and summer evenings are rarely spent indoors. Meals naturally move outside beneath the pergola, while the timber shelter at the bottom of the garden offers a quiet place to escape the afternoon sun. The owners simply describe it as "alfresco living at its best."
Privacy is another of its greatest strengths. The garden isn't overlooked, giving it a wonderfully peaceful feel that can be surprisingly hard to find so close to the centre of such a thriving village.
The substantial timber outbuilding has proved invaluable over the years, serving as both a fully functioning home office and business space. Today it could just as easily become a gym, studio, consulting room or creative workspace, making working from home genuinely separate from family life.
Back inside, practicality has never been overlooked. A utility room keeps the everyday jobs tucked away, there's a downstairs WC, internal access into the large garage and ample storage throughout. Upstairs, four generous double bedrooms provide space for growing families, teenagers wanting a little more independence or regular overnight guests. The principal bedroom is large enough to introduce a dressing area if desired, while with only a minor alteration to reopen a previous doorway and construct a small stud wall, the house could comfortably offer a fifth bedroom.
The family bathroom benefits from underfloor heating, adding a little everyday luxury during colder mornings, while the separate shower room means busy weekday routines run with far less compromise. Heating throughout the home is thermostatically controlled, with individual radiator adjustments allowing each room to be tailored to suit the season.
Life here extends well beyond the front door.
One of the greatest pleasures of living on The Green is just how little the car is needed. Two highly regarded primary schools are both within walking distance, making school mornings refreshingly simple. Independent shops sit alongside everyday convenience stores, cafés, restaurants and welcoming village pubs, all just a short stroll away. Café Manna is a favourite for coffee, while evenings often end at The Original Farmers Arms or Verdes without needing to think about parking.
For those who enjoy the outdoors, countless countryside walks begin almost immediately from home. One favourite route takes you through Wrennalls Lane and Bluebell Wood towards Mawdesley before continuing over Harrock Hill and on to Heskin, with welcoming village pubs waiting along the way. Despite this wonderfully rural lifestyle, the M6 can be reached in just a couple of minutes, making commuting to Preston, Chorley, Liverpool or Manchester remarkably straightforward.
Freehold and occupying a generous plot, this is a home with longevity built into it. There's even exciting potential to convert the attic in years to come, allowing the house to evolve once again as family life changes.
Ask the current owners what they'll miss most and the answer comes without hesitation. The sunny garden. It's where mornings begin, where summers seem to last that little bit longer, and where so many of the memories made here have happened naturally.
Some houses offer more rooms. This one offers more ways to live.
Brochures
Brochure 1- COUNCIL TAXA payment made to your local authority in order to pay for local services like schools, libraries, and refuse collection. The amount you pay depends on the value of the property.Read more about council Tax in our glossary page.
- Ask agent
- PARKINGDetails of how and where vehicles can be parked, and any associated costs.Read more about parking in our glossary page.
- Yes
- GARDENA property has access to an outdoor space, which could be private or shared.
- Yes
- ACCESSIBILITYHow a property has been adapted to meet the needs of vulnerable or disabled individuals.Read more about accessibility in our glossary page.
- Ask agent

Add an important place to see how long it'd take to get there from our property listings.
__mins driving to your place
Affordability



Notes
Staying secure when looking for property
Ensure you're up to date with our latest advice on how to avoid fraud or scams when looking for property online.
Visit our security centre to find out moreDisclaimer - Property reference RX808443. The information displayed about this property comprises a property advertisement. Rightmove.co.uk makes no warranty as to the accuracy or completeness of the advertisement or any linked or associated information, and Rightmove has no control over the content. This property advertisement does not constitute property particulars. The information is provided and maintained by TAUK, Covering Nationwide. Please contact the selling agent or developer directly to obtain any information which may be available under the terms of The Energy Performance of Buildings (Certificates and Inspections) (England and Wales) Regulations 2007 or the Home Report if in relation to a residential property in Scotland.
*This is the average speed from the provider with the fastest broadband package available at this postcode. The average speed displayed is based on the download speeds of at least 50% of customers at peak time (8pm to 10pm). Fibre/cable services at the postcode are subject to availability and may differ between properties within a postcode. Speeds can be affected by a range of technical and environmental factors. The speed at the property may be lower than that listed above. You can check the estimated speed and confirm availability to a property prior to purchasing on the broadband provider's website. Providers may increase charges. The information is provided and maintained by Decision Technologies Limited. **This is indicative only and based on a 2-person household with multiple devices and simultaneous usage. Broadband performance is affected by multiple factors including number of occupants and devices, simultaneous usage, router range etc. For more information speak to your broadband provider.