
56 The Fields, Eccleston PR7 5SD

- PROPERTY TYPE
Semi-Detached
- BEDROOMS
3
- BATHROOMS
1
- SIZE
Ask agent
- TENUREDescribes how you own a property. There are different types of tenure - freehold, leasehold, and commonhold.Read more about tenure in our glossary page.
Freehold
Key features
- Three-bedroom semi-detached home in Eccleston
- Serviced by a three-piece family bathroom with electric shower
- Dual-aspect, spacious reception with log burner
- Wrap-around, west-facing garden to the rear
- Extended to the rear to provide open-plan kitchen-living-dining
- Mainly laid to lawn with patio areas
- Ground floor utility and w.c.
- Stocked with raised fruit and vegetable beds
- Three bedrooms- two double, one single
- Ample parking on tarmacadam driveway to the front
Description
Welcome in…
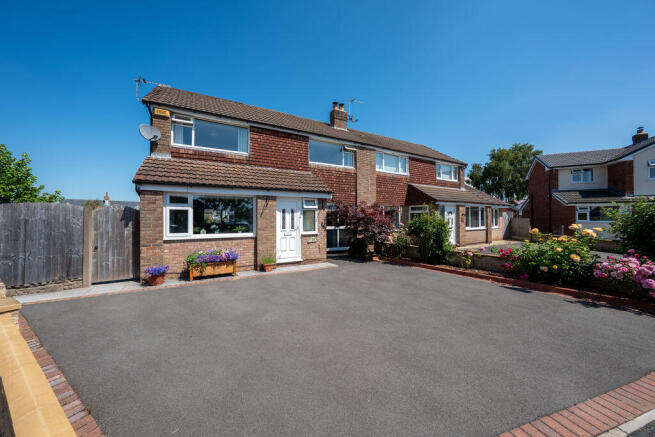
The property is approached via a Tarmacadam driveway bordered by mature rose beds and providing off-road parking for at least two vehicles, whilst a uPVC door with decorative glazed insets welcomes you into the property. Once inside, the entrance hallway is laid with hardwearing LVT flooring and offers spaces for hanging coats and storing shoes before continuing into the main accomodation.
Where living happens…
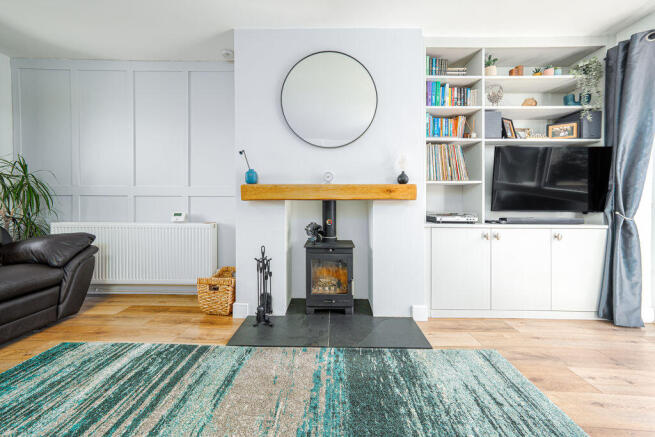
The main reception is a spacious and inviting space, continuing with the same flooring and with an abundance of light from the dual aspect windows (with a half opaque inset for privacy) and the rear. A focal point is formed at the centre of the room where a log burner is set upon a slate hearth and has an oak mantle above. To one side, a well-appointed media wall provides the perfect blend of functionality and display, whilst also housing a television point, and further storage is provided underneath the stairs. The reception is finished with tasteful panelling to one wall and two pendant lights to keep the room bright in the transition to nighttime.
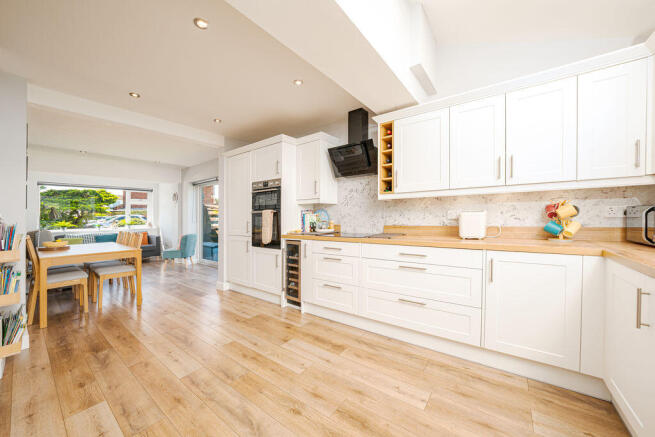
Continuing through a timber door with glazed inlays, the kitchen-dining-living space unfolds. There is room for the arrangement of both dining and living furniture and the space is brightly lit by two Velux windows, a window to the rear and a large window to the front, assisting the recess downlights to the ceiling. Sliding patio doors open to the rear garden presenting the opportunity for indoor-outdoor living.
Look what’s cooking…
Fitted with an array of shaker-style, white wall and base units, this kitchen provides much storage and preparation space with wood-effect countertops and a marble-effect, tile splashback. These units include integrated appliances, beginning with a one-and-a-half bowl, stainless-steel sink unit with drainer to the side, a double eye-level oven and grill, four-point induction hob with extractor above and integrated wine cooler. These units are also designed for everyday ease with larder storage, pull out shelving and drawers. The kitchen area is finished with space for an American-style refrigerator/freezer and dishwasher.
Underfloor heating warms the whole of this area and continues into the w.c./ utility room, accessed through an oak pocket door. To one side there is a combined two-in-one wash basin and w.c., whilst kitchen-complementary units offer extra storage, plumbing for an automatic washing machine and space for a tumble dryer. A Velux window allows light to stream in from above and a uPVC door with opaque glazed inset provides access to the rear garden.
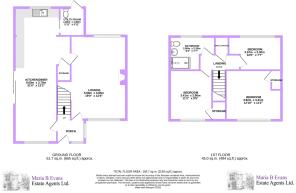
Rising to the first floor, the landing gives way to three, well proportioned bedrooms and a family bathroom. It contains an airing cupboard, the Worcester Bosch Combination boiler and access to the boarded loft via a drop-down ladder.
The master bedroom is a good-sized double room with a large uPVC window to the front, pendant light and both fitted wardrobes and an integrated wardrobe for storage.
The second bedroom is situated to the front of the property and is another good-sized bedroom with a large uPVC window overlooking the front aspect with a pendant light, fitted wardrobes and a radiator.
Bedroom three has space for a double bed but is currently staged with a single bed with wood-effect laminate flooring, a pendant light and window to the rear, as well as a convenient alcove, perfect for storage or a study desk.
Servicing these three bedrooms is a three-piece family bathroom, fully tiled with dark grey tiling to the floor and white to splash plus detailed tiling to dado. The suite comprises of a walk-in electric shower with surrounding glazed insets, a low flush w.c., pedastal wash hand basin and is finished with an opaque window.
No. 56 enjoys a wraparound west-facing garden to the rear, laid firstly to patio with much space for the arrangement of outdoor furniture. This creates a perfect spot to sit and relax and is finished with outdoor lighting, power and a water tap.
The garden then continues as lawn to both sides whilst, directly to the rear, raised vegetable patches and fruiting bushes are positioned next to two timber storage sheds. The garden is finished with neat, raised borders edged in sleepers, mature shrubbery and timber fencing.
On your doorstep…
Everyday essentials are available in the centre of Eccleston, including Sainsbury’s, three bakeries, a Post Office, Medical Centre, Pharmacy and Café Manna for a quick brew. Across, Verdes restaurant offers a great spot for evening dinner whilst the villages offer a further two public houses and an ever-popular traditional chip shop. Families are well catered for with two primary schools in the village (Eccleston Primary School and St. Mary’s Church of England), while the highly regarded secondary school of Bishop Rawstorne Church of England Academy in Croston is within easy reach. The village also benefits from a hairdressing salon, barbers, flower shop, Library and Bygone Times as well as transport links to Chorley, Preston, Southport and the M6 motorway, making it an ideal location for both families and commuters.
Viewing is strictly by appointment through Maria B Evans Estate Agents
We are reliably informed that the Tenure of the property is Freehold
The Local Authority is Chorley Borough Council
The EPC rating is C
The Council Tax Band is C
The property is served by mains drainage
Please note:
Room measurements given in these property details are approximate and are supplied as a guide only.
All land measurements are supplied by the Vendor and should be verified by the buyer's solicitor. We
would advise that all services, appliances and heating facilities be confirmed in working order by an
appropriately registered service company or surveyor on behalf of the buyer as Maria B. Evans Estate
Agency cannot be held responsible for any faults found. No responsibility can be accepted for any
expenses incurred by prospective purchasers.
Sales Office: 34 Town Road, Croston, PR26 9RB T: Rentals T:
W: E:
Company No 8160611 Registered Office: 5a The Common, Parbold, Lancs WN8 7HA
Brochures
Full DetailsBrochure- COUNCIL TAXA payment made to your local authority in order to pay for local services like schools, libraries, and refuse collection. The amount you pay depends on the value of the property.Read more about council Tax in our glossary page.
- Band: C
- PARKINGDetails of how and where vehicles can be parked, and any associated costs.Read more about parking in our glossary page.
- Yes
- GARDENA property has access to an outdoor space, which could be private or shared.
- Yes
- ACCESSIBILITYHow a property has been adapted to meet the needs of vulnerable or disabled individuals.Read more about accessibility in our glossary page.
- Ask agent

Add an important place to see how long it'd take to get there from our property listings.
__mins driving to your place
Affordability


Notes
Staying secure when looking for property
Ensure you're up to date with our latest advice on how to avoid fraud or scams when looking for property online.
Visit our security centre to find out moreDisclaimer - Property reference 12876087. The information displayed about this property comprises a property advertisement. Rightmove.co.uk makes no warranty as to the accuracy or completeness of the advertisement or any linked or associated information, and Rightmove has no control over the content. This property advertisement does not constitute property particulars. The information is provided and maintained by Maria B Evans Estate Agents, Croston. Please contact the selling agent or developer directly to obtain any information which may be available under the terms of The Energy Performance of Buildings (Certificates and Inspections) (England and Wales) Regulations 2007 or the Home Report if in relation to a residential property in Scotland.
*This is the average speed from the provider with the fastest broadband package available at this postcode. The average speed displayed is based on the download speeds of at least 50% of customers at peak time (8pm to 10pm). Fibre/cable services at the postcode are subject to availability and may differ between properties within a postcode. Speeds can be affected by a range of technical and environmental factors. The speed at the property may be lower than that listed above. You can check the estimated speed and confirm availability to a property prior to purchasing on the broadband provider's website. Providers may increase charges. The information is provided and maintained by Decision Technologies Limited. **This is indicative only and based on a 2-person household with multiple devices and simultaneous usage. Broadband performance is affected by multiple factors including number of occupants and devices, simultaneous usage, router range etc. For more information speak to your broadband provider.