
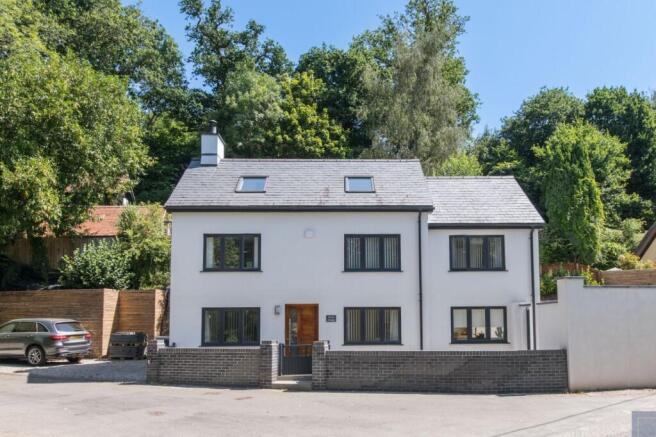
Brook Cottage, Exeter

- PROPERTY TYPE
Detached
- BEDROOMS
3
- BATHROOMS
2
- SIZE
1,475 sq ft
137 sq m
- TENUREDescribes how you own a property. There are different types of tenure - freehold, leasehold, and commonhold.Read more about tenure in our glossary page.
Freehold
Key features
- Separate Plot Of Land With Static Caravan
- Extension And Development Potential (Subject To Planning)
- Three Bedroom Detached Family Home
- Luxury Master Bedroom With En-Suite
- Four Piece Family Bathroom
- South Facing Landscaped Garden
- Fully Renovated And Stylishly Remodelled Throughout
- Contemporary Open Plan Living Space
- Bespoke Kitchen With Island And Bi-Fold Doors
- Feature Wood Burning Stove
Description
A Truly Exceptional Detached Family Residence with Separate Land, Development Potential and Outstanding Contemporary Living
An outstanding opportunity to acquire this beautifully appointed three-bedroom detached family residence, complete with an additional parcel of land situated opposite the main dwelling. Both the property and the separate plot are held on individual title plans, creating a rare offering with exceptional versatility and future potential.
Originally a charming cottage, the home has been sympathetically transformed through a comprehensive rebuild, extensive renovation, and meticulous remodelling, resulting in a stunning blend of character, modern design, and luxurious family living.
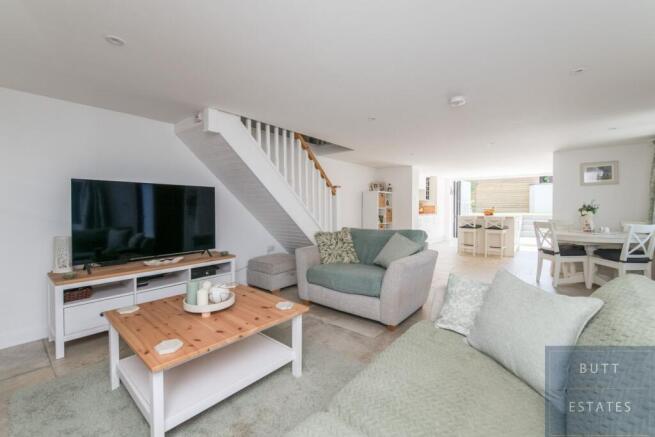
From the moment you enter, the quality and attention to detail are immediately apparent. The heart of the home is an impressive open-plan living and entertaining space, designed to provide a light, airy, and contemporary environment perfect for both everyday family life and sophisticated entertaining.
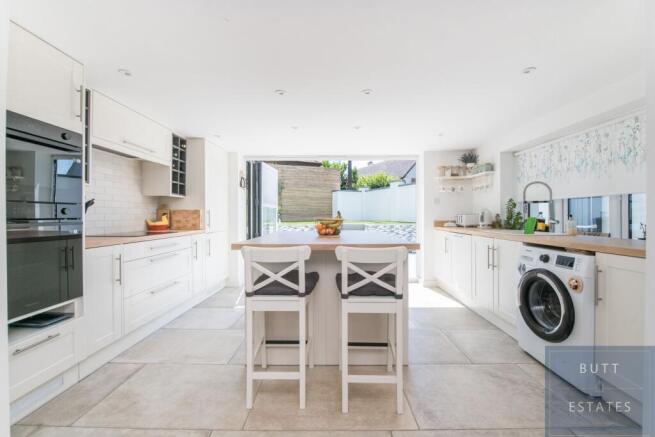
The elegant living room features a striking wood-burning stove, creating a warm and inviting focal point, while the adjoining dining area provides the perfect setting for family gatherings and dinner parties. The bespoke fitted kitchen is a true centrepiece, beautifully designed with integrated appliances, a statement central island, and premium finishes throughout. Expansive bi-folding doors open directly onto the south-facing garden, seamlessly blending indoor and outdoor living.
The property also benefits from previously approved planning permission for a substantial two-storey extension, offering exciting potential to further enhance the accommodation. The proposed plans include an additional reception/living space, utility room, and WC on the ground floor, with a further double bedroom and en-suite above.
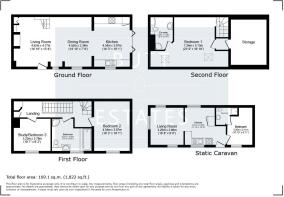
The first floor offers two generously proportioned double bedrooms alongside a luxurious four-piece family bathroom, finished to an exceptional standard. The second floor is dedicated to the impressive principal bedroom suite, featuring a beautifully appointed en-suite shower room, creating a private and peaceful retreat.
Externally, the property continues to impress with a beautifully landscaped south-facing garden, incorporating an extended patio area and manicured lawn, providing an idyllic space for outdoor entertaining, relaxation, and family enjoyment. A private gravel driveway provides off-road parking for two vehicles, while the adjoining land benefits from approved planning permission for further extension opportunities.
Adding to the uniqueness of this home is an additional plot of land located directly opposite, included within the sale and held on a separate title plan. Currently utilised as a secure yard, the plot also includes a static caravan which has been positioned there for approximately eight years. Prospective purchasers may wish to seek independent advice regarding the possibility of obtaining a Lawful Development Certificate (LDC) under the 10-year rule.
Combining exceptional presentation, contemporary luxury, substantial outdoor space, separate land ownership, and exciting development potential, this remarkable property represents a rare opportunity to acquire a truly distinctive family home.
A Wonderful Lifestyle Location
The current owners are only bringing this exceptional home to the market due to relocation, a testament to the enjoyment and lifestyle this property has provided.
Situated in the highly desirable village of Nadderwater, just a short distance from the historic and vibrant city of Exeter, the property enjoys the perfect balance of countryside tranquillity and city convenience. Nadderwater is a charming semi-rural community surrounded by beautiful Devon countryside, offering a peaceful setting with a strong sense of community while remaining exceptionally well connected.
The nearby city of Exeter provides an outstanding range of amenities, including independent boutiques, renowned restaurants, cafés, cultural attractions, and excellent leisure facilities. The city is also home to the prestigious University of Exeter, a thriving business community, and superb transport links, including direct rail connections and easy access to major road networks.
For those seeking an outdoor lifestyle, the surrounding area offers an abundance of opportunities to enjoy Devon's natural beauty, with picturesque countryside walks, cycling routes, and easy access to the stunning landscapes of Dartmoor National Park and the wider county.
Combining the tranquillity of village living with the convenience of Exeter on the doorstep, Nadderwater is an increasingly sought-after location for families and those looking to enjoy the very best of Devon living.
*A generous yard extending to approximately 380 sq m, providing ample space for parking, storage or a variety of commercial uses (subject to any necessary consents).
Council Tax Band: E
Tenure: Freehold
Access
Solid oak door to front aspect opening out to living plan/diner kitchen area. Stone flooring throughout.
Living Room/Diner
The living area has chimney breast with exposed stone tiles with gorgeous wood burning stove, radiator, front double glazed window. The dining area has space for family size dining table and chairs, radiator, stairs leading to first floor, front double glazed window.
Kitchen
A modern fitted kitchen with a range of matching wall and base units and central island with additional storage cupboards and breakfast bar, integrated dishwasher, ceramic one and a half sink with mixer tap over, space and plumbing for washing machine, integrated double electric oven, integrated induction hob, decorative tiled splash back, extractor fan over, integrated tall fridge freezer, doors leading out onto South facing rear garden, front double glazed window.
First Floor
Stairs leading to first floor
Landing
Two radiators, double fitted cupboard with access to the heat air source pump, linen cupboard, obscure rear double glazed window, stairs leading to second floor.
Bedroom 3
Double bedroom, radiator, front double glazed window.
Bedroom 2
Generous double bedroom, radiator, front double glazed window, side double glazed window.
Bathroom
Luxury fitted family bathroom with stone flooring, free standing luxury bath with mixer tap over, double shower cubicle with rainfall shower, modern low level WC, modern wash hand basin with rainfall mixer tap over, vanity unit, heated wall mounted mirror, heated chrome towel rail, large rear double glazed window.
Master bedroom
Impressive double bedroom with radiator, dressing area, two front Velux double glazed windows.
En-suite
Luxury fitted en-suite, stone flooring, shower cubicle, rainfall shower, modern low level WC, modern wash hand basin, rainfall mixer tap, heated wall mounted mirror, chrome heated towel rail, storage in the eaves.
Front Garden
To the front of the garden, low maintenance front garden with porcelain footpath and decorative gravel with attractive front wall surrounding the property. To the side gravelled driveway offering off road parking for two vehicles.
Rear Garden
Superbly landscaped, South Facing, extended porcelain tiled seating area perfect for alfresco dining, manicured lawns, outside electricity, outside tap, side gate leading to front of the property, partially walled garden.
Brochures
Brochure- COUNCIL TAXA payment made to your local authority in order to pay for local services like schools, libraries, and refuse collection. The amount you pay depends on the value of the property.Read more about council Tax in our glossary page.
- Band: E
- PARKINGDetails of how and where vehicles can be parked, and any associated costs.Read more about parking in our glossary page.
- Driveway
- GARDENA property has access to an outdoor space, which could be private or shared.
- Front garden,Rear garden
- ACCESSIBILITYHow a property has been adapted to meet the needs of vulnerable or disabled individuals.Read more about accessibility in our glossary page.
- Ask agent

Add an important place to see how long it'd take to get there from our property listings.
__mins driving to your place
Affordability


Notes
Staying secure when looking for property
Ensure you're up to date with our latest advice on how to avoid fraud or scams when looking for property online.
Visit our security centre to find out moreDisclaimer - Property reference RS3604. The information displayed about this property comprises a property advertisement. Rightmove.co.uk makes no warranty as to the accuracy or completeness of the advertisement or any linked or associated information, and Rightmove has no control over the content. This property advertisement does not constitute property particulars. The information is provided and maintained by Butt Estates, Exeter. Please contact the selling agent or developer directly to obtain any information which may be available under the terms of The Energy Performance of Buildings (Certificates and Inspections) (England and Wales) Regulations 2007 or the Home Report if in relation to a residential property in Scotland.
*This is the average speed from the provider with the fastest broadband package available at this postcode. The average speed displayed is based on the download speeds of at least 50% of customers at peak time (8pm to 10pm). Fibre/cable services at the postcode are subject to availability and may differ between properties within a postcode. Speeds can be affected by a range of technical and environmental factors. The speed at the property may be lower than that listed above. You can check the estimated speed and confirm availability to a property prior to purchasing on the broadband provider's website. Providers may increase charges. The information is provided and maintained by Decision Technologies Limited. **This is indicative only and based on a 2-person household with multiple devices and simultaneous usage. Broadband performance is affected by multiple factors including number of occupants and devices, simultaneous usage, router range etc. For more information speak to your broadband provider.