High Street, Stockton, Southam, Warwickshire, CV47

- PROPERTY TYPE
Detached
- BEDROOMS
4
- BATHROOMS
1
- SIZE
Ask agent
- TENUREDescribes how you own a property. There are different types of tenure - freehold, leasehold, and commonhold.Read more about tenure in our glossary page.
Freehold
Key features
- 4 Bedroom Detached
- Large Lounge / Dining Room
- Central Village Location
- Huge Private Mature Garden
- Separate Utility Room
- Gated Driveway
- Great For Commuters
Description
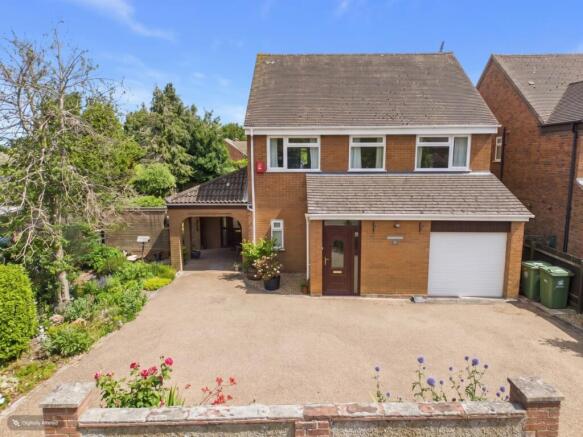
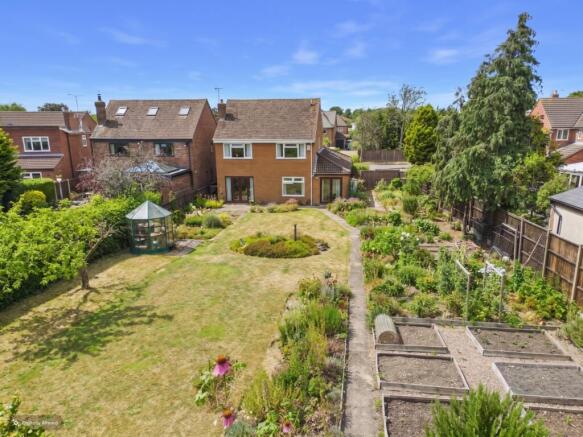
Situated in the highly desirable village of Stockton, this is a spacious and private 4-bedroom detached family home that perfectly balances generous living spaces with exceptional outdoor appeal. The ground floor layout is designed for modern living, featuring a practical entrance porch and hall, a convenient downstairs WC, a bright open-plan lounge/dining room, a kitchen, and a separate utility room and the integral garage. Upstairs, the property boasts three generous double bedrooms and a versatile single bedroom, making it ideal for growing families or those requiring a dedicated home office. Externally, the home commands excellent curb appeal with a premium resin driveway accommodating up to four vehicles, while the rear reveals a spectacular, huge mature garden that is completely un-overlooked, offering a rare degree of privacy and a perfect sanctuary for outdoor relaxation.
The home has been well maintained however does need some modernising to make it your own.
Additional details can be found below; don't hesitate to get in touch if you have any questions or would like to book a viewing.
Area
Nestled in the heart of the desirable village of Stockton, this property benefits from an excellent array of local amenities, schools, and transport links right on its doorstep. The vibrant village community offers a local convenience store, post office, a traditional pub, and active sports clubs, while the nearby market town of Southam provides larger supermarkets and leisure facilities just a five-minute drive away. Perfect for families, the home is within easy walking distance of the well-regarded Stockton Primary School and falls within the catchment area for the highly rated Southam College. For commuters, the village enjoys a well-connected rural position with straightforward access to the M40 motorway network, regular bus links to Rugby and Leamington Spa, and close proximity to major rail hubs in Rugby, Leamington, and Coventry, which provide fast, direct train services to London and Birmingham.
Are you ready to call it your next home; don't delay in booking your viewing today, call now 24/7 on to avoid disappointment.
The property is offered as FREEHOLD with no associated service or maintenance charges.
Please note, all dimensions are approximate/maximums and should not be relied upon for the purposes of floor coverings.
We are required by law to comply fully with The Money Laundering Regulations Act 2017 and as such need to complete AML ID verification, and proof / source of funds checks on all buyers once an offer is accepted on a property. We use I Am Property to complete the necessary checks; this is not a credit check and therefore will have no affect on your credit history. A non-refundable compliance fee of £50.00 inc. VAT per buyer / donor will be required to be paid in advance when an offer is agreed and prior to a sales memorandum being issued.
MATERIAL INFORMATION
Tenure Type: Freehold
Council Tax Band: D
Construction Type: Standard brick with pitched tiled roof
Sources of Heating: Gas
Sources of Electricity supply: Mains
Sources of Water Supply: Mains
Primary Arrangement for Sewerage: Mains
Broadband Connection: Fibre is showing as available up to 1800mbps
Mobile Signal/Coverage: O2 is showing as full strength, all other networks are showing as medium strength except Three which is showing no service.
Parking: Driveway and Garage
Building Safety: Ok
Listed Property: No
Restrictions: No
Private Rights of Way: No
Public Rights of Way: No
Flooded in Last 5 Years: No
Sources of Risk: None
Flood Defences: N/A
Planning Permission/Development Proposals: N/A
Entrance Location: Front
Located on a Coalfield: No
Other Mining Related Activities: No
In accordance with the Consumer Protection from Unfair Trading Regulations 2008 we are required to ensure that all material information in relation to this property is disclosed accurately and transparently. Material Information refers to anything a potential buyer or tenant would need to know to make an informed decision about the property.
Approach
Nestled in the heart of the village, you enter the property via a secure, gated resin driveway that provides ample parking for multiple vehicles. This welcoming entrance is framed by a selection of mature shrubs and trees, establishing a sense of privacy and excellent curb appeal right from the outset.
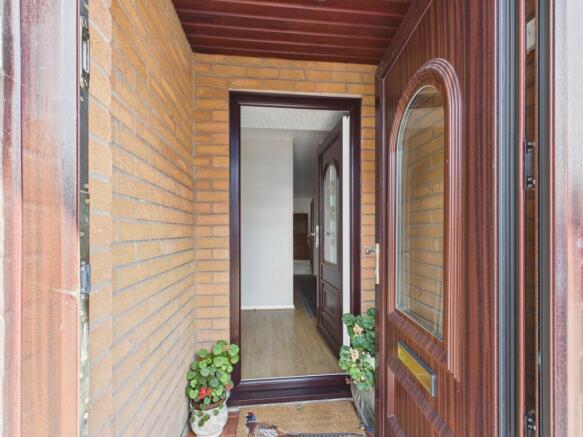
Porch
1.42m x 1.16m - 4'8" x 3'10"
A handy and secure enclosed porch that provides a welcoming first impression, offering the perfect practical space for coats and shoes before stepping through into the main entrance hall.
Entrance Hall
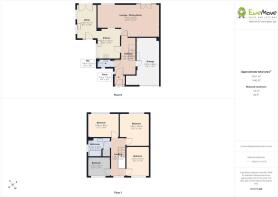
A bright and airy open space that creates an immediate sense of arrival, featuring an elegant floating staircase rising to the first floor. This central hub provides direct access to all main ground floor areas, with doors leading into the integral garage, the downstairs WC, the kitchen, and the lounge/dining room.
Downstairs WC
1.96m x 0.92m - 6'5" x 3'0"
A highly practical ground floor cloakroom featuring a privacy window to the front aspect, a low-level WC, and a wash hand basin.
Kitchen
3.66m x 2.76m - 12'0" x 9'1"
Fitted with a range of classic wood units offering plenty of storage, the kitchen features an integrated double electric oven and an electric hob. A window to the side aspect ensures a bright cooking environment, while a traditional serving hatch opens through to the dining room for seamless entertaining.
Utility Room
4.21m x 2.48m - 13'10" x 8'2"
A highly functional space featuring a charming Belfast sink, a window to the side, and convenient external doors to both the front and rear. The inclusion of elegant French doors opening directly out to the rear garden makes this a bright, versatile room that seamlessly bridges indoor and outdoor living.
Lounge / Dining Room
7.59m x 3.99m - 24'11" x 13'1"
A spacious and bright dual-aspect room divided into two distinct family areas. The dining area features solid oak flooring, a window overlooking the rear garden, and a convenient serving hatch through to the kitchen. The lounge area offers a cosy yet elegant feel, complete with a feature gas fireplace, quality carpeting underfoot, and French doors that open out directly onto the garden, perfect for indoor-outdoor living.
Landing
A bright and spacious landing filled with natural light from a large window to the front aspect, leading to all four bedrooms and the family bathroom. Above, a loft hatch with an integrated ladder provides access to a fully insulated and boarded loft space, complete with fitted electric sockets and lighting, offering excellent additional storage or hobby space.
Principal Bedroom
3.99m x 3.66m - 13'1" x 12'0"
A generous and peaceful main bedroom featuring a large window to the rear aspect, framing beautiful views over the expansive, private garden.
Bedroom Two
3.84m x 2.85m - 12'7" x 9'4"
Another spacious double bedroom, featuring a large window to the rear aspect that enjoys quiet views over the mature, un-overlooked garden.
Bedroom Three
3.59m x 2.83m - 11'9" x 9'3"
A well-proportioned double bedroom featuring a window to the front aspect, offering pleasant views over the gated driveway and the village street scene.
Bedroom Four
2.74m x 2.37m - 8'12" x 7'9"
The smallest of the four rooms, this versatile single bedroom features a window to the front aspect. It is perfectly sized for use as a nursery, child's bedroom, or a dedicated home office.
Bathroom
2.72m x 2.23m - 8'11" x 7'4"
A well-appointed family bathroom featuring a panelled bath with a shower overhead, a low-level WC, and a wash hand basin set into a practical vanity unit with storage below. A privacy window opens to the side aspect, and the room further benefits from a built-in airing cupboard that houses the hot water tank and provides excellent linen storage.
Garden
A truly spectacular feature of the property, this huge, private rear garden is a paradise for families and keen gardeners alike. It boasts a vast lawned area beautifully bordered by a mature selection of vibrant plants, trees, and shrubs. For those seeking self-sufficiency, there is a dedicated area for growing vegetables, alongside two greenhouses. A stylish slate patio provides the perfect spot for outdoor dining and entertaining, with the added convenience of outside power sockets, an outdoor tap, and the immense benefit of being completely un-overlooked.
Garage
5.86m x 2.9m - 19'3" x 9'6"
An exceptional space for storage or a hobbyist, the integral garage features a modern electric roller door to the front and a handy pedestrian door leading directly into the entrance hall. It houses the Baxi combi boiler, which has been meticulously maintained with annual servicing. A standout feature for car enthusiasts is the inclusion of a covered vehicle inspection pit, making it a rare and highly practical workshop space.
- COUNCIL TAXA payment made to your local authority in order to pay for local services like schools, libraries, and refuse collection. The amount you pay depends on the value of the property.Read more about council Tax in our glossary page.
- Band: D
- PARKINGDetails of how and where vehicles can be parked, and any associated costs.Read more about parking in our glossary page.
- Yes
- GARDENA property has access to an outdoor space, which could be private or shared.
- Yes
- ACCESSIBILITYHow a property has been adapted to meet the needs of vulnerable or disabled individuals.Read more about accessibility in our glossary page.
- Ask agent
High Street, Stockton, Southam, Warwickshire, CV47

Add an important place to see how long it'd take to get there from our property listings.
__mins driving to your place
Affordability

Notes
Staying secure when looking for property
Ensure you're up to date with our latest advice on how to avoid fraud or scams when looking for property online.
Visit our security centre to find out moreDisclaimer - Property reference 10744960. The information displayed about this property comprises a property advertisement. Rightmove.co.uk makes no warranty as to the accuracy or completeness of the advertisement or any linked or associated information, and Rightmove has no control over the content. This property advertisement does not constitute property particulars. The information is provided and maintained by EweMove, Warwick and Leamington Spa. Please contact the selling agent or developer directly to obtain any information which may be available under the terms of The Energy Performance of Buildings (Certificates and Inspections) (England and Wales) Regulations 2007 or the Home Report if in relation to a residential property in Scotland.
*This is the average speed from the provider with the fastest broadband package available at this postcode. The average speed displayed is based on the download speeds of at least 50% of customers at peak time (8pm to 10pm). Fibre/cable services at the postcode are subject to availability and may differ between properties within a postcode. Speeds can be affected by a range of technical and environmental factors. The speed at the property may be lower than that listed above. You can check the estimated speed and confirm availability to a property prior to purchasing on the broadband provider's website. Providers may increase charges. The information is provided and maintained by Decision Technologies Limited. **This is indicative only and based on a 2-person household with multiple devices and simultaneous usage. Broadband performance is affected by multiple factors including number of occupants and devices, simultaneous usage, router range etc. For more information speak to your broadband provider.