
Lowry Hill Lane, Lathom, L40

- PROPERTY TYPE
Detached
- BEDROOMS
5
- BATHROOMS
3
- SIZE
3,500 sq ft
325 sq m
- TENUREDescribes how you own a property. There are different types of tenure - freehold, leasehold, and commonhold.Read more about tenure in our glossary page.
Freehold
Key features
- Exceptional five-bedroom detached family Home
- Approximately 3,500 sq. ft. total accommodation including the detached garden building
- Beautifully presented throughout to a high specification
- Luxurious Master bedroom suite with Juliet balcony, dressing area and stylish en-suite
- Ideal for running a business from home or multi-purpose use
- Large rear garden offering a fantastic blank canvas for landscaping
- Generous driveway providing ample off-road parking
- Striking feature staircase with contemporary black glass balustrade
Description
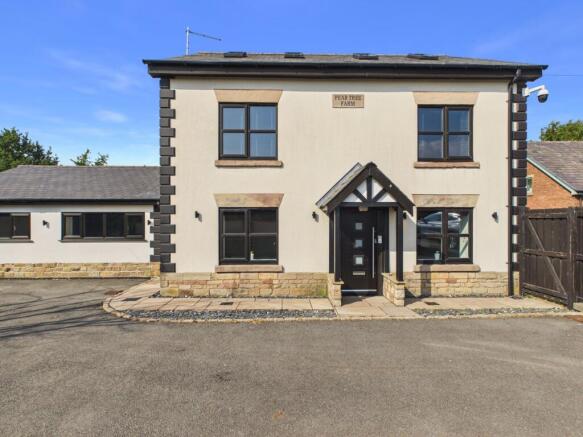
An Exceptional Five-Bedroom Detached Family Home
This outstanding five-bedroom detached residence offers approximately 3,000 sq. ft. of beautifully appointed internal accommodation, complemented by an impressive 500 sq. ft. detached gym/home office, providing a combined total of approximately 3,500 sq. ft. of versatile living and workspace. Finished to an exceptional standard throughout, this substantial family home perfectly blends luxury, practicality and flexibility, making it an ideal choice for modern family living.
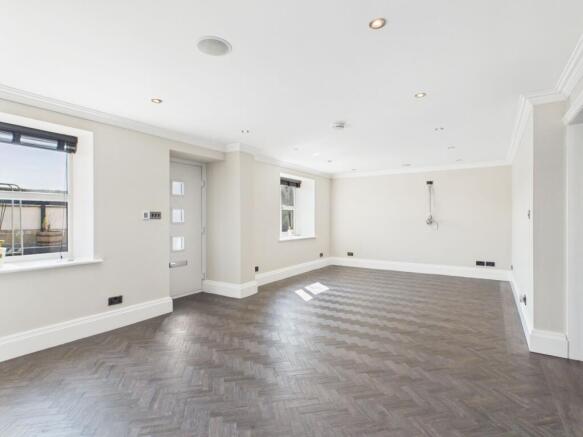
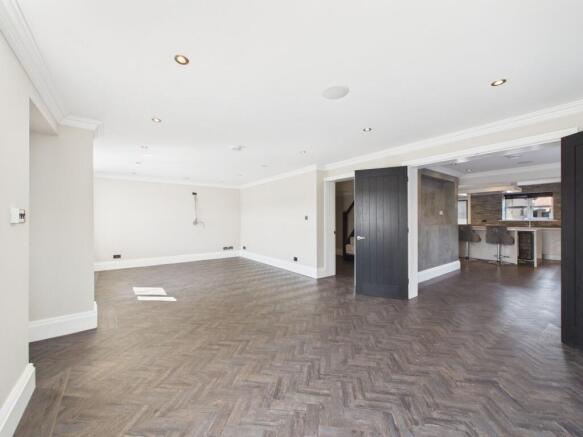
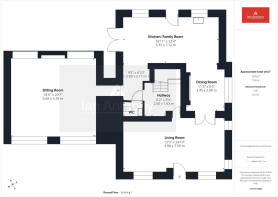
Stepping through the front entrance, you are welcomed into a magnificent living room where luxury LVT flooring flows seamlessly throughout. Bathed in natural light from two front-facing windows together with additional side windows, this beautifully proportioned reception room offers an elegant yet comfortable setting for everyday living. French doors lead effortlessly into the dining area, creating a wonderful open flow that is perfect for entertaining family and friends.
The heart of the home is the stunning open-plan kitchen and dining area. Beautifully designed with an extensive range of contemporary grey wall and base units, complemented by quality contrasting worktops, the kitchen is both stylish and functional. Integrated appliances include double electric ovens, fridge freezer, wine fridge and ample storage cupboards. A central breakfast bar provides the perfect place for informal dining, while French doors open directly onto the rear patio, allowing indoor and outdoor living to blend seamlessly.
To the rear of the property is an impressive sitting room, thoughtfully designed as the ultimate entertaining space. Featuring a bespoke media wall with an inset electric fire, this superb room is ideal for family movie nights, relaxing evenings or entertaining guests. Completing the ground floor is a stylish cloakroom/WC, fitted with a contemporary vanity unit and finished to a high specification. Underfloor heating throughout the ground floor.
A striking half-turn staircase with contemporary black glass balustrades provides an immediate sense of quality and leads gracefully to the first-floor accommodation.
The principal bedroom suite is simply outstanding. Exceptionally spacious, it benefits from bespoke fitted furniture including a feature headboard, matching wardrobes and drawer units. French doors opening onto a Juliet balcony flood the room with natural light, while an elegant room divider creates a dedicated dressing area. The luxurious en-suite shower room has been finished with premium floor and wall tiling, a contemporary vanity unit, walk-in shower, WC and elegant brushed gold fittings. A useful walk-in storage cupboard houses the central heating system and hot water cylinder.
Also on the first floor are two further generous bedrooms. One is currently arranged as an impressive walk-in dressing room with an extensive range of fitted wardrobes and shelving but could easily be returned to a spacious double bedroom if required. To the front of the property is another exceptionally large bedroom complete with fitted wardrobes and a bespoke media wall with television recess. In addition, there is a versatile room currently utilised as a utility/laundry room with fitted cupboards, plumbing for a washing machine and space for a tumble dryer, although it could equally serve as a sixth bedroom, home office or hobby room.
The second floor continues to impress with three further well-proportioned bedrooms. The principal room enjoys excellent natural light from rear windows and skylights, creating a bright and airy atmosphere. A further bedroom benefits from its own en-suite bathroom, complete with bath, vanity unit and WC, while another enjoys the added benefit of a walk-in wardrobe, providing excellent storage. Skylights above the landing flood the upper floor with natural light, and an additional storage cupboard enhances the practicality of this exceptional family home.
The property occupies a generous plot with a substantial driveway providing ample off-road parking for multiple vehicles.
To the rear, the garden has been thoughtfully designed to create a wonderful space for both relaxation and entertaining. Immediately outside the property is an attractive Indian stone patio, offering the perfect setting for outdoor dining and summer gatherings. A stylish gazebo provides a sheltered seating area, ideal for enjoying the garden throughout the year.
Beyond the patio lies a generous area, currently providing a blank canvas for the next owner. Whether you choose to create a landscaped garden, children’s play area, or additional entertaining space, the possibilities are endless, allowing buyers to personalise the garden to suit their own lifestyle.
A truly outstanding feature of the property is the detached 500 sq. ft. garden building, currently arranged as a gym with its own WC. This exceptional space offers enormous flexibility and could easily serve as a home office, business premises, fitness studio, games room, guest accommodation or creative workspace (subject to any necessary consents), significantly enhancing the already impressive accommodation.
SERVICES (NOT TESTED)
No tests have been made of mains services, heating systems or associated appliances and neither has confirmation been obtained from the statutory bodies of the presence of these services. We cannot therefore confirm that they are in working order and any prospective purchaser is advised to obtain verification from their solicitor or surveyor.
EPC Rating: B
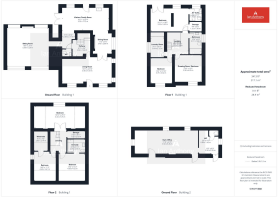
Living Room
7.59m x 3.98m
Dining Room
3.45m x 2.89m
Kitchen/Family Room
7.12m x 3.33m
Sitting Room
6.29m x 5.66m
Hallway
2.5m x 1.63m
Bedroom
5.63m x 3.35m
En- suite
1.94m x 1.97m
Bedroom
3.79m x 3.32m
Dressing Room/Bedroom
4.05m x 3.98m
Bedroom
7.75m x 3.33m
Bedroom
4.08m x 4.02m
En-Suite
2.74m x 2.01m
Bedroom
4.49m x 3.41m
Wardrobe
2.83m x 2.14m
Laundry Room
3.04m x 2.12m
Bathroom
3.17m x 1.84m
Brochures
Property Brochure- COUNCIL TAXA payment made to your local authority in order to pay for local services like schools, libraries, and refuse collection. The amount you pay depends on the value of the property.Read more about council Tax in our glossary page.
- Band: E
- PARKINGDetails of how and where vehicles can be parked, and any associated costs.Read more about parking in our glossary page.
- Yes
- GARDENA property has access to an outdoor space, which could be private or shared.
- Private garden
- ACCESSIBILITYHow a property has been adapted to meet the needs of vulnerable or disabled individuals.Read more about accessibility in our glossary page.
- Ask agent

Add an important place to see how long it'd take to get there from our property listings.
__mins driving to your place



Notes
Staying secure when looking for property
Ensure you're up to date with our latest advice on how to avoid fraud or scams when looking for property online.
Visit our security centre to find out moreDisclaimer - Property reference 0eb2f716-1b35-4274-b329-b11f6afc8e0a. The information displayed about this property comprises a property advertisement. Rightmove.co.uk makes no warranty as to the accuracy or completeness of the advertisement or any linked or associated information, and Rightmove has no control over the content. This property advertisement does not constitute property particulars. The information is provided and maintained by Ian Anthony Estates, Ormskirk. Please contact the selling agent or developer directly to obtain any information which may be available under the terms of The Energy Performance of Buildings (Certificates and Inspections) (England and Wales) Regulations 2007 or the Home Report if in relation to a residential property in Scotland.
*This is the average speed from the provider with the fastest broadband package available at this postcode. The average speed displayed is based on the download speeds of at least 50% of customers at peak time (8pm to 10pm). Fibre/cable services at the postcode are subject to availability and may differ between properties within a postcode. Speeds can be affected by a range of technical and environmental factors. The speed at the property may be lower than that listed above. You can check the estimated speed and confirm availability to a property prior to purchasing on the broadband provider's website. Providers may increase charges. The information is provided and maintained by Decision Technologies Limited. **This is indicative only and based on a 2-person household with multiple devices and simultaneous usage. Broadband performance is affected by multiple factors including number of occupants and devices, simultaneous usage, router range etc. For more information speak to your broadband provider.