Mariner's Quay, Brighton Marina Village, Brighton

- PROPERTY TYPE
Apartment
- BEDROOMS
2
- BATHROOMS
2
- SIZE
666 sq ft
62 sq m
Key features
- Well presented, refurbished 2 bedroom apartment
- Open plan kitchen/living room, balcony
- En-suite shower room, bathroom, further balcony
- Lift, lease extended, allocated parking space
Description
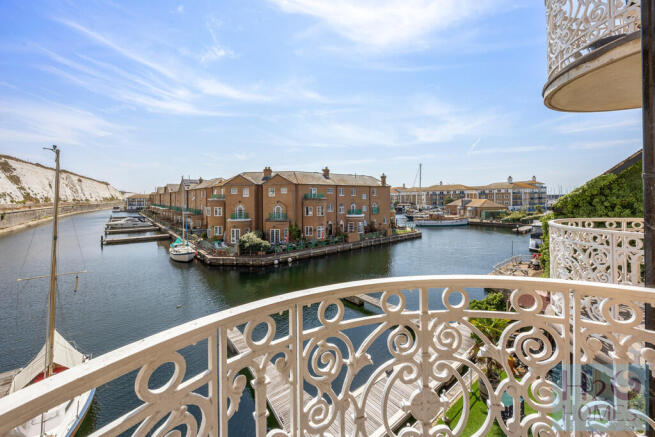
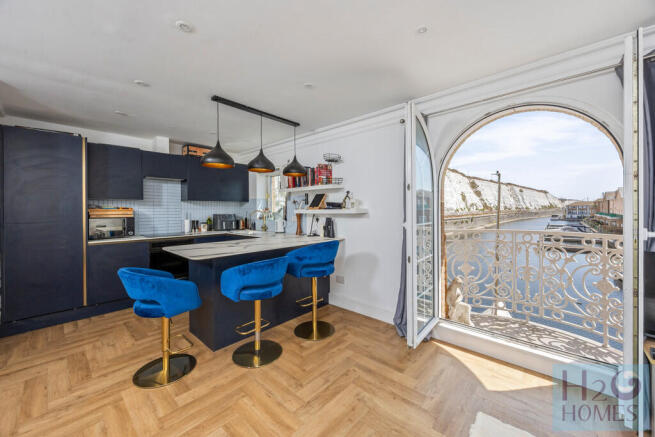
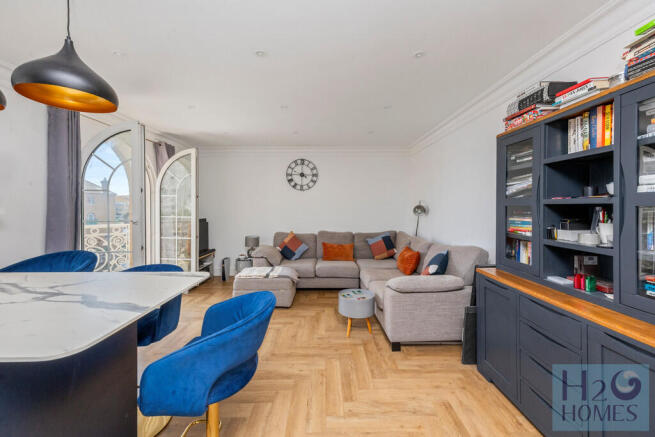
Enjoying a peaceful waterside setting, this well presented 2nd floor, East facing, two bedroom apartment boasts wonderful views across the inner harbour from all of the principal rooms. Having been refurbished throughout the property offers bright, contemporary styled accommodation with an enviable marina location. The generous open plan living room is flooded with natural light and enjoys direct access to the balcony, where the tranquil harbour views provide the perfect backdrop for morning coffee. Seamlessly connected to the living space, the well appointed kitchen features a range of integrated appliances, ample storage and workspace, together with a practical breakfast bar, making it ideal for both everyday living and entertaining. The principal bedroom is a particular highlight, with elegant arched French doors opening onto the balcony, allowing you to wake up to the calming waterside outlook each morning. It also benefits from fitted wardrobes and the convenience of a stylish en-suite shower room. The second double bedroom enjoys equally impressive harbour views, while the family bathroom is fitted with a luxurious Jacuzzi bath, providing the perfect place to unwind at the end of the day. Further benefits include underfloor heating to most rooms, electric boiler and Nest control, quality bathroom fitments, extended lease, lift access to all floors and an allocated parking space. Combining spacious accommodation with superb views and excellent amenities, this delightful apartment would make an ideal permanent residence, weekend retreat or investment opportunity in one of the marina's most sought after locations.
ENTRY Communal ground floor entrance. Security entry system. Lift and stairs to 2nd floor.
ENTRANCE HALL Security entry phone. Airing cupboard with Heatrae Sadia electric bolier water cylinder, plumbing for washing machine, power points and light. Power points. Telephone and Hyperoptic points. Electrical distribution boards. Recessed ceiling lights. Smoke alarm. Coved ceiling. Herringbone wood floor with underfloor heating.
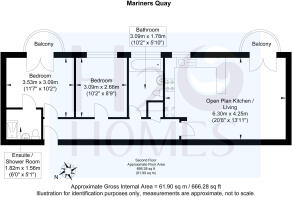
OPEN PLAN KITCHEN/LIVING ROOM 20' 8" x 13' 11" (6.3m x 4.24m) East facing double glazed window with direct water views. Roller blind. Comprehensive range of integrated appliances comprising induction hob with fan assisted electric oven under. Integrated extractor hood. Integrated fridge, freezer and dishwasher. Composite sink unit with mixer tap. Range of fitted wall and base units. Marble effect work surfaces with tiled splashbacks. Breakfast bar with pendant lighting. Power points. Recessed ceiling lights. Herringbone wood floor with underfloor heating.
Living room : East facing arched double glazed doors facing directly over the marina inner harbour and giving access to Juliet balcony. Curtain pole and curtains. TV/Satellite point. Power points. Decorative ceiling cornice. Recessed ceiling lights. Herringbone wood floor.
BALCONY East facing with fine views over the inner harbour.
BEDROOM ONE 11' 7" x 10' 2" (3.53m x 3.1m) East facing arched French doors offering views directly over the marina inner harbour and giving access to Juliet balcony. Curtain pole and curtains. Range of fitted wardrobes. Power points. Coved ceiling. Ceiling light. Herringbone wood floor with underfloor heating.
BALCONY East facing with fine views over the inner harbour.
EN-SUITE SHOWER ROOM 6' 0" x 5' 1" (1.83m x 1.55m) Fully tiled large shower cubicle with Grohe shower with rain showerhead and further hand held attachment. Glazed sliding door. Grohe wall hung hand basin with mixer tap. Large wall mirror over. Wall hung Grohe low level WC with concealed cistern. Extractor fan. Recessed ceiling lights. Vinyl floor.
BEDROOM TWO 10' 2" x 8' 9" (3.1m x 2.67m) East facing double glazed window with direct views over the inner harbour. Roller blind. Power points. Coved ceiling. Recessed ceiling lights. Herringbone wood floor with underfloor heating.
BATHROOM 10' 2" x 5' 10" (3.1m x 1.78m) East facing obscured glazed window. 'Pegasus' jacuzzi bath with mixer tap and mood lighting, wall mounted Grohe shower with rain showerhead and further hand held attachment. Glazed screen. Grohe wall hung hand basin with mixer tap. Anti mist mirrored bathroom cabinet with integral lighting over. Wall hung Grohe low level WC with concealed cistern. Chrome heated towel rail. Extractor fan. Recessed ceiling lights. Ceramic tiled floor with under floor heating.
PARKING SPACE Allocated.
LEASE 128 years remaining.
SERVICE CHARGE £3,720.13 (2026) to include ground rent, service charge, buildings insurance and reserve fund.
Brochures
Brochure- COUNCIL TAXA payment made to your local authority in order to pay for local services like schools, libraries, and refuse collection. The amount you pay depends on the value of the property.Read more about council Tax in our glossary page.
- Band: D
- PARKINGDetails of how and where vehicles can be parked, and any associated costs.Read more about parking in our glossary page.
- Allocated
- GARDENA property has access to an outdoor space, which could be private or shared.
- Ask agent
- ACCESSIBILITYHow a property has been adapted to meet the needs of vulnerable or disabled individuals.Read more about accessibility in our glossary page.
- Lift access

Add an important place to see how long it'd take to get there from our property listings.
__mins driving to your place
Affordability
About H2o Homes, Brighton
34 Waterfront, Brighton Marina Village, Brighton East Sussex, BN2 5WA


Notes
Staying secure when looking for property
Ensure you're up to date with our latest advice on how to avoid fraud or scams when looking for property online.
Visit our security centre to find out moreDisclaimer - Property reference 102079000831. The information displayed about this property comprises a property advertisement. Rightmove.co.uk makes no warranty as to the accuracy or completeness of the advertisement or any linked or associated information, and Rightmove has no control over the content. This property advertisement does not constitute property particulars. The information is provided and maintained by H2o Homes, Brighton. Please contact the selling agent or developer directly to obtain any information which may be available under the terms of The Energy Performance of Buildings (Certificates and Inspections) (England and Wales) Regulations 2007 or the Home Report if in relation to a residential property in Scotland.
*This is the average speed from the provider with the fastest broadband package available at this postcode. The average speed displayed is based on the download speeds of at least 50% of customers at peak time (8pm to 10pm). Fibre/cable services at the postcode are subject to availability and may differ between properties within a postcode. Speeds can be affected by a range of technical and environmental factors. The speed at the property may be lower than that listed above. You can check the estimated speed and confirm availability to a property prior to purchasing on the broadband provider's website. Providers may increase charges. The information is provided and maintained by Decision Technologies Limited. **This is indicative only and based on a 2-person household with multiple devices and simultaneous usage. Broadband performance is affected by multiple factors including number of occupants and devices, simultaneous usage, router range etc. For more information speak to your broadband provider.