Hollins, Cowgill, Sedbergh, LA10 5TQ

- PROPERTY TYPE
Detached
- BEDROOMS
4
- BATHROOMS
2
- SIZE
Ask agent
- TENUREDescribes how you own a property. There are different types of tenure - freehold, leasehold, and commonhold.Read more about tenure in our glossary page.
Freehold
Description
o Detached country home, with origins believed to date from the 1500s
o 4 bedrooms, including a spacious master bedroom with en-suite
o Light-filled, south-facing interiors with beautiful views across Dentdale
Services:
o Mains electricity and water, with a private water supply also available
o Oil-fired central heating
o Private septic tank
o Fast B4RN internet and good mobile phone coverage
Grounds and Location:
o Approximately 2 acres of grounds to enjoy
o Private parking for 4-6 cars
o Two outbuildings with potential - a two-storey spacious barn and two-storey former brewery
o Conveniently located near The Dales Way, Dent village and Dent Station
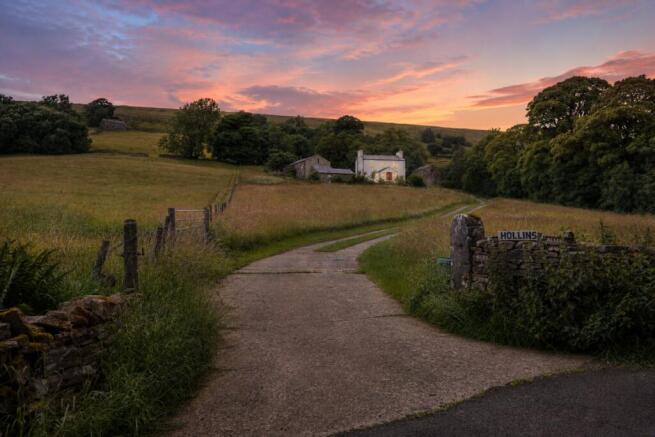
Parts of the house are believed to date from the 1500s, with later additions thought to have been made during the 1870s. The result is an appealing composition of old stone, broad proportions and south-facing rooms, recently renovated to create a home that feels both historic and entirely comfortable. Its age is felt in the depth of its walls and settled proportions, rather than in any sense of constraint.
The setting is wonderfully private. Hollins stands apart from neighbouring houses, approached along its own drive and surrounded by approximately two acres. Fields rise and fall around the house, while long views travel across Dentdale towards the fells. There is a sense of space here that changes with the weather, from clear, far-reaching mornings to softer evenings when the landscape settles into shadow.
A House Shaped By Its Setting
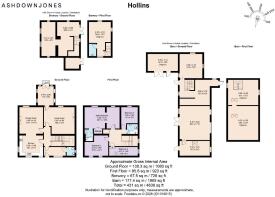
The entrance porch provides a practical welcome, with a cloakroom and useful utility space close at hand. A substantial cellar lies below, offering generous storage and housing the heating system. Across the ground floor, wet underfloor heating brings an understated warmth beneath the rooms, while double glazing and a comprehensive renovation provide the reassurance expected of a well-cared-for home.
The kitchen is spacious and quietly contemporary, with a limestone floor, extensive fitted storage and integrated appliances. Its proportions make it a natural working room, equally suited to everyday breakfasts and the preparation of long weekend lunches. From here, the house opens into a generous dining area, where a log-burning stove adds warmth and atmosphere without overwhelming the room's simple character.
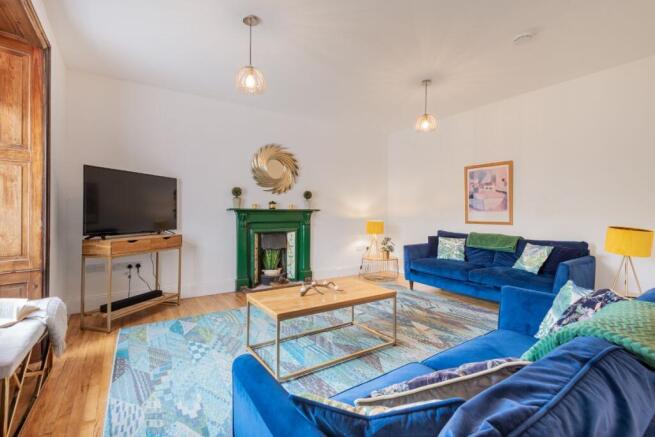
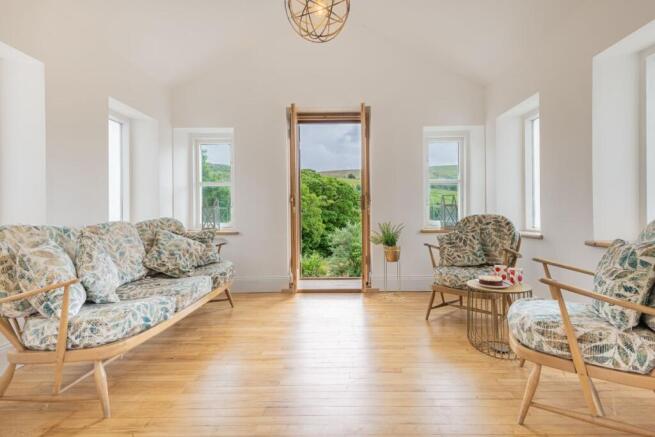
The sitting room has a more relaxed mood. A feature fireplace anchors the space, while a deep window seat draws attention towards the view. This is a room made for reading, conversation and watching the light move across the fields. Beyond, the sun room creates a bright connection with the garden, with doors opening directly onto a south-facing patio. In warmer months, the boundary between house and landscape becomes pleasingly slight.
Space For Family And Guests
Upstairs, the natural light is immediately apparent. Four bedrooms provide flexible accommodation for family, visiting friends or those who need a dedicated study. One of the rooms would work particularly well as a home office, children's room or quiet retreat, while the remaining bedrooms are generously proportioned and enjoy attractive rural outlooks.
The principal bedroom is especially spacious, with room for a dressing area. Windows frame the surrounding fields, bringing the landscape into the room from the moment the day begins. An en-suite shower room, with separately controlled electric underfloor heating, completes the suite. A well-appointed family bathroom serves the remaining bedrooms and includes a full-sized bath.
Grounds, Barns And Possibility
The land is arranged around the house in a way that feels both useful and picturesque. A field lies to the front, with a lawn and retaining wall closer to the house, while a further paddock extends behind. A small beck runs along one side of the grounds before continuing towards the river across the lane. There is plentiful parking for several cars, as well as space to sit outdoors and enjoy the open southern aspect.
Perhaps the most intriguing element is the collection of traditional stone outbuildings. These include substantial barns and a two-storey former brewery, where original vats remain as reminders of its working past. The buildings have electricity and water, and much of the range has been reconstructed. Planning is understood to include commercial use for the former brewery and part-residential use within the main barn, giving future owners scope to consider creative, practical or income-producing uses, subject to the necessary consents.
Life In Dentdale
Hollins sits opposite the route of the Dales Way, reached by a footbridge over the river around 200 metres from the house. Walking can begin almost at the door, with the valley offering routes through meadows, beside water and onto higher ground.
Dent village is approximately three miles away, with two pubs, a shop, cafés, a gym and a church. Dent Station, on the celebrated Settle to Carlisle line, is around two miles away and has parking. For wider connections, Oxenholme Lake District station is approximately 30 minutes by car, offering regular mainline services towards London and Glasgow. Sedbergh is also within easy reach, with a school bus serving the area.
Hollins is a home for those drawn to landscape, history and space, but who also value comfort, connectivity and genuine versatility. Whether enjoyed as a full-time family home, a refined country retreat or an established holiday let, it offers a distinctive way of living in one of Dentdale's most quietly compelling settings.
** For more photos and information, download the brochure on desktop. For your own hard copy brochure, or to book a viewing please call the team **
As prescribed by the Money Laundering Regulations 2017, we are by law required to conduct anti-money laundering checks on all potential buyers, and we take this responsibility very seriously. In line with HMRC guidelines, our trusted partner, Coadjute, will securely manage these checks on our behalf. A non-refundable fee of £50 + VAT per person (£120 + VAT if purchasing via a registered company) will apply for these checks, and Coadjute will handle the payment for this service. These anti-money laundering checks must be completed before we can send the memorandum of sale. Please contact the office if you have any questions in relation to this.
Council Tax Band: H
Tenure: Freehold
Brochures
Brochure- COUNCIL TAXA payment made to your local authority in order to pay for local services like schools, libraries, and refuse collection. The amount you pay depends on the value of the property.Read more about council Tax in our glossary page.
- Band: H
- PARKINGDetails of how and where vehicles can be parked, and any associated costs.Read more about parking in our glossary page.
- Driveway
- GARDENA property has access to an outdoor space, which could be private or shared.
- Private garden
- ACCESSIBILITYHow a property has been adapted to meet the needs of vulnerable or disabled individuals.Read more about accessibility in our glossary page.
- Ask agent

Add an important place to see how long it'd take to get there from our property listings.
__mins driving to your place
Affordability
About AshdownJones, The Lakes and Lune Valley
1C Low Cleabarrow Business Centre Windermere Cumbria LA23 3FA
Notes
Staying secure when looking for property
Ensure you're up to date with our latest advice on how to avoid fraud or scams when looking for property online.
Visit our security centre to find out moreDisclaimer - Property reference RS1036. The information displayed about this property comprises a property advertisement. Rightmove.co.uk makes no warranty as to the accuracy or completeness of the advertisement or any linked or associated information, and Rightmove has no control over the content. This property advertisement does not constitute property particulars. The information is provided and maintained by AshdownJones, The Lakes and Lune Valley. Please contact the selling agent or developer directly to obtain any information which may be available under the terms of The Energy Performance of Buildings (Certificates and Inspections) (England and Wales) Regulations 2007 or the Home Report if in relation to a residential property in Scotland.
*This is the average speed from the provider with the fastest broadband package available at this postcode. The average speed displayed is based on the download speeds of at least 50% of customers at peak time (8pm to 10pm). Fibre/cable services at the postcode are subject to availability and may differ between properties within a postcode. Speeds can be affected by a range of technical and environmental factors. The speed at the property may be lower than that listed above. You can check the estimated speed and confirm availability to a property prior to purchasing on the broadband provider's website. Providers may increase charges. The information is provided and maintained by Decision Technologies Limited. **This is indicative only and based on a 2-person household with multiple devices and simultaneous usage. Broadband performance is affected by multiple factors including number of occupants and devices, simultaneous usage, router range etc. For more information speak to your broadband provider.