Rookery Lane, Hinton, Chippenham, Wiltshire, SN14

- PROPERTY TYPE
Equestrian Facility
- BEDROOMS
3
- BATHROOMS
3
- SIZE
Ask agent
- TENUREDescribes how you own a property. There are different types of tenure - freehold, leasehold, and commonhold.Read more about tenure in our glossary page.
Freehold
Key features
- Exceptional detached country residence
- Approximately 23.77 acres of gardens, grazing land and woodland
- Equestrian Land with established use
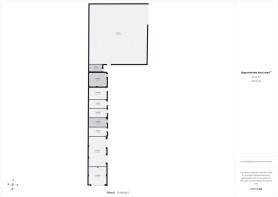
- Six stable blocks with adjoining tack room
- Substantial Dutch barn with seven swine enclosures
- Detached double garage and detached triple garage
- Enclosed grazing paddock
- Private field with woodland walk
- Landscaped Garden with far-reaching countryside views
- Beautifully landscaped gardens with summer house
Description
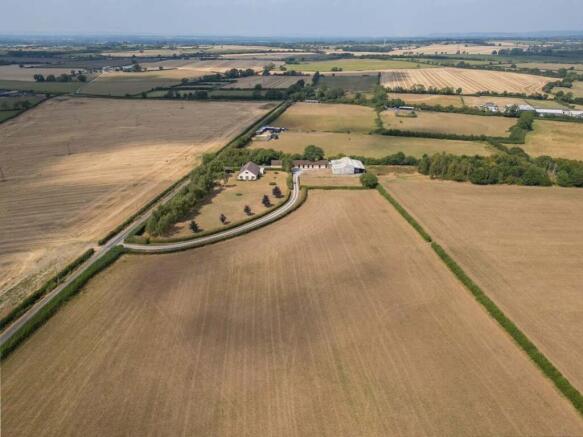
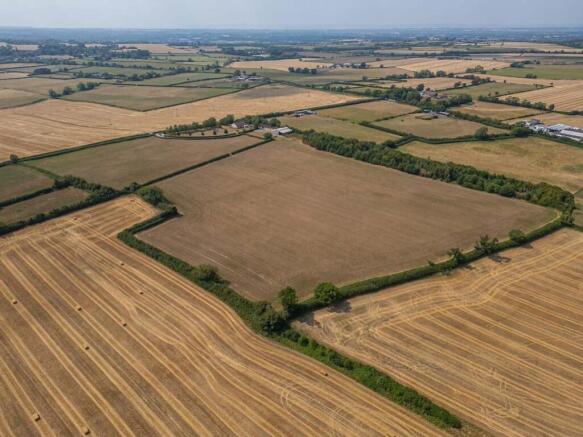
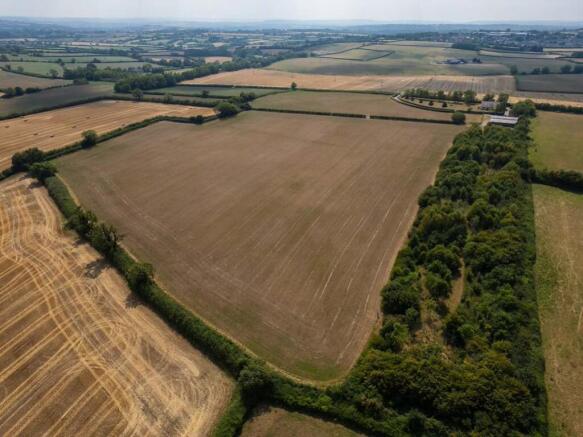
Edison Ford are delighted to present Home Farm to the market, a truly rare opportunity to purchase this country residence, which includes equestrian facilities with established use, set within approximately 23.77 acres of land. The property occupies an enviable rural position on the edge of the sought-after village of Hinton. Home Farm is an exceptional detached country residence which has been a beloved family home to the existing homeowners for almost 40 years. Set within approximately 23.77 acres of beautifully maintained gardens, grazing land and woodland. Offering an outstanding combination of character, generous living accommodation and extensive and established equestrian facilities, this remarkable property presents a rare opportunity for those seeking an idyllic countryside lifestyle without compromising on convenience.
Approached via an impressive sweeping carriage driveway, the property immediately creates a lasting first impression, leading to a generous circular parking area providing extensive off-road parking. The grounds continue to impress with both a double garage and a further triple garage to facilitate ample secure undercover parking, a stable block comprising six stables and a tack room, together with a substantial Dutch barn incorporating seven swine enclosures and versatile storage suitable for agricultural machinery, horseboxes, camper vans or additional vehicles.
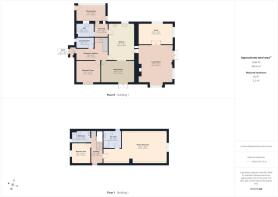
Internally, the property offers spacious and well-balanced accommodation extending to over two floors. The welcoming entrance hall leads to a beautifully appointed country-style kitchen with granite work surfaces and delightful far-reaching countryside views, seamlessly flowing into the dining room to create an ideal family and entertaining space. The generous dual-aspect living room enjoys uninterrupted views across the landscaped gardens and surrounding countryside, centred around a charming log-burning stove, while an adjoining study provides the perfect home office or snug. The ground floor also benefits from a guest bedroom, laundry room, W.C and a conservatory.
The first floor continues to impress with an exceptional principal bedroom extending to over 24 feet in length, complete with extensive fitted wardrobes, a recently renovated en-suite shower room, all whilst featuring breathtaking countryside views. A further spacious double bedroom and a contemporary family shower room complete the accommodation.
Externally, the beautifully landscaped rear gardens have been thoughtfully designed to provide a peaceful setting for relaxation and entertaining. Featuring mature trees, well-positioned patio seating areas and a charming summer house, the gardens enjoy an attractive outlook across the surrounding countryside before seamlessly connecting with the property's private paddocks, woodland walk and grazing land. Whether for equestrian pursuits, smallholding opportunities or simply enjoying an exceptional rural lifestyle, Home Farm offers a unique combination of privacy, versatility and outstanding countryside living.
Home Farm occupies a delightful position on Rookery Lane in the highly regarded village of Hinton, a charming North Wiltshire village surrounded by rolling countryside yet conveniently positioned for excellent road and rail connections. The nearby market town of Chippenham, approximately six miles away, offers an extensive range of everyday amenities including supermarkets, independent retailers, cafés, restaurants, leisure facilities, highly regarded primary and secondary schools, and a mainline railway station providing direct services to London Paddington in around 70 minutes. The historic cities of Bath and Bristol are also easily accessible, offering excellent shopping, cultural attractions and employment opportunities.
The village itself enjoys a welcoming community atmosphere, with nearby countryside walks and bridleways making it particularly appealing to walkers, cyclists and equestrian enthusiasts. Home Farm is exceptionally well placed for commuters, benefiting from excellent access to the M4 motorway (Junction 17), providing convenient routes towards Bristol, Bath, Swindon, Reading and London. Mainline rail services from Chippenham Station offer regular high-speed connections to London Paddington, Bristol Temple Meads and South Wales, making the property ideal for those seeking a rural lifestyle with excellent connectivity.
Porch
0.99m x 1.43m - 3'3" x 4'8"
The property is approached via an impressive sweeping driveway, opening onto a generous circular parking area that provides ample off-road parking. Access to the property is via a welcoming entrance porch featuring a composite front door, a UPVC double-glazed window, fitted carpet, and an open aspect leading through to the entrance hallway.
Entrance Hallway
5.1m x 1.84m - 16'9" x 6'0"
The spacious entrance hall offers fitted carpet, two ceiling light pendants, a radiator, and a carpeted staircase ascending to the first-floor landing. A generously sized under-stairs storage cupboard provides excellent storage, enhancing the practicality of the home.
Laundry Room
2.76m x 1.55m - 9'1" x 5'1"
The laundry room features a frosted UPVC double-glazed window, practical vinyl flooring, a ceiling light pendant, and a heated towel rail. There is power and plumbing for a washing machine, together with dedicated space for a tumble dryer, providing a functional and well-equipped laundry area.
Living Room
5.68m x 6.17m - 18'8" x 20'3"
The spacious living room features two UPVC double-glazed windows and UPVC double-glazed French doors opening onto the landscaped rear garden, enjoying stunning far-reaching countryside views. Additional features include two radiators, a feature log-burning stove, and double doors leading to the adjoining study.
Study
5.7m x 3.58m - 18'8" x 11'9"
The study enjoys an abundance of natural light from two UPVC double-glazed windows, providing attractive dual-aspect views over the rear garden. The room is finished with fitted carpet, two radiators, and a ceiling light pendant, creating a bright and versatile space ideal for home working, reading, or use as a snug.
Dining Room
5.5m x 3.56m - 18'1" x 11'8"
A well-proportioned dining room featuring UPVC double-glazed French doors opening onto the landscaped rear garden, allowing an abundance of natural light to fill the space. The room is finished with fitted carpet, a ceiling light pendant, and a radiator, while the open-plan aspect to the kitchen provides a seamless flow, perfect for modern family living and entertaining.
Kitchen/Breakfast Room
4.22m x 5.88m - 13'10" x 19'3"
A generously proportioned country-style kitchen enjoying delightful far-reaching countryside views through a UPVC double-glazed window. The room is fitted with vinyl flooring, two ceiling light pendants, and two radiators, together with an attractive range of matching wall and base units finished with quality granite worktops and an inset sink with drainer. There is ample space for a range of freestanding appliances, while the open aspect into the dining room creates a sociable and versatile living space, ideal for modern family life.
Bedroom Three
3.91m x 3.6m - 12'10" x 11'10"
This well-presented ground-floor guest bedroom enjoys a pleasant outlook over the landscaped rear garden through a UPVC double-glazed window and features fitted carpet, a ceiling light pendant, and a radiator.
Inner Hall
2.12m x 2.02m - 6'11" x 6'8"
The inner hallway features durable vinyl flooring, a ceiling light pendant, and a wooden door leading through to the conservatory. The hallway also provides access to the ground floor W.C.
W.C
2.96m x 2m - 9'9" x 6'7"
The ground floor W.C. features a frosted UPVC double-glazed window, vinyl flooring, a fitted base unit incorporating an inset hand-wash basin with storage beneath, and a ceiling light pendant. The room also houses the oil-fired boiler and the electrical consumer unit.
Conservatory
5.01m x 2.68m - 16'5" x 8'10"
The conservatory includes a range of UPVC double-glazed windows, allowing an abundance of natural light to fill the space while providing attractive views of the landscaped rear garden. The room also features vinyl flooring, a polycarbonate roof, and two wooden doors providing direct access to the garden, creating a bright and versatile space for year-round enjoyment.
First Floor Landing
1.85m x 2.25m - 6'1" x 7'5"
The first-floor landing is finished with fitted carpet and benefits from a Velux skylight window, a ceiling light pendant, and a useful storage cupboard. Access to the loft space is provided via a ceiling hatch, while the landing leads to both first-floor bedrooms and the shower room.
Principle Bedroom
7.43m x 5.51m - 24'5" x 18'1"
The impressive principal bedroom extends to over 24 ft in length, creating a wonderfully spacious and light-filled retreat. The room enjoys far-reaching countryside views through a UPVC double-glazed window, while two Velux roof windows enhance the abundance of natural light. Additional features include fitted carpet, two radiators, two ceiling light pendants, and an extensive 16-door fitted wardrobe providing exceptional storage. The bedroom also benefits from direct access to a well-appointed en-suite shower room.
En-Suite
2.9m x 2.91m - 9'6" x 9'7"
The recently refurbished en-suite shower room has been finished to a high standard and benefits from a Velux skylight window, vinyl flooring, a ceiling light pendant, a radiator, and a practical eaves storage cupboard. The contemporary suite comprises a spacious double walk-in shower with a sliding glass screen and overhead shower, a low-level W.C, and a modern vanity unit with an inset wash hand basin.
Bedroom Two
3.09m x 3.33m - 10'2" x 10'11"
A well-proportioned bedroom enjoying attractive views over the rear garden through a UPVC double-glazed window. The room is finished with fitted carpet and further benefits from a radiator and a ceiling light pendant.
Shower Room
3.09m x 1.95m - 10'2" x 6'5"
The shower room is well appointed and benefits from a frosted UPVC double-glazed window, a Velux skylight window, vinyl flooring, a ceiling light pendant, and a radiator. The contemporary suite comprises a double shower enclosure with a glass screen and overhead shower, a low-level W.C., and a fitted vanity unit incorporating an inset wash hand basin.
Gardens
Home Farm occupies an impressive plot extending to approximately 23.77 acres, offering an exceptional combination of landscaped gardens, equestrian facilities, grazing land, woodland, and a range of versatile outbuildings.The property is approached via Rookery Lane, where a sweeping carriage driveway creates a striking first impression before leading to a generous circular parking area providing extensive off-road parking for numerous vehicles. Adjacent to the driveway are two substantial garages, comprising a double garage and a triple garage, both benefiting from power and lighting.The extensive outbuildings are ideally suited to equestrian or smallholding use and include six stable blocks, a tack room, and a substantial Dutch barn offering excellent storage and versatility. The barn houses seven swine paddocks and overlooks the enclosed grazing paddock, all enjoying attractive views across the surrounding private fields and woodland walk.
The beautifully landscaped rear ga
Outbuildings
The property benefits from an excellent range of versatile outbuildings, ideal for equestrian, agricultural, or general storage purposes. These include a detached double garage and a detached triple garage, both accessed via up-and-over metal doors and benefiting from power, lighting, and ample space for secure vehicle storage.Adjoining the garages is a well-established stable block comprising six stables and a tack room, offering excellent facilities for the housing and care of horses.
Completing the outbuildings is a substantial Dutch barn, measuring approximately 18 ft x 19 ft, providing extensive covered storage suitable for agricultural machinery, trailers, or camper vans. The barn also incorporates seven established swine enclosures, further enhancing the property's versatility for those seeking a smallholding or equestrian lifestyle.
Property Information
Home Farm is a freehold property which is located within the local authority of South Gloucestershire, and the council tax band is G. The central heating is powered via oil with a boiler which has been upgraded within the last 5 years and the oil tank is located in the front garden. The drainage is via a modern treatment tank, upgraded 2 years ago. The property was extended and extensively renovated in 1991, and planning was granted during this time by Northavon District Council. The property benefits from mains electricity and mains water. The roof was completely replaced three years ago, and all windows were replaced in 2017.
- COUNCIL TAXA payment made to your local authority in order to pay for local services like schools, libraries, and refuse collection. The amount you pay depends on the value of the property.Read more about council Tax in our glossary page.
- Band: G
- PARKINGDetails of how and where vehicles can be parked, and any associated costs.Read more about parking in our glossary page.
- Yes
- GARDENA property has access to an outdoor space, which could be private or shared.
- Yes
- ACCESSIBILITYHow a property has been adapted to meet the needs of vulnerable or disabled individuals.Read more about accessibility in our glossary page.
- Ask agent
Energy performance certificate - ask agent

Add an important place to see how long it'd take to get there from our property listings.
__mins driving to your place



Notes
Staying secure when looking for property
Ensure you're up to date with our latest advice on how to avoid fraud or scams when looking for property online.
Visit our security centre to find out moreDisclaimer - Property reference 10811651. The information displayed about this property comprises a property advertisement. Rightmove.co.uk makes no warranty as to the accuracy or completeness of the advertisement or any linked or associated information, and Rightmove has no control over the content. This property advertisement does not constitute property particulars. The information is provided and maintained by Edison Ford, Yate. Please contact the selling agent or developer directly to obtain any information which may be available under the terms of The Energy Performance of Buildings (Certificates and Inspections) (England and Wales) Regulations 2007 or the Home Report if in relation to a residential property in Scotland.
*This is the average speed from the provider with the fastest broadband package available at this postcode. The average speed displayed is based on the download speeds of at least 50% of customers at peak time (8pm to 10pm). Fibre/cable services at the postcode are subject to availability and may differ between properties within a postcode. Speeds can be affected by a range of technical and environmental factors. The speed at the property may be lower than that listed above. You can check the estimated speed and confirm availability to a property prior to purchasing on the broadband provider's website. Providers may increase charges. The information is provided and maintained by Decision Technologies Limited. **This is indicative only and based on a 2-person household with multiple devices and simultaneous usage. Broadband performance is affected by multiple factors including number of occupants and devices, simultaneous usage, router range etc. For more information speak to your broadband provider.