The Woodlands, Ripley Terrace, Luddendenfoot, Halifax, HX2 6AN

- PROPERTY TYPE
Detached
- BEDROOMS
4
- BATHROOMS
2
- SIZE
2,673 sq ft
248 sq m
- TENUREDescribes how you own a property. There are different types of tenure - freehold, leasehold, and commonhold.Read more about tenure in our glossary page.
Freehold
Key features
- Victorian detached home set within approximately 1.26 acres of private grounds
- Beautiful woodland setting with exceptional privacy
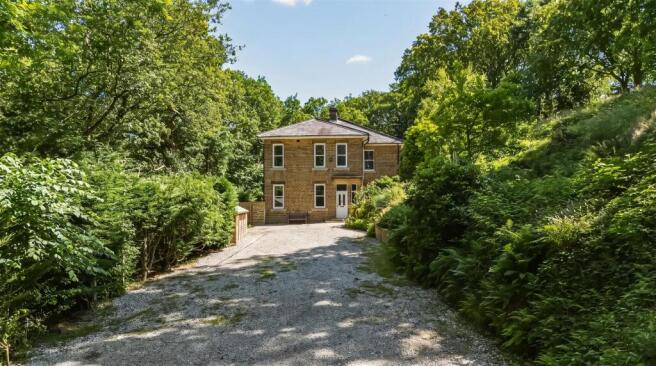
- Set along a private road with extensive driveway parking
- Long driveway with potential for further development, subject to any necessary consents
- Spacious reception rooms with high ceilings and large sash windows
- Five versatile rooms suitable for bedrooms, studies, or hobbies
- Character features including a wood-burning stove and traditional sash windows
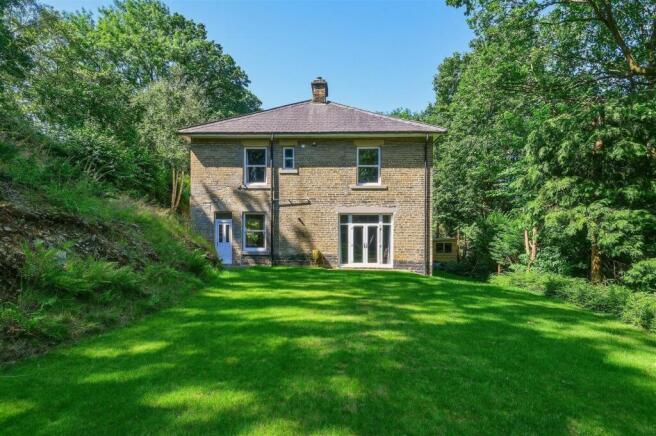
- Large rear lawn surrounded by mature woodland
- Peaceful setting surrounded by mature woodland and the nearby weir
- Excellent opportunity to create a truly exceptional family home
Description
Tucked away at the end of a private road in the sought-after Calder Valley village of Luddendenfoot, The Woodlands is a characterful Victorian home set within exceptional private grounds surrounded by mature woodland. It offers an increasingly rare combination of privacy, generous outdoor space, exciting future potential and the added benefit of being offered with no onward chain.
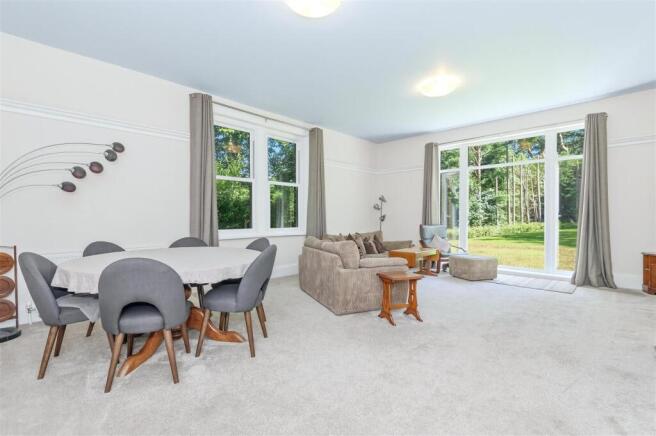
Inside, the home retains many of the qualities that define its Victorian heritage. High ceilings, large sash windows, and well-proportioned rooms create an immediate sense of space, while almost every window frames beautiful woodland views, strengthening the connection between the house and its remarkable surroundings.
Whether enjoying peaceful family life, entertaining on a larger scale, or simply seeking a home immersed in nature, The Woodlands presents a unique opportunity in an outstanding setting.
GROUND FLOOR
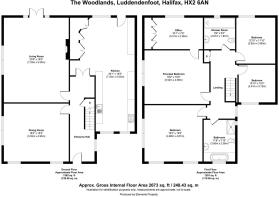
The entrance opens into a welcoming hallway, benefiting from electric underfloor heating in addition to a radiator, where the staircase rises to the first floor. Useful understairs storage and space for coats and shoes ensure a practical arrival, while a hatch provides access to the cellar below.
LOUNGE
The lounge is particularly impressive in scale. Dual-aspect windows and French doors opening directly onto the garden create a wonderfully light atmosphere, while a wood-burning stove provides an attractive focal point during the cooler months. With woodland visible from every angle, it is a room that feels closely connected to its surroundings throughout the seasons.
KITCHEN
The kitchen has been thoughtfully arranged with an extensive range of wood-effect wall, drawer and base units that complement the natural setting beyond. A large sash window perfectly frames the mature trees outside, creating an ever-changing backdrop while preparing meals. Integrated appliances include two Bosch ovens with a warming drawer, a Bosch five-ring gas hob beneath an extractor hood, together with a sink and drainer. The kitchen also benefits from electric underfloor heating alongside a radiator. There is also space and plumbing for laundry appliances beneath the worktops, while a door provides direct access to the garden.
DINING ROOM
The dining room enjoys a dual-aspect outlook, allowing natural light to pour in throughout the day. Plush carpeting and generous proportions make it equally suited to formal entertaining or more relaxed everyday use.
---
FIRST FLOOR
The first-floor landing provides access to a large, part-boarded loft via a hatch.
PRINCIPAL BEDROOM
The principal bedroom occupies a particularly peaceful position, enjoying dual-aspect woodland views. Open the windows and the gentle sound of the nearby weir provides a wonderfully calming backdrop – an idyllic setting in which to begin and end each day.
FAMILY BATHROOM
The family bathroom has been tastefully renovated by the current owners and features both a bath with shower attachment and a separate shower enclosure, alongside a wash basin, WC, and heated towel rail.
TWO DOUBLE BEDROOMS
Two well-proportioned double bedrooms each enjoy large sash windows overlooking the surrounding gardens and woodland, with one currently serving as a study.
RECEPTION ROOM
A further substantial room is presently used as a double bedroom, although it is best suited as a sitting room, dressing room, games room, or additional reception space due to its position providing access to another room.
STUDY/DOUBLE BEDROOM
Beyond this lies another spacious room, currently arranged as a study with fitted storage along one wall. This room could equally serve as a double bedroom and also offers potential to create an ensuite, subject to any necessary consents.
SHOWER ROOM
An additional shower room provides further convenience, fitted with a double-width shower, wash basin, WC, heated towel rail, and a high-level window looking directly into the surrounding trees.
---
GARDENS AND GROUNDS
The grounds are undoubtedly one of The Woodlands' defining features.
Extending to around 1.26 acres, the grounds offer a level of outdoor space that is increasingly difficult to find. A long private driveway leads to the house, providing parking for at least fifteen cars and creating an impressive sense of arrival. Historically, outbuildings occupied sections alongside the drive, presenting potential for future development or reinstatement, subject to any necessary consents. In particular, the open section of ground adjacent to the raised area planted with fruit trees offers potential for a large garage, with mains electricity, water and sewerage all running along the drive to make the addition of such amenities especially convenient, subject to any necessary consents.
To one side of the house, a gravelled seating area with a decorative bird bath provides an attractive spot for outdoor dining, surrounded by mature planting and complete privacy.
Beyond, the expansive rear lawn stretches towards the surrounding woodland, creating a wonderful space for children to explore, family gatherings, or simply enjoying the tranquillity of the setting. Three garden sheds across the grounds provide useful storage, while outdoor taps at both the front and rear of the property add everyday practicality.
Few properties combine such generous grounds with this degree of seclusion. Mature woodland forms a natural backdrop in every direction, creating an exceptional environment that feels peaceful, private, and immersed in nature.
---
LOCATION
The Woodlands enjoys a wonderfully secluded position in Luddendenfoot, where woodland walks, riverside scenery and open countryside are all on the doorstep. Despite its peaceful setting, the property remains well connected, with local amenities available in Luddendenfoot itself and the neighbouring villages of Luddenden and Mytholmroyd, while Halifax and Hebden Bridge are both within easy reach.
The surrounding Calder Valley is renowned for its beautiful landscapes, independent shops, cafés and welcoming village communities, making it a particularly desirable place to call home. Excellent road and rail connections also provide convenient access to Leeds, Manchester,and beyond, making The Woodlands well suited to those seeking a rural lifestyle without sacrificing connectivity.
---
KEY INFORMATION
- Fixtures and fittings: Only fixtures and fittings mentioned in the sales particulars are included in the sale.
- Wayleaves, easements and rights of way: The sale is subject to all of these rights whether public or private, whether mentioned in these particulars or not.
- Local authority: Calderdale
- Council tax band: A
- Tenure: Freehold
- Property type: Detached
- Property construction: Local sandstone with slate roof
- EPC rating: D
- Electricity supply: Connected to mains (E.ON)
- Gas supply: Connected to mains (E.ON)
- Water supply: Connected to mains (Yorkshire Water)
- Sewerage: Connected to mains (Yorkshire Water)
- Heating: Gas central heating (E.ON), wood-burning stove, electric underfloor heating to kitchen and hallway
- Broadband: Vodafone (partial fibre to cabinet, 60 Mbps)
- Mobile signal/coverage: Good outdoor, variable in-home on some networks (Ofcom Mobile Coverage Checker)
- Parking: Extensive private driveway for many cars
---
Viewing is essential to fully appreciate the unique nature of this property.
Get in touch to arrange your private tour today.
Brochures
WS CB The Woodlands A4 15pp 07-26.pdf- COUNCIL TAXA payment made to your local authority in order to pay for local services like schools, libraries, and refuse collection. The amount you pay depends on the value of the property.Read more about council Tax in our glossary page.
- Band: A
- PARKINGDetails of how and where vehicles can be parked, and any associated costs.Read more about parking in our glossary page.
- Driveway
- GARDENA property has access to an outdoor space, which could be private or shared.
- Yes
- ACCESSIBILITYHow a property has been adapted to meet the needs of vulnerable or disabled individuals.Read more about accessibility in our glossary page.
- Ask agent
The Woodlands, Ripley Terrace, Luddendenfoot, Halifax, HX2 6AN

Add an important place to see how long it'd take to get there from our property listings.
__mins driving to your place
Affordability
About Charnock Bates, Covering West Yorkshire
Property House, Lister Lane, Halifax, HX1 5AS


Notes
Staying secure when looking for property
Ensure you're up to date with our latest advice on how to avoid fraud or scams when looking for property online.
Visit our security centre to find out moreDisclaimer - Property reference 34824818. The information displayed about this property comprises a property advertisement. Rightmove.co.uk makes no warranty as to the accuracy or completeness of the advertisement or any linked or associated information, and Rightmove has no control over the content. This property advertisement does not constitute property particulars. The information is provided and maintained by Charnock Bates, Covering West Yorkshire. Please contact the selling agent or developer directly to obtain any information which may be available under the terms of The Energy Performance of Buildings (Certificates and Inspections) (England and Wales) Regulations 2007 or the Home Report if in relation to a residential property in Scotland.
*This is the average speed from the provider with the fastest broadband package available at this postcode. The average speed displayed is based on the download speeds of at least 50% of customers at peak time (8pm to 10pm). Fibre/cable services at the postcode are subject to availability and may differ between properties within a postcode. Speeds can be affected by a range of technical and environmental factors. The speed at the property may be lower than that listed above. You can check the estimated speed and confirm availability to a property prior to purchasing on the broadband provider's website. Providers may increase charges. The information is provided and maintained by Decision Technologies Limited. **This is indicative only and based on a 2-person household with multiple devices and simultaneous usage. Broadband performance is affected by multiple factors including number of occupants and devices, simultaneous usage, router range etc. For more information speak to your broadband provider.