
Millfield Drive, Northfleet, Gravesend

- PROPERTY TYPE
House
- BEDROOMS
4
- BATHROOMS
2
- SIZE
Ask agent
- TENUREDescribes how you own a property. There are different types of tenure - freehold, leasehold, and commonhold.Read more about tenure in our glossary page.
Freehold
Key features
- SOLD BY SEALEYS WALKER JARVIS
- Integral Garage With Parking On Drive
- Additional Off Street Parking, Potential To Extend
- South West Facing Rear Garden
Description
This residence is not just a house, it is a place where memories can be made. With some careful thought and imagination, it presents an excellent opportunity for anyone looking to settle in a welcoming community. Do not miss the chance to make this delightful property your new home.
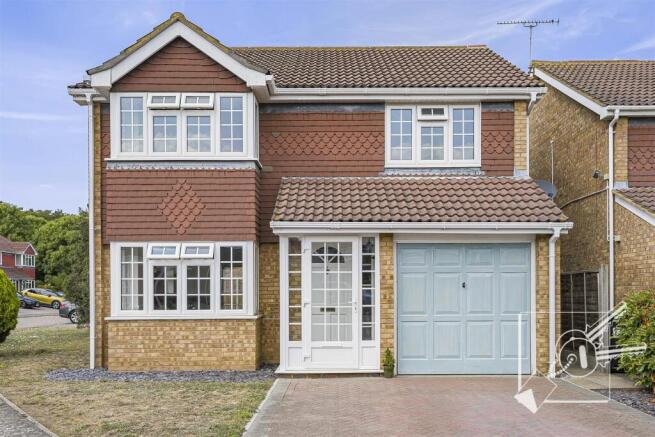
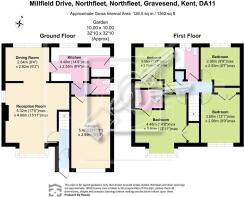
Description: - PRICE GUIDE: £550,000-£575,000: This delightful house offers a perfect blend of comfort and convenience for the whole family. With four bedrooms, this property is ideal for families or those seeking extra space for guests or a home office. Comprising a lounge/diner with ample room for relaxation and entertaining, this property is perfect for hosting gatherings with friends and family. The kitchen is fitted with traditional oak wall and base units and includes built in oven and hob. The house features, a family bathroom, en-suite shower room to the master bedroom and a ground floor cloakroom, ensuring that morning routines run smoothly for everyone in the household. The layout is thoughtfully designed to maximise both space and functionality, catering to the needs of contemporary living. There is an integral garage with parking on the drive and one of the outstanding features to note is that there is additional off street parking on the side driveway with potential to create a further space. The rear garden is South West facing and provides that all important outside space. Heated by Gas Central Heating, all windows are double glazed. Offering ample potential to extend to both side and rear subject to planning permission., this property presents a wonderful opportunity to create a welcoming home in a sought-after area. With it's practical features, it is sure to appeal to a wide range of buyers. Do not miss the chance to make this lovely house your new home.
Location: - Conveniently located on a corner position off of Coldharbour Road, on a popular development of similar the property boasts access to excellent transport links including the A2 with links to the M25, M20 and M2. Gravesend Town Centre and Railway Station are just a bus ride or car ride away, where you can catch the high speed train to London and arrive in approximately 23 minutes or you can take the domestic train to Charing Cross. Ebbsfleet railway station is equally close (less than two miles) and provides a high speed service to St Pancras, London within approximately 18 minutes. Nearby Meopham and Longfield stations are served by the Victoria Line to London, making ideal for commuters. There are good primary, secondary and grammar schools within the catchment area and it is ideally situated between Cygnet Leisure Centre and the Cyclo Park, which is ideal for sports and fitness enthusiasts.
Frontage: - An open plan frontage leads to the front porch of the property. There is parking in front of the integral garage on the driveway. The plot extends from the front to the side and rear of property, allowing potential to extend subject to planning permission.
Porch: - Double glazed front door, double glazed windows, door leading into:
Hall: - Radiator, carpet.
Lounge/Diner: - Double glazed bay window to front, carpet, three radiators, brick ornamental fireplace, double glazed bay window to side, dado rail. A distinctive arch divides the room into two separate areas for relaxation and dining. Double glazed patio doors to garden. Access to kitchen.
Kitchen: - Traditional Oak wall and base units with ample work surface space, one and a half bowl sink and drainer, inset Cook & Lewis ceramic hob, built in 'Neff' double oven in housing unit, plumbed for washing machine and space for tumble dryer. Integral dishwasher. Part tiled walls, tiled floor. Two double glazed windows to rear, door to garden, door to lobby. (Whilst the kitchen units appear functionable they are dated and would benefit from upgrading).
Lobby: - Double glazed window to side, access to integral garage and cloakroom.
Cloakroom: - Double glazed window to side, tile effect laminate flooring, part tiled walls, hand basin, low level w.c., radiator.
Stairs/Landing: - Carpeted staircase leading to first floor, airing cupboard with hot water cylinder.
Bedroom 1: - Double glazed bay window to front, carpet, radiator, built in wardrobe and additional fitted wardrobes, access to:
En-Suite Shower Room: - Shower cubicle, vanity wash basin , low level w.c., radiator, tile effect laminate flooring, part tiled walls.
Bedroom 2: - Double glazed window front, carpet, radiator, built in wardrobe.
Bedroom 3: - Double glazed window to rear, carpet, radiator, built in wardrobe.
Bedroom 4: - Double glazed window to rear,radiator, carpet.
Family Bathroom: - Original whisper grey suite with panelled bath comprising shower mixer taps, pedestal wash basin, low level w.c., radiator. Herringbone vinyl flooring.
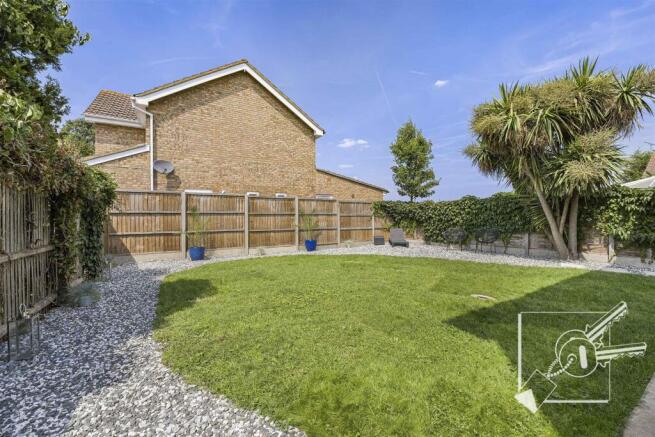
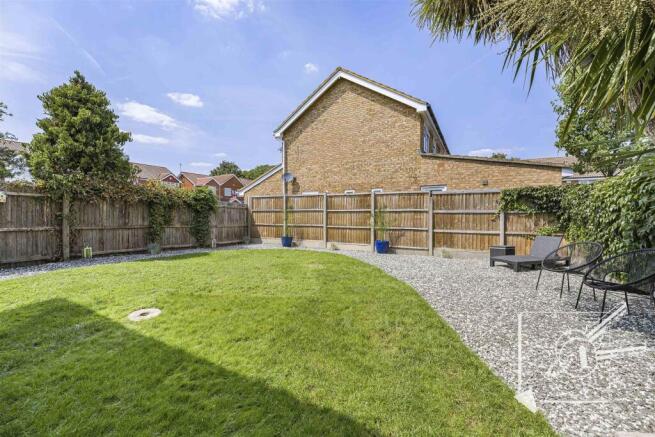
Rear Garden: - Fully enclosed South Westerly aspect rear garden with 6' panelled fencing, mostly laid to lawn and an attractive ornamental gravel area. Outside water tap, side access leading to front of house. Further gate leading onto additional off street parking space within the boundary .
Garage: - Integral to property with up and over door, power & light. Work bench and electrical consumer unit. The conventional boiler for hot water and central heating is located hear.
POINT TO NOTE: The garage has potential to convert into living space if required.
Tenure: - Freehold
Local Authority: - Gravesham Borough Council
Council Tax Band E - £2,303.97
Utilities: - Mains Gas , Mains Electricity, Mains Water, Mains Drainage
Brochures
Millfield Drive, Northfleet, Gravesend- COUNCIL TAXA payment made to your local authority in order to pay for local services like schools, libraries, and refuse collection. The amount you pay depends on the value of the property.Read more about council Tax in our glossary page.
- Band: E
- PARKINGDetails of how and where vehicles can be parked, and any associated costs.Read more about parking in our glossary page.
- Garage
- GARDENA property has access to an outdoor space, which could be private or shared.
- Yes
- ACCESSIBILITYHow a property has been adapted to meet the needs of vulnerable or disabled individuals.Read more about accessibility in our glossary page.
- Ask agent

Add an important place to see how long it'd take to get there from our property listings.
__mins driving to your place




Notes
Staying secure when looking for property
Ensure you're up to date with our latest advice on how to avoid fraud or scams when looking for property online.
Visit our security centre to find out moreDisclaimer - Property reference 34824834. The information displayed about this property comprises a property advertisement. Rightmove.co.uk makes no warranty as to the accuracy or completeness of the advertisement or any linked or associated information, and Rightmove has no control over the content. This property advertisement does not constitute property particulars. The information is provided and maintained by Sealeys Walker Jarvis, Gravesend. Please contact the selling agent or developer directly to obtain any information which may be available under the terms of The Energy Performance of Buildings (Certificates and Inspections) (England and Wales) Regulations 2007 or the Home Report if in relation to a residential property in Scotland.
*This is the average speed from the provider with the fastest broadband package available at this postcode. The average speed displayed is based on the download speeds of at least 50% of customers at peak time (8pm to 10pm). Fibre/cable services at the postcode are subject to availability and may differ between properties within a postcode. Speeds can be affected by a range of technical and environmental factors. The speed at the property may be lower than that listed above. You can check the estimated speed and confirm availability to a property prior to purchasing on the broadband provider's website. Providers may increase charges. The information is provided and maintained by Decision Technologies Limited. **This is indicative only and based on a 2-person household with multiple devices and simultaneous usage. Broadband performance is affected by multiple factors including number of occupants and devices, simultaneous usage, router range etc. For more information speak to your broadband provider.