
Horsham Road, Mid Holmwood

- PROPERTY TYPE
Semi-Detached
- BEDROOMS
6
- BATHROOMS
3
- SIZE
Ask agent
- TENUREDescribes how you own a property. There are different types of tenure - freehold, leasehold, and commonhold.Read more about tenure in our glossary page.
Freehold
Key features
- SUBSTANTIAL PERIOD HOME
- FIVE/SIX BEDROOMS
- EXPANSIVE GARDENS WITH BEAUTIFUL VIEWS
- SELF CONTAINED ANNEXE
- PERIOD FEATURES
- IMPRESSIVE 25FT SITTING ROOM
- LARGE GARAGE WITH SPACE FOR FOUR VEHICLES
- LARGE DRIVEWAY FOR ADDITIONAL PARKING
- WITHIN A SHORT DRIVE OF DORKING TOWN CENTRE
- MILES OF STUNNING COUNTRYSIDE WALKS ON YOUR DOORSTEP
Description
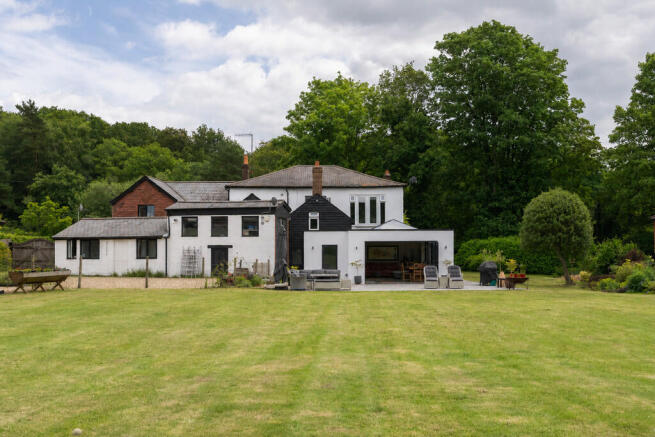
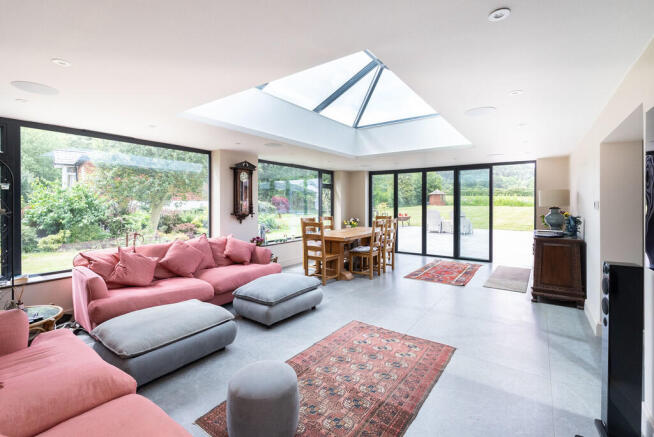
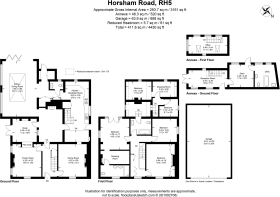
The property begins in the original entrance lobby, with hanging space for coats, which provides access to the first two reception rooms. The front aspect dining-room provides the perfect space to entertain with ample room for a grand dining table and chairs and features a charming brick fireplace, wooden flooring and views across the front garden. The second reception room, which is a versatile space, has been set up by the current owners as a media room, but would also make an ideal playroom or additional bedroom if desired. Next is a central reception room which forms part of the original building and connects the rear aspect living accommodation. Boasting a beautiful open fireplace and views of the wooden mezzanine level above, this room is full of character. From here you can access the study which includes an eye-catching, built-in fish aquarium, as well as views over the garden, creating a calm and serene space. To the rear of the property is the impressive open plan sitting/dining room, which is large enough for comfortable seating as well as a large dining table and chairs. A large roof lantern bathes the space in natural light whilst the bi-fold sliding doors, which span the entire width of the rear wall, seamlessly connect the garden to the inside space. Contemporary tiling, complemented by underfloor heating provides modern comfort whilst floor to ceiling built-in cupboards provide additional storage. A side door provides further access out to the garden and a downstairs cloakroom provides added convenience.
Finishing off the ground floor accommodation is the traditional kitchen/breakfast room which features original beams, a range of fitted cabinets, a double butler sink and space for freestanding appliances. To the side is a large breakfast bar, ideal for busy mornings and plenty of room for additional furniture if desired.
Stairs rise to the first-floor landing which has been fitted with floor to ceiling storage cupboards and provides access to the loft. The generous main bedroom, located to the rear of the property, offers plenty of space for bedroom furniture and impresses with a large walk-in wardrobe and en-suite shower room, fitted with 'his and hers' sinks and a large walk-in shower. French doors open out to a Juliette balcony offering far reaching views over the rear garden and Redlands Wood.
Bedroom two is another generous double, located to the front of the property and includes two built-in wardrobes, whilst bedroom three is another double, with space for freestanding furniture. Bedrooms four and five are both single rooms with the added benefit of an adjoining dressing room. The family bathroom services all of the upstairs bedrooms and offers a white three-piece suite, including a panelled bath, with overhead shower and a double cupboard for convenient storage.
Annexe
To the rear of the property is an annexe, which benefits from its own private access. There is an extensive reception room which leads into a second reception area which with some work, could be converted back into a kitchen. At the rear is the bathroom/utility which offers a panelled bath, with shower above, with the provisions for laundry appliances. Stairs rise to the first-floor double bedroom, which is set up by the current owners as a home office and enjoys wonderful views over the beautiful private rear garden and Redlands Wood.
Outside
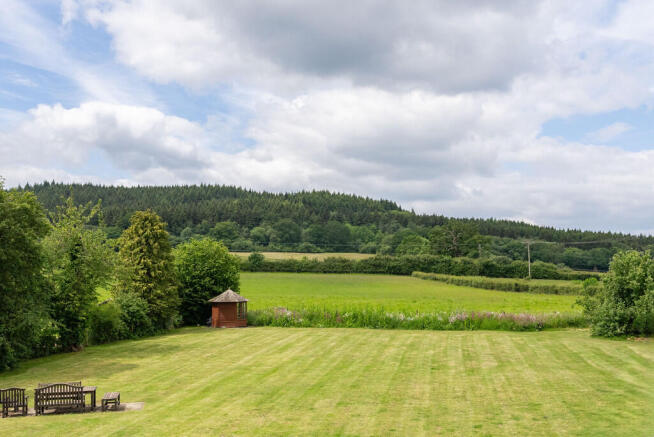
The stunning rear garden, offering an extremely private and secluded area, comprises of an extensive patio, lawned garden with the backdrop of Redlands wood views towards Ranmore. The full width patio is the ideal spot for outdoor entertaining and connects seamlessly to the sitting/dining room. Towards the foot of the garden is a shed, with handy storage space for garden equipment.
Quadruple garage
The property benefits from a quadruple garage measuring 33'10ft x 20'4ft, fitted with power with the addition of parking for six cars on the driveway, located to the side of the property.
Location
Rosewood Cottage enjoys an enviable position on the edge of National Trust land, approximately two miles south of Dorking town centre. Dorking offers an excellent range of shopping, educational and recreational facilities, together with superb transport links. There are regular mainline rail services to London Victoria and London Waterloo, with journey times of around 55 minutes, while Junction 9 of the M25 at Leatherhead is approximately nine miles away via the A24.
Dorking's market town centre provides a selection of major supermarkets, leisure centre, theatres/cinema and mainline railway stations, with services to London Victoria, London Waterloo and Reading.
The area is particularly renowned for its outstanding countryside, making it ideal for walking, horse riding and a wide range of outdoor pursuits. Rosewood Cottage is ideally situated close to Holmwood Common and the National Trust-owned Leith Hill, both of which form part of the Surrey Hills National Landscape (formerly designated as an Area of Outstanding Natural Beauty), offering miles of scenic footpaths and breathtaking views.
VIEWING - Strictly by appointment through Seymours Estate Agents, Cummins House, 62 South Street, Dorking, RH4 2HD.
Agents Note: These property details are for guidance purposes only. While every care has been taken to ensure their accuracy, they should not be relied upon as a statement of fact. We strongly advise buyers to independently verify measurements and information with their legal professional. Items known as fixtures and fittings, whether mentioned or not in these sales particulars, are excluded from the sale but may be available by separate negotiation.
Brochures
S3 - 4 Page Lands...- COUNCIL TAXA payment made to your local authority in order to pay for local services like schools, libraries, and refuse collection. The amount you pay depends on the value of the property.Read more about council Tax in our glossary page.
- Band: F
- PARKINGDetails of how and where vehicles can be parked, and any associated costs.Read more about parking in our glossary page.
- Garage,Off street
- GARDENA property has access to an outdoor space, which could be private or shared.
- Yes
- ACCESSIBILITYHow a property has been adapted to meet the needs of vulnerable or disabled individuals.Read more about accessibility in our glossary page.
- Ask agent

Add an important place to see how long it'd take to get there from our property listings.
__mins driving to your place
Affordability
About Seymours Estate Agents, Dorking
Cummins House, 62 South Street, Dorking, Surrey, RH4 2HD



Notes
Staying secure when looking for property
Ensure you're up to date with our latest advice on how to avoid fraud or scams when looking for property online.
Visit our security centre to find out moreDisclaimer - Property reference 102709003653. The information displayed about this property comprises a property advertisement. Rightmove.co.uk makes no warranty as to the accuracy or completeness of the advertisement or any linked or associated information, and Rightmove has no control over the content. This property advertisement does not constitute property particulars. The information is provided and maintained by Seymours Estate Agents, Dorking. Please contact the selling agent or developer directly to obtain any information which may be available under the terms of The Energy Performance of Buildings (Certificates and Inspections) (England and Wales) Regulations 2007 or the Home Report if in relation to a residential property in Scotland.
*This is the average speed from the provider with the fastest broadband package available at this postcode. The average speed displayed is based on the download speeds of at least 50% of customers at peak time (8pm to 10pm). Fibre/cable services at the postcode are subject to availability and may differ between properties within a postcode. Speeds can be affected by a range of technical and environmental factors. The speed at the property may be lower than that listed above. You can check the estimated speed and confirm availability to a property prior to purchasing on the broadband provider's website. Providers may increase charges. The information is provided and maintained by Decision Technologies Limited. **This is indicative only and based on a 2-person household with multiple devices and simultaneous usage. Broadband performance is affected by multiple factors including number of occupants and devices, simultaneous usage, router range etc. For more information speak to your broadband provider.