Clarence Hill, Dartmouth

- PROPERTY TYPE
End of Terrace
- BEDROOMS
4
- BATHROOMS
2
- SIZE
1,368 sq ft
127 sq m
- TENUREDescribes how you own a property. There are different types of tenure - freehold, leasehold, and commonhold.Read more about tenure in our glossary page.
Freehold
Key features
- Stunning Georgian Townhouse
- Period features
- High ceilings
- Double aspect living room
- 24ft Kitchen/dining room
- 3-4 bedrooms
- En-suite bathroom
- Shower room
- Utility with WC
- Southerly facing terrace
Description
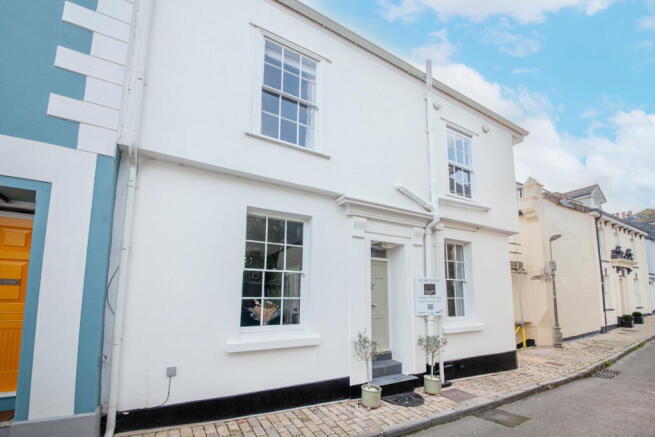
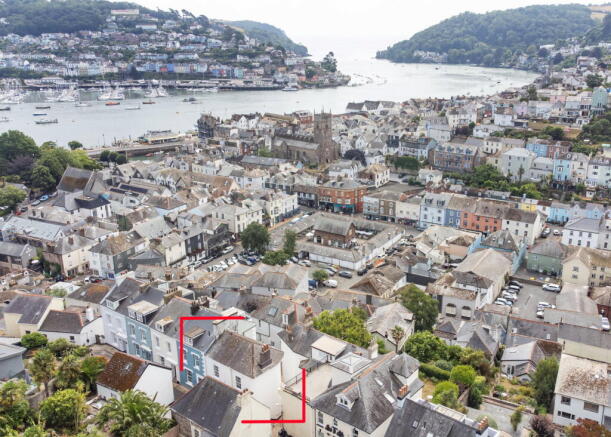
Stoneflower, 35 Clarence Hill is a beautifully presented and sympathetically renovated Grade II Listed Georgian townhouse, occupying an elevated position just a short stroll from the heart of Dartmouth. Ideally located, the property enjoys easy access to the town's independent boutiques, cafés, restaurants, riverside, and the many amenities for which this historic waterside town is renowned.
Beautifully restored whilst retaining an abundance of original period features, Stoneflower has been thoughtfully enhanced by skilled local craftsmen to create a stylish yet characterful home. Combining timeless Georgian elegance with modern comforts, the property would make an exceptional full-time residence, elegant second home, or high-quality holiday letting investment.
The comprehensive programme of renovation has been undertaken with great attention to detail and includes a bespoke fitted kitchen, two luxurious bath/shower rooms, a separate WC/utility room, loft insulation with boarded storage, and a beautifully landscaped south-facing courtyard designed for ease of maintenance and outdoor entertaining.
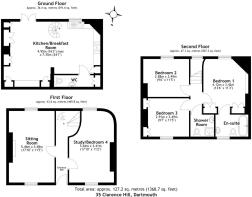
Internally, the property offers versatile and well-proportioned accommodation with three, four bedrooms depending on individual requirements. A magnificent dual-aspect sitting room enjoys impressive 9-foot ceilings, elegant sash windows and an abundance of natural light, whilst the stunning open-plan kitchen and dining room provides the perfect space for modern family living, opening directly onto the private courtyard.
Throughout the home, an array of carefully preserved architectural features reflects the property's Georgian heritage, including graceful curved walls, ornate detailing, high ceilings and traditional sash windows. The combination of period charm, exceptional craftsmanship and a highly desirable location, surrounded by Dartmouth's beautiful historic architecture, makes Stoneflower a truly special and rarely available home.
Accommodation
The front entrance door opens into a welcoming reception hall with a staircase rising to the first floor and descending to the lower floor.
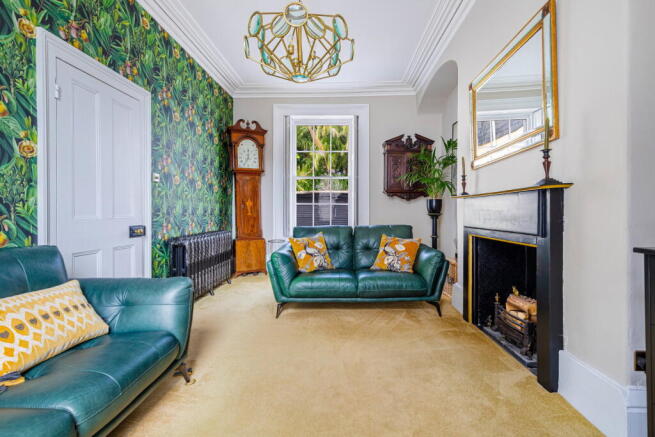
The beautifully appointed dual-aspect sitting room is flooded with natural light through large sash windows to both the front and rear elevations. This elegant reception room boasts impressive 9-foot ceilings, ornate coving, a decorative ceiling rose, a feature fireplace with arched alcoves to either side and traditional timber window shutters, all combining to create a wonderful sense of period grandeur.
A further versatile reception room, currently utilised as an additional sitting room but equally suited as a fourth bedroom or home office also enjoys a dual aspect with floor-to-ceiling sash windows, timber flooring, high ceilings and window shutters. The graceful curved walls are a delightful architectural feature, adding considerable charm and character.
First Floor
The spacious landing provides access to the loft via a fitted hatch. The loft has been insulated and boarded offering excellent additional storage.
The principal bedroom is a wonderfully light and airy double bedroom enjoying a southerly aspect. Beautiful period features include high ceilings, ornate coving and large sash windows, whilst two built-in double wardrobes provide ample storage.
The en-suite bathroom has been beautifully appointed and comprises a contemporary roll-top bath, vanity wash hand basin with storage beneath, WC and a sash window to the front elevation.
Bedroom Two is a generous double bedroom enjoying elevated views across Dartmouth, the River Dart, Dartmouth Castle and out towards the open sea.
Bedroom Three is a further well-proportioned double bedroom overlooking the front elevation, featuring bespoke floor-to-ceiling cupboards built into either side of the chimney breast.
The stylish family shower room comprises a large corner shower enclosure with fitted rainfall shower, pedestal wash hand basin, low-level WC and attractive tiled flooring.
Lower Ground Floor
A stunning open-plan kitchen/dining room forms the heart of the home enjoying excellent natural light from a sash window and French double doors opening directly onto the southerly facing courtyard.
The bespoke kitchen has been thoughtfully designed with an extensive range of base and wall-mounted units, complemented by quartz work surfaces incorporating an inset sink with instant boiling water tap. Integrated appliances include a dishwasher, tall refrigerator and a central island, whilst the electric Rangemaster cooker with five-zone induction hob and extractor canopy provides an excellent focal point for those who enjoy cooking and entertaining.
The adjoining dining area offers ample space for family dining and features an extensive range of bespoke fitted storage cupboards incorporating an integrated tall freezer together with dedicated space for an integral condenser tumble dryer.
The utility/cloakroom is fitted with a WC, hand basin, utility cupboard with plumbing and space for a washing machine, together with the gas-fired combination boiler providing domestic hot water and central heating. Decorative panelling and tiled flooring complete this practical space.
Outside
French doors open directly from the dining area onto the beautifully landscaped southerly facing courtyard. Recently renovated with attractive natural stone paving, this private and sheltered outdoor space enjoys a superb setting for al fresco dining and entertaining. External power points have also been installed for added convenience. Steps leads directly down to Browns Hill Steps, providing a particularly convenient pedestrian route into the heart of Dartmouth, placing the town's waterfront, restaurants, cafés and boutique shops just a short walk away.
Services. All mains services are connected. Gas fired central heating with new boiler and an updated RCD box in 2022.
Property size:1,368 sqft
Council tax band: D.
Freehold.
Brochures
Brochure 1- COUNCIL TAXA payment made to your local authority in order to pay for local services like schools, libraries, and refuse collection. The amount you pay depends on the value of the property.Read more about council Tax in our glossary page.
- Band: D
- LISTED PROPERTYA property designated as being of architectural or historical interest, with additional obligations imposed upon the owner.Read more about listed properties in our glossary page.
- Listed
- PARKINGDetails of how and where vehicles can be parked, and any associated costs.Read more about parking in our glossary page.
- Ask agent
- GARDENA property has access to an outdoor space, which could be private or shared.
- Patio
- ACCESSIBILITYHow a property has been adapted to meet the needs of vulnerable or disabled individuals.Read more about accessibility in our glossary page.
- Ask agent
Energy performance certificate - ask agent

Add an important place to see how long it'd take to get there from our property listings.
__mins driving to your place
Affordability

Notes
Staying secure when looking for property
Ensure you're up to date with our latest advice on how to avoid fraud or scams when looking for property online.
Visit our security centre to find out moreDisclaimer - Property reference S1801153. The information displayed about this property comprises a property advertisement. Rightmove.co.uk makes no warranty as to the accuracy or completeness of the advertisement or any linked or associated information, and Rightmove has no control over the content. This property advertisement does not constitute property particulars. The information is provided and maintained by Millard Cook, Dartmouth. Please contact the selling agent or developer directly to obtain any information which may be available under the terms of The Energy Performance of Buildings (Certificates and Inspections) (England and Wales) Regulations 2007 or the Home Report if in relation to a residential property in Scotland.
*This is the average speed from the provider with the fastest broadband package available at this postcode. The average speed displayed is based on the download speeds of at least 50% of customers at peak time (8pm to 10pm). Fibre/cable services at the postcode are subject to availability and may differ between properties within a postcode. Speeds can be affected by a range of technical and environmental factors. The speed at the property may be lower than that listed above. You can check the estimated speed and confirm availability to a property prior to purchasing on the broadband provider's website. Providers may increase charges. The information is provided and maintained by Decision Technologies Limited. **This is indicative only and based on a 2-person household with multiple devices and simultaneous usage. Broadband performance is affected by multiple factors including number of occupants and devices, simultaneous usage, router range etc. For more information speak to your broadband provider.