Moana, Llanon, SY23 5HW

- PROPERTY TYPE
Detached
- BEDROOMS
5
- BATHROOMS
2
- SIZE
1,948 sq ft
181 sq m
- TENUREDescribes how you own a property. There are different types of tenure - freehold, leasehold, and commonhold.Read more about tenure in our glossary page.
Freehold
Description
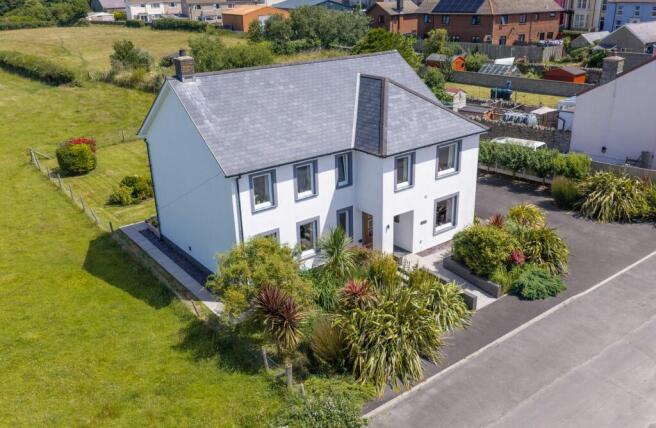
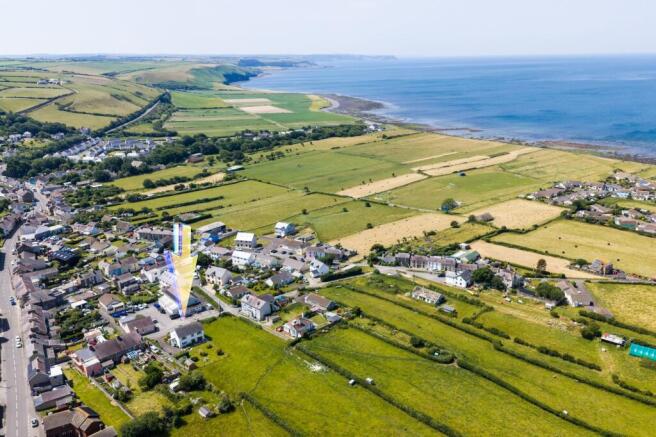
Moana is a beautifully designed bespoke five-bedroom detached residence occupying a peaceful position within the sought-after coastal village of Llanon, enjoying landscaped gardens, extensive private parking and outstanding countryside views, all within walking distance of the beach and Cardigan Bay coastline.
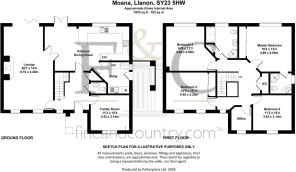
Built to an excellent specification for the current owners, Moana offers beautifully presented and generously proportioned accommodation extending to over 2,200 sq ft, thoughtfully designed to suit modern family living. A welcoming reception hall with an elegant sweeping dog-leg staircase creates an immediate sense of arrival, leading to two spacious reception rooms including an impressive dual-aspect sitting room featuring a contemporary wood-burning stove and tri-fold doors opening onto the rear entertaining terrace. The superb kitchen/dining room spans the rear of the property and forms the heart of the home, fitted with a comprehensive range of high-gloss units and quality Neff appliances, bi-fold doors opening onto the decking which is complemented by a generous utility room and ground floor cloakroom.
The first floor provides five well-proportioned bedrooms, including a delightful principal suite with fitted wardrobes, an en-suite shower room and far-reaching views across the gardens and surrounding countryside. The fifth bedroom is currently utilised as a home office, offering excellent flexibility for hybrid working or growing families. A spacious four-piece family bathroom serves the remaining bedrooms, while both rear-facing bedrooms enjoy exceptional open rural views.
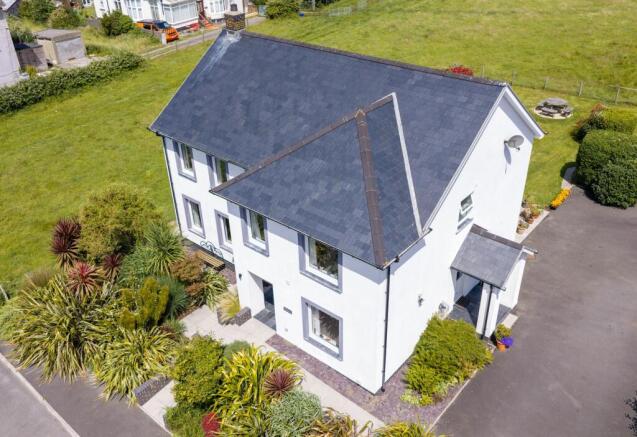
Outside, the property continues to impress. To the front, an extensive driveway provides off-road parking for several vehicles, complemented by beautifully landscaped gardens with mature architectural planting creating excellent kerb appeal. The rear gardens have been thoughtfully designed to maximise the property's superb outlook, being predominantly laid to lawn and enclosed by post and rail fencing, with a substantial decked entertaining terrace extending directly from the house. A summerhouse, greenhouse and additional parking area further enhance the versatility of this exceptional outdoor space, all enjoying uninterrupted views across adjoining countryside.
Situated within the thriving coastal village of Llanon, Moana enjoys an enviable lifestyle location, with the beach, Ceredigion Coast Path and village amenities all within easy walking distance. Llanon is renowned for its strong community spirit and excellent connectivity, offering a primary school, village shop, cafés, public houses and regular transport links, whilst the Georgian harbour town of Aberaeron lies approximately 5 miles to the south and the university town of Aberystwyth around 12 miles to the north.
Combining contemporary design, generous family accommodation and a truly outstanding semi-rural setting just moments from the Cardigan Bay coastline, Moana represents a rare opportunity to acquire a bespoke home in one of West Wales' most desirable coastal villages.
EPC Rating: C
Reception Hall
A part-glazed security entrance door opens into an impressive and generously proportioned reception hall, immediately setting the tone for the quality and scale of the accommodation beyond.
The space is centred around a sweeping dog-leg staircase rising to the first floor, creating an elegant architectural focal point and enhancing the sense of light and openness within the home. Oak flooring runs throughout, complementing the clean contemporary styling and neutral palette.
Family Room
3.43m x 3.14m
Positioned to the front of the property, the family room provides a comfortable and versatile space, ideal as a formal sitting room, television room, reading lounge or quiet retreat away from the main entertaining areas of the house.
A large UPVC double-glazed picture window draws in excellent natural light while also framing the attractive landscaped frontage, helping to create a bright yet relaxing atmosphere throughout the day.
Cloakroom
Fitted with a contemporary white two-piece suite comprising a low-level WC and pedestal wash hand basin with chrome mixer tap and tiled splashback. Complete with a radiator and extractor fan, providing a practical and well-presented ground floor cloakroom.
Lounge
8.1m x 4.4m
The lounge is a beautifully proportioned dual-aspect reception room, flooded with natural light from large UPVC double-glazed windows to the front and glazed tri-fold doors to the rear, creating a wonderfully bright and welcoming atmosphere. A contemporary freestanding wood-burning stove, set within a striking recessed fireplace with a slate hearth, provides an elegant focal point and a cosy setting for relaxation. The bi-fold doors open directly onto an extensive decked terrace and patio, creating a seamless transition between the living space and the beautifully maintained gardens, adjoining land and peaceful rural backdrop beyond. Ideal for both everyday family living and entertaining, this is a superb reception room that perfectly embraces its idyllic surroundings.
Kitchen / Dining Room
4.05m x 6.5m
Forming the heart of the home, this superb open-plan kitchen and dining room has been thoughtfully designed for modern family living and effortless entertaining. The kitchen is fitted with a comprehensive range of contemporary high-gloss white wall and base units, complemented by contrasting dark work surfaces and attractive flooring. A large UPVC double-glazed window overlooks the beautifully maintained rear gardens, filling the room with natural light and enhancing the peaceful rural outlook. Integrated appliances include a Neff built-in oven, four-ring induction hob with feature extractor hood, single-bowl sink unit with drainer and a sliding larder cupboard, alongside space for an American-style fridge freezer. Inset ceiling spotlights, generous storage and extensive preparation space combine to create a practical yet stylish workspace. Within the dining area, bi-fold doors open directly onto the rear decking.
Utility Room
Conveniently positioned off the kitchen, the utility room provides an excellent extension to the living accommodation, fitted with matching high-gloss wall and base units, contrasting work surfaces and a stainless steel sink with drainer. There is plumbing and space for both a washing machine and tumble dryer, together with additional appliance space, offering excellent practicality for day-to-day family life. A UPVC double-glazed window and half-glazed external door provide natural light and direct access to the rear garden, while recessed ceiling spotlights and tiled flooring complete this well-appointed and functional space.
First Floor Landing
A striking turning staircase rises from the reception hall to an exceptionally spacious first floor landing, a feature which further reinforces the generous proportions and thoughtful design of the property.
Unlike many modern homes, the landing provides a genuine feeling of openness and light, helped by the staircase design and the excellent natural illumination throughout the first floor accommodation.
Master Bedroom
4.68m x 4.05m
A beautifully proportioned principal bedroom enjoying a peaceful rear aspect with far-reaching views across the gardens, adjoining pastureland and surrounding countryside. A large UPVC double-glazed window floods the room with natural light, creating a bright and tranquil retreat. The room offers generous space for a super king-size bed and additional furniture, while a comprehensive range of fitted mirrored sliding wardrobes provides excellent storage without compromising the sense of space. Recessed ceiling spotlights complete this impressive principal suite, which is further enhanced by a well-appointed en-suite shower room.
En-Suite Shower Room
Well-appointed with a contemporary three-piece suite comprising a fully tiled corner shower enclosure with mains-fed shower, pedestal wash hand basin and low-level WC. Finished with part-tiled walls, a chrome heated towel rail, recessed ceiling spotlights, extractor fan and an obscured UPVC double-glazed window providing natural light and ventilation.
Bedroom Two
4.4m x 4.05m
A spacious and versatile bedroom enjoying a pleasant rear aspect with attractive views across the gardens and surrounding countryside. A large UPVC double-glazed window floods the room with natural light while framing the peaceful rural outlook beyond, creating a bright and welcoming atmosphere.
Bedroom Three
4.4m x 3.33m
A generous dual-aspect double bedroom enjoying an abundance of natural light from two UPVC double-glazed windows, creating a bright and airy atmosphere throughout. The room offers excellent proportions, comfortably accommodating a double bed and additional bedroom furniture, making it ideal as a guest bedroom or a secondary principal suite. Enjoying a pleasant outlook towards the front of the property, this well-balanced room continues the home's theme of spacious, light-filled accommodation with the flexibility to suit a variety of family needs.
Bedroom Four
3.43m x 3.14m
A well-proportioned and versatile bedroom enjoying a pleasant front aspect via a large UPVC double-glazed window, allowing an abundance of natural light to fill the room. Currently arranged as a twin bedroom, it offers excellent flexibility as a guest bedroom, hobby room or comfortable home office, with ample space for freestanding furniture. Finished in neutral décor, this bright and welcoming room continues the home's theme of well-balanced and adaptable accommodation.
Bedroom Five / Office
Currently utilised as a home office, Bedroom Five offers a versatile space ideally suited to modern hybrid working while remaining equally suitable as a single bedroom, nursery or hobby room. A UPVC double-glazed window provides excellent natural light and pleasant outlooks towards the surrounding countryside, creating a bright and productive environment. With ample space for a desk and additional storage furniture, this flexible room adds further practicality to the home's well-designed accommodation.
Family Bathroom
A generously proportioned and beautifully appointed family bathroom, fitted with a contemporary four-piece suite comprising a panel-enclosed bath with central mixer tap, separate glazed corner shower enclosure, pedestal wash hand basin and low-level WC. Finished with tiled flooring, part-tiled walls, recessed ceiling spotlights and a chrome heated towel rail, the room offers a bright, fresh feel. An obscured UPVC double-glazed window provides natural light while maintaining privacy, completing this stylish and well-designed family bathroom.
Garden
The rear garden has been beautifully designed and carefully maintained to create a private and peaceful outdoor environment that perfectly complements the lifestyle appeal of the property. Predominantly laid to lawn and enclosed by post and rail fencing, it enjoys an exceptional open outlook across adjoining countryside, creating a genuine semi-rural atmosphere despite the property's convenient village location close to local amenities and the coast. A substantial decked entertaining terrace extends directly from the principal reception areas, providing an ideal setting for outdoor dining, relaxed entertaining, or simply enjoying the surrounding countryside and sunsets. Further features include a summerhouse, greenhouse, additional parking and storage area, double-bunded oil tank, mature planting and shaped borders. Offering an excellent balance of privacy, space and open views, the garden provides a wonderful setting for families, keen gardeners, or those seeking a peaceful lifesty...
Parking - Driveway
To the front, the property is approached via an extensive private parking area providing off-road parking for multiple vehicles.
The frontage has been attractively landscaped with mature architectural planting and carefully arranged borders which soften the contemporary lines of the property while creating an immediate sense of quality and privacy from the road.
The planting scheme gives the house a subtle coastal-modern feel which works extremely well in this location.
- COUNCIL TAXA payment made to your local authority in order to pay for local services like schools, libraries, and refuse collection. The amount you pay depends on the value of the property.Read more about council Tax in our glossary page.
- Band: F
- PARKINGDetails of how and where vehicles can be parked, and any associated costs.Read more about parking in our glossary page.
- Driveway
- GARDENA property has access to an outdoor space, which could be private or shared.
- Private garden
- ACCESSIBILITYHow a property has been adapted to meet the needs of vulnerable or disabled individuals.Read more about accessibility in our glossary page.
- Ask agent

Add an important place to see how long it'd take to get there from our property listings.
__mins driving to your place
Affordability
About Fine and Country West Wales, Aberystwyth
Second Floor, 8 Great Darkgate St, Aberystwyth, SY23 1DE

Notes
Staying secure when looking for property
Ensure you're up to date with our latest advice on how to avoid fraud or scams when looking for property online.
Visit our security centre to find out moreDisclaimer - Property reference f605a24d-2460-4f83-a60f-588796a80ed6. The information displayed about this property comprises a property advertisement. Rightmove.co.uk makes no warranty as to the accuracy or completeness of the advertisement or any linked or associated information, and Rightmove has no control over the content. This property advertisement does not constitute property particulars. The information is provided and maintained by Fine and Country West Wales, Aberystwyth. Please contact the selling agent or developer directly to obtain any information which may be available under the terms of The Energy Performance of Buildings (Certificates and Inspections) (England and Wales) Regulations 2007 or the Home Report if in relation to a residential property in Scotland.
*This is the average speed from the provider with the fastest broadband package available at this postcode. The average speed displayed is based on the download speeds of at least 50% of customers at peak time (8pm to 10pm). Fibre/cable services at the postcode are subject to availability and may differ between properties within a postcode. Speeds can be affected by a range of technical and environmental factors. The speed at the property may be lower than that listed above. You can check the estimated speed and confirm availability to a property prior to purchasing on the broadband provider's website. Providers may increase charges. The information is provided and maintained by Decision Technologies Limited. **This is indicative only and based on a 2-person household with multiple devices and simultaneous usage. Broadband performance is affected by multiple factors including number of occupants and devices, simultaneous usage, router range etc. For more information speak to your broadband provider.