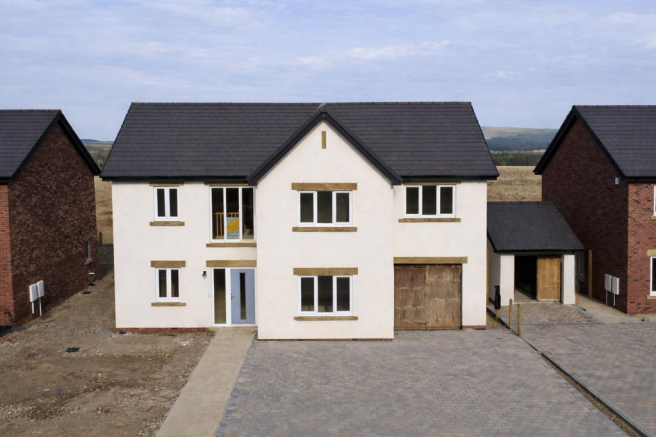
High Stile Gardens, Whitehaven, CA28

- PROPERTY TYPE
Detached
- BEDROOMS
5
- BATHROOMS
2
- SIZE
2,179 sq ft
202 sq m
- TENUREDescribes how you own a property. There are different types of tenure - freehold, leasehold, and commonhold.Read more about tenure in our glossary page.
Freehold
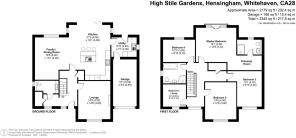
Key features
- Garage with Block-Paved Driveway
- Bifold Doors Opening to Patio & Private Garden
- 10-Year Warranty
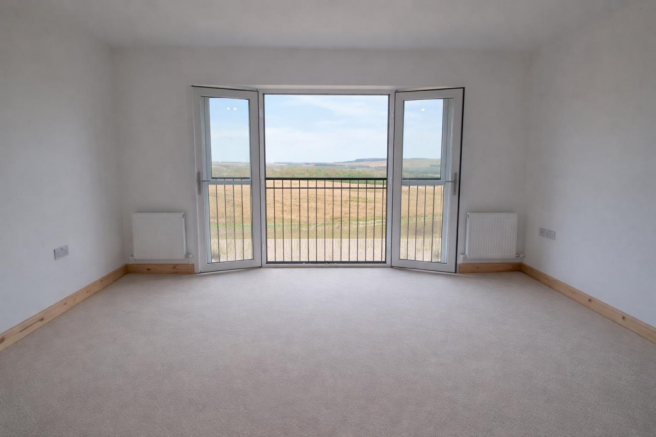
- Master Bedroom Suite with Ensuite and Panoramic Fell Views
- Spacious Separate Lounge, Perfect for Quiet Moments or Entertaining
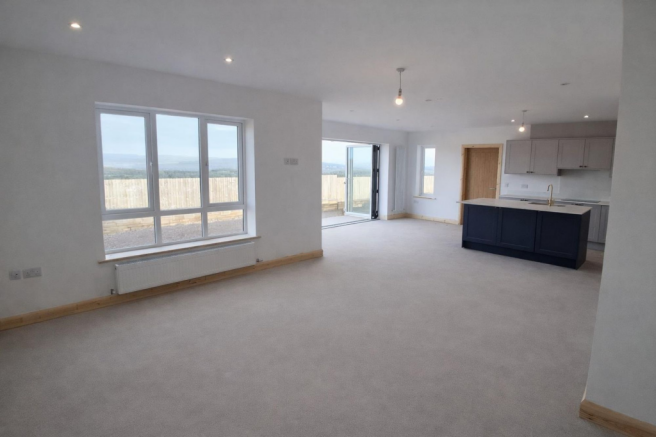
- Elegant Open-Plan Island Kitchen, Dining & Family Room
- Last 5-Bedroom Detached Home with Juliet Balcony
- High Specification as Standard – Oak Doors, Oak Staircase, Bosch Appliances
Description
BROCHURE IMAGES & FINISHES
All images are for illustrative purposes only and are intended to give a sense of the design and lifestyle; they may not represent the exact layout, finishes, or appearance of your individual home. Full information on the precise specifications, finishes, and features of each property is available from our sales team.
HIGH STILE GARDENS – EXECUTIVE FAMILY LIVING
Step into the last five-bedroom executive home at High Stile Gardens, where modern family living meets breathtaking fell views. The light-filled kitchen-diner, family room, and cosy lounge provide versatile spaces for every moment, while upstairs, generous bedrooms — including a luxurious master suite with dressing room, ensuite, and Juliet balcony — offer comfort and privacy. Outside, the garden invites summer barbecues, play, or simply soaking up the scenery. Just 3 miles from Whitehaven and on the edge of the Lake District, this home combines countryside charm with everyday convenience — a rare opportunity to embrace a lifestyle of space, style, and family life.
LOCATION & WHAT3WORDS
Discover High Stile Gardens, Hensingham, Whitehaven (CA28 8YT) – a fantastic location with easy access to local amenities. Just a short drive from Whitehaven town centre, the area offers shops, cafes, schools, and healthcare facilities. The closest school is Mayfield School, making it ideal for families. Residents can also enjoy nearby parks, recreational spaces, and excellent transport links including the A595 and Wigton railway station. Find Us Easily with what3words: ///tidal.rooftop.alerting – perfect for precise directions and hassle-free visits.
ENTRANCE HALL
The entrance opens into a welcoming hallway that sets the tone for this home’s premium finish. Inside, solid oak internal doors, some with elegant glazed panels, allow light to flow. The solid oak staircase with white spindles adds a classic feature, instantly creating a sense of quality and craftsmanship.
KITCHEN/FAMILY/DINING ROOM
The heart of the home is a stunning open-plan kitchen, flowing seamlessly into the dining and family areas. Designed and supplied by Maryport Kitchens, the luxurious kitchen features a contemporary central island, while premium integrated Bosch appliances—including a ceramic electric hob, extractor, single oven, combi microwave, fridge freezer, and dishwasher—combine style and functionality effortlessly. Bifold doors open onto a large patio and the private rear garden, framing panoramic fell views and creating a natural connection between indoors and out—perfect for enjoying the scenery, relaxing, or entertaining friends and family. The dining and family spaces feel bright, welcoming, and flexible, with an atmosphere that adapts to everyday life and special occasions alike. Whether it’s casual evenings, lively gatherings, or quiet moments together, the room encourages connection and comfort, all bathed in warm, natural light that brings the space to life.
UTILITY ROOM
Discreetly located off the kitchen, with matching cabinetry and appliance space to keep the main living area clutter-free.
LOUNGE
Positioned at the front of the home, the lounge is a spacious, light-filled room perfect for relaxing or hosting guests. Large windows frame views over the landscaped front garden, while Cat 6 cabling and TV points ensure the room is as functional as it is stylish.
DOWNSTAIRS CLOAKROOM
An elegant, well-placed cloakroom just off the entrance hall, designed for style and everyday convenience.
FIRST FLOOR LANDING
A bright and inviting landing connects all five bedrooms and the family bathroom. Flooded with natural light from a picture window, it features elegant oak doors and a striking oak staircase with crisp white spindles, blending practical design with timeless style.
MASTER SUITE
A luxurious master suite, designed for both comfort and style. A private Juliet balcony frames stunning fell views, while the adjoining dressing room features built-in wardrobes and a dressing table, providing ample storage and a sophisticated space for getting ready. The elegant en-suite shower room offers a calm, private retreat—perfect for unwinding after a busy day. Thoughtful design and refined finishes combine to create a suite that feels truly special, a sanctuary within the home.
BEDROOM 2
A bright and airy second bedroom, located at the front of the property, offering generous space and natural light. Ideal as a comfortable guest room, children’s bedroom, or home office, it combines practicality with a welcoming atmosphere, making it a versatile part of the home.
BEDROOM 3
A charming third bedroom at the front of the property, filled with natural light and offering a peaceful outlook. Perfect for a child’s room, guest space, or study, it combines comfort and versatility, providing a bright and inviting environment for everyday life.
BEDROOM 4
A spacious fourth bedroom at the rear of the property, enjoying breathtaking fell views and an abundance of natural light. Perfect as a child’s room, guest bedroom, or hobby space, it offers a peaceful retreat where the scenery becomes part of everyday life, combining comfort with inspiring surroundings.
BEDROOM 5 / STUDY
A versatile fifth bedroom at the front of the property, filled with natural light and offering a bright, welcoming outlook. Ideal as a home office, guest room, or hobby space, it combines practicality with comfort, providing a flexible area to suit your family’s needs.
FAMILY BATHROOM
Generously proportioned and exquisitely designed, this contemporary four-piece bathroom features a full-size bath and a separate walk-in shower. Flooded with natural light, it showcases premium fixtures and a sleek towel radiator, combining style and comfort to create a sophisticated and luxurious space.
DRIVEWAY & GARAGE
The generous block-paved driveway, accommodating 3–4 cars, leads to an integral garage with an electric roller door, offering secure parking and additional storage. An electric point is also provided, ready for an EV charger if required. Conveniently accessed via the utility room, this space combines practicality with effortless everyday living, perfectly complementing the home’s design and functionality.
OUTSIDE - FRONT & BACK GARDENS
Landscaped front gardens and a fully fenced rear garden laid to lawn. The rear patio, accessed from the bifold doors, is perfectly positioned to enjoy the fell views morning and evening.
SPECIFICATION
Every home at High Stile Gardens is designed and finished to a high specification as standard, including: *Energy-efficient windows and doors *Maryport kitchens with contemporary islands *Matching utility room units *Intergrated Bosch appliances *Oak internal doors, with a selection of glazed doors on the ground floor *Solid oak staircases with white spindles *Bathrooms and en-suites with towel radiators and contemporary fittings *Family bathroom includes a full-size bath and separate walk-in shower *Burglar alarms fitted as standard *Cat 6 cabling to every room, plus TV points *Electric roller garage doors *External light to the front and rear *Block-paved driveways *Rear gardens fenced, laid to lawn, and complete with patio *10-year new build warranty
VIEWING ARRANGEMENTS
Viewings are available strictly by appointment. Please be aware that, depending on the stage of construction, some plots may not be accessible for viewing until it is safe for the public to enter the site. Your safety is our priority, and we will arrange guided viewings as soon as each property reaches an appropriate stage. In the meantime, we are happy to provide detailed plans, specifications, and regular progress updates to assist you in making an informed decision. To discuss the development or arrange a viewing, please contact our Whitehaven Office on or get in touch with Scott Freeman-Wooding directly at .
MOVING WITH GRISDALES
Moving is an exciting time but only if everything proceeds smoothly. Whether you are selling, letting, buying or renting, we understand that moving home can be a very stressful and daunting prospect. That's why, at Grisdales, we work together as a team, giving dedicated support and advice every step of the way to help your move run as smoothly and efficiently as possible.
MORTGAGE ADVICE BUREAU
Grisdales partners with The Right Advice Cumbria, one of the UK’s largest and most highly regarded mortgage brokers, to provide you with expert, personalised mortgage guidance. With access to over 11,000 mortgage products from more than 90 lenders nationwide, we’ll help you find the mortgage that best fits your unique needs—whether you’re buying your first home, moving, remortgaging, or investing in property. Please note, your home may be repossessed if you do not keep up repayments on your mortgage. Mortgage advice fees apply and vary depending on your circumstances. Fees can be up to 1% of the amount borrowed, with a typical fee around 0.3%. To discover how we can support you in making your property dreams a reality, contact your nearest Grisdales office today.
FREE MARKET APPRAISAL
Thinking of moving? Let us help you take the first step with a completely free, no-obligation market valuation of your current home. We’ll provide you with an expert appraisal and recommend an asking price that’s perfectly tailored to the current market—helping to attract maximum interest and boost your chances of a quick, successful sale. Contact us today on and discover how our local knowledge and personalised service can make all the difference to your move.
SURVEYS & VALUATIONS
Your new home should live up to all your dreams and expectations. To ensure your purchase is both a sound investment and a place you’ll enjoy with complete confidence, expert advice is essential. At Grisdales, we offer a comprehensive range of survey and valuation services tailored to your needs—each carried out by a qualified Chartered Surveyor with the experience and knowledge you can trust.
THE CONSUMER PROTECTION REGULATIONS 2008
Please contact us before viewing the property. If there is any point of particular importance to you we will be pleased to provide additional information or to make further enquiries. We will also confirm that the property remains available. This is particularly important if you are contemplating travelling some distance to view the property.
FURTHER INFORMATION
For more information, or to discuss the development and available plots in detail, please contact our Land & New Homes Manager, Scott Freeman-Wooding, on , or call our Whitehaven office on .
NEW BUILD WARRANTY
Each G & AM Lawsom home comes with a 10 year ICW Building Warranty.
NOTES TO BROCHURE
All details in this brochure are based on current design plans and may be subject to change during construction. Photographs and illustrations may include computer-generated images and may not reflect the exact appearance of individual plots. Prospective purchasers are advised to confirm specific designs, specifications, fixtures, and fittings on site and through the selling agents. It is strongly recommended that buyers carry out their own surveys and make independent enquiries. This brochure does not form part of any contract, warranty, or guarantee.
SERVICE CHARGE
A minimal service charge of £200 per year applies, payable only once the development is complete, ensuring the maintenance of communal areas and shared facilities is seamless and hassle-free.
Disclaimer
The illustrations and images within this brochure include a combination of artist's impressions, computer generated images and photographs of show homes and completed properties. They are intended for illustrative purposes only and may not relate to the specific property or house type featured. This brochure does not constitute or form part of any contract of sale. All measurements, floor plans and dimensions are provided as a guide only and may vary during the construction process. They should not be relied upon for the placement of furniture, appliances, carpets or other furnishings. Specifications, layouts, fixtures, fittings and finishes are subject to change. Prospective purchasers should confirm the exact specification, dimensions and finishes for their chosen property with the developer or sales representative before proceeding.
- COUNCIL TAXA payment made to your local authority in order to pay for local services like schools, libraries, and refuse collection. The amount you pay depends on the value of the property.Read more about council Tax in our glossary page.
- Ask agent
- PARKINGDetails of how and where vehicles can be parked, and any associated costs.Read more about parking in our glossary page.
- Yes
- GARDENA property has access to an outdoor space, which could be private or shared.
- Yes
- ACCESSIBILITYHow a property has been adapted to meet the needs of vulnerable or disabled individuals.Read more about accessibility in our glossary page.
- Ask agent
Energy performance certificate - ask agent
High Stile Gardens, Whitehaven, CA28

Add an important place to see how long it'd take to get there from our property listings.
__mins driving to your place
About Grisdales Estate Agents, Whitehaven
46/47 King Street Whitehaven CA28 7JH



Notes
Staying secure when looking for property
Ensure you're up to date with our latest advice on how to avoid fraud or scams when looking for property online.
Visit our security centre to find out moreDisclaimer - Property reference bfc4c462-6e7d-4d74-89b1-339be5730e3e. The information displayed about this property comprises a property advertisement. Rightmove.co.uk makes no warranty as to the accuracy or completeness of the advertisement or any linked or associated information, and Rightmove has no control over the content. This property advertisement does not constitute property particulars. The information is provided and maintained by Grisdales Estate Agents, Whitehaven. Please contact the selling agent or developer directly to obtain any information which may be available under the terms of The Energy Performance of Buildings (Certificates and Inspections) (England and Wales) Regulations 2007 or the Home Report if in relation to a residential property in Scotland.
*This is the average speed from the provider with the fastest broadband package available at this postcode. The average speed displayed is based on the download speeds of at least 50% of customers at peak time (8pm to 10pm). Fibre/cable services at the postcode are subject to availability and may differ between properties within a postcode. Speeds can be affected by a range of technical and environmental factors. The speed at the property may be lower than that listed above. You can check the estimated speed and confirm availability to a property prior to purchasing on the broadband provider's website. Providers may increase charges. The information is provided and maintained by Decision Technologies Limited. **This is indicative only and based on a 2-person household with multiple devices and simultaneous usage. Broadband performance is affected by multiple factors including number of occupants and devices, simultaneous usage, router range etc. For more information speak to your broadband provider.