
Arley Lane Houses, Bewdley, DY12

- PROPERTY TYPE
Terraced
- BEDROOMS
3
- BATHROOMS
2
- SIZE
Ask agent
- TENUREDescribes how you own a property. There are different types of tenure - freehold, leasehold, and commonhold.Read more about tenure in our glossary page.
Freehold
Key features
- Three Double Bedrooms
- Multiple Reception Rooms
- Large Extended Open Plan Kitchen
- South facing Front Garden with Views
- Rear Garden
- Double Garage
- Semi Rural Location
- Well Presented Throughout
Description
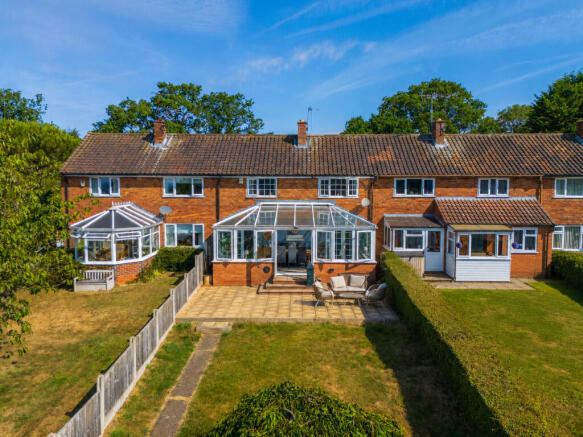
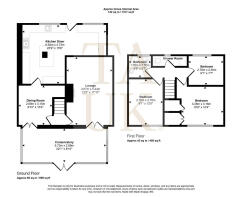
The first thing that captures your attention is the impressive south-facing conservatory, stretching across the rear of the property. Measuring over 22ft in width, it's a fantastic addition to the home and a space you'll naturally gravitate towards. Flooded with natural light throughout the day, it enjoys lovely views over the garden and beyond to the Severn Valley, making it the perfect spot to unwind, entertain or simply enjoy the changing seasons.
Double doors lead effortlessly into the spacious lounge, creating a seamless connection between the two rooms whilst creating a cosy space. A beautiful stone fireplace takes centre stage, complete with a log-burning stove, making this a room that's equally inviting during the winter months as it is throughout the summer.
Handcrafted bespoke oak doors open into the adjoining reception room, where large natural stone floor tiles add character and warmth. A wonderfully versatile space, it lends itself perfectly as a formal dining room, snug or home office, depending on your lifestyle.
From here, the home opens into the extended kitchen diner, undoubtedly the heart of the property. Measuring almost 23ft in length, this generous room has been thoughtfully designed to accommodate modern family life. There's plenty of workspace, ample storage, a useful utility area and direct access to the garden, making everyday living and entertaining effortless.
The kitchen itself is full of character, featuring a large LPG-powered range cooker, extensive cabinetry and a beautifully hand-crafted tiled splashback depicting a traditional countryside scene. Created as a bespoke feature, it reflects the property's history and gives the kitchen a truly individual feel. The kitchen units also remain within their warranty, offering additional peace of mind for the new owners.
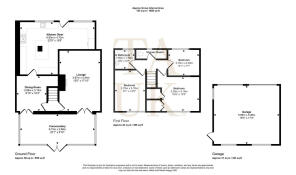
The layout of the ground floor flows beautifully from one room to the next, creating over 850 sq ft of welcoming living space that's both practical for everyday family life and ideal for entertaining.
Upstairs, the sense of space continues with three well-proportioned bedrooms. The principal bedroom enjoys views over the south-facing rear garden, while the second is another generous double. The third bedroom offers flexibility as a child's room, nursery, dressing room or home office.
The family bathroom has a timeless, almost boutique feel, complete with a freestanding roll-top bath positioned to enjoy views over the garden – the perfect place to relax at the end of the day. A separate shower room provides additional convenience, making busy family mornings that little bit easier.
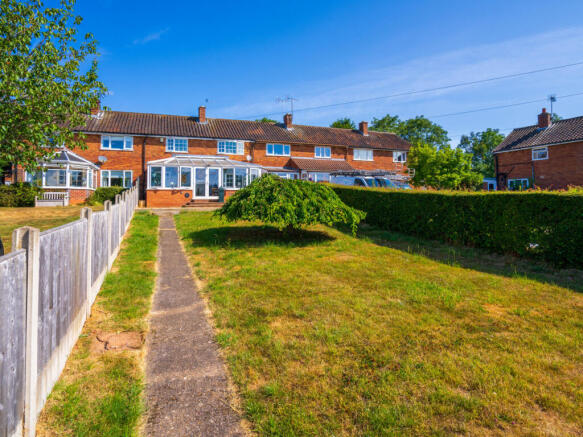
Outside, the property enjoys established gardens to both the front and rear. The rear garden has been thoughtfully landscaped with ease of maintenance in mind, providing plenty of space for outdoor dining and entertaining. To the rear of the plot, accessed via a private lane, is the double garage, offering excellent storage, workshop potential or secure parking. The front garden is positioned to the south overlooking the Severn Valley.
There is street parking nearby, many of the neighbouring properties have converted part of their front garden into a driveway and dropped the curb, subject to necessary consents.
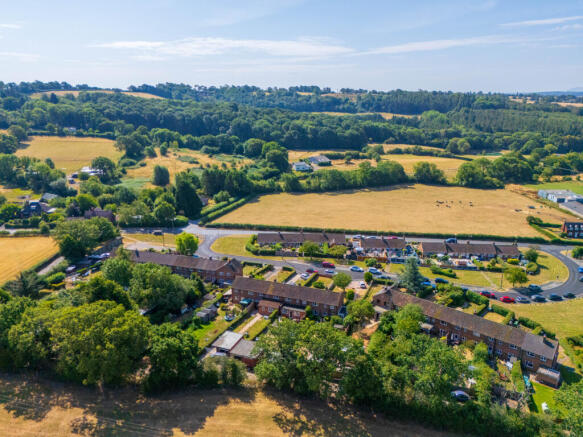
Shatterford is a hidden gem on the edge of the Wyre Forest, offering the peace and charm of village life without feeling remote. Surrounded by beautiful countryside and scenic walking routes, it's a fantastic setting for families looking for more space, fresh air and a slower pace of life, while still being within easy reach of everyday essentials.
For families, the area is well served by a selection of respected schools. Primary education is available at Upper Arley CE Primary School, which feeds into The Bewdley School, with further secondary options including Baxter College and Wolverley CE Secondary School. Dedicated school bus services also operate through Shatterford, making the school run that little bit easier.
Just a short drive away, the picturesque riverside town of Bewdley offers independent cafés, pubs, restaurants and everyday conveniences, while Kidderminster provides a wider range of supermarkets, retail parks and leisure facilities, including Sainsbury's, Morrisons and Tesco Superstore.
Commuters are well catered for too, with Kidderminster Railway Station offering direct services to Birmingham, Worcester and beyond, while the nearby A442 provides convenient road links towards Bridgnorth, Kidderminster and the wider Midlands.
This is a location that really offers the best of both worlds – a peaceful countryside setting where children can grow up surrounded by nature, yet with excellent schools, transport links and amenities all within easy reach. Better still, homes in Shatterford often represent excellent value for money, giving buyers the opportunity to enjoy a rural lifestyle and generous family accommodation without the premium price tag associated with many neighbouring villages.
Brochures
Brochure 1- COUNCIL TAXA payment made to your local authority in order to pay for local services like schools, libraries, and refuse collection. The amount you pay depends on the value of the property.Read more about council Tax in our glossary page.
- Band: C
- PARKINGDetails of how and where vehicles can be parked, and any associated costs.Read more about parking in our glossary page.
- Yes
- GARDENA property has access to an outdoor space, which could be private or shared.
- Yes
- ACCESSIBILITYHow a property has been adapted to meet the needs of vulnerable or disabled individuals.Read more about accessibility in our glossary page.
- Ask agent
Arley Lane Houses, Bewdley, DY12

Add an important place to see how long it'd take to get there from our property listings.
__mins driving to your place
Affordability


Get an instant, personalised result:
- Show sellers you’re serious
- Secure viewings faster with agents
- No impact on your credit score
Notes
Staying secure when looking for property
Ensure you're up to date with our latest advice on how to avoid fraud or scams when looking for property online.
Visit our security centre to find out moreDisclaimer - Property reference RX805791. The information displayed about this property comprises a property advertisement. Rightmove.co.uk makes no warranty as to the accuracy or completeness of the advertisement or any linked or associated information, and Rightmove has no control over the content. This property advertisement does not constitute property particulars. The information is provided and maintained by TAUK, Covering Nationwide. Please contact the selling agent or developer directly to obtain any information which may be available under the terms of The Energy Performance of Buildings (Certificates and Inspections) (England and Wales) Regulations 2007 or the Home Report if in relation to a residential property in Scotland.
*This is the average speed from the provider with the fastest broadband package available at this postcode. The average speed displayed is based on the download speeds of at least 50% of customers at peak time (8pm to 10pm). Fibre/cable services at the postcode are subject to availability and may differ between properties within a postcode. Speeds can be affected by a range of technical and environmental factors. The speed at the property may be lower than that listed above. You can check the estimated speed and confirm availability to a property prior to purchasing on the broadband provider's website. Providers may increase charges. The information is provided and maintained by Decision Technologies Limited. **This is indicative only and based on a 2-person household with multiple devices and simultaneous usage. Broadband performance is affected by multiple factors including number of occupants and devices, simultaneous usage, router range etc. For more information speak to your broadband provider.