The Old School House, Low Road, Middleton, Morecambe

- PROPERTY TYPE
Detached
- BEDROOMS
3
- BATHROOMS
2
- SIZE
Ask agent
- TENUREDescribes how you own a property. There are different types of tenure - freehold, leasehold, and commonhold.Read more about tenure in our glossary page.
Freehold
Key features
- Fully Renovated in 2023 to High Specification
- Quartz Worktops & Integrated Appliances
- Well Tended Mature Garden
- Historical Detached Home (Former Village School)
- Set in the Village of Middleton
- Beautiful 3 Bedroom Character Property
- Stunning Open Plan Kitchen Dining Room
- Master Bedroom with En Suite & Mezanine Level
Description
The property underwent an extensive renovation in 2023, with considerable care taken to preserve its architectural character while introducing a high-quality contemporary finish. Thick exposed stone walls, stone mullioned windows, substantial roof timbers, vaulted ceilings and impressive fireplaces sit comfortably alongside a bespoke fitted kitchen, stylish bathrooms and thoughtfully designed storage.
Arranged over two floors, the accommodation includes an impressive kitchen and dining room, a substantial beamed lounge, three bedrooms, an en-suite shower room, family bathroom and a dramatic galleried landing which presently provides an excellent home-working area. The principal bedroom is particularly striking, with a vaulted ceiling, exposed stone chimney breast and a mezzanine level reached through its walk-in wardrobe.
The house occupies an elevated and sunny position within the semi-rural village of Middleton, surrounded by open countryside and within approximately a mile of the coast. Outside there are beautifully maintained gardens, two driveways and an integral garage.
Council Tax Band: D (Lancaster City Council)
Tenure: Freehold
Entrance Hallway
2.61m x 1.43m
A characterful entrance into the property through a substantial timber door set within a traditional stone surround. A front-facing leaded window brings natural light into the hallway, which is finished with slate flooring and a cast iron-style radiator.
Kitchen & Dining Room
5.4m x 5.08m
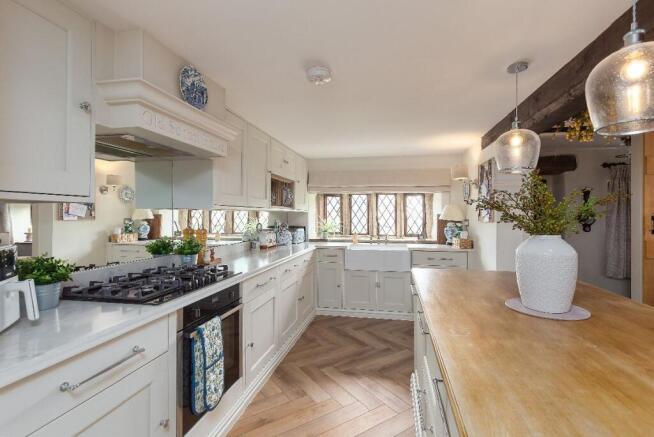
The kitchen and dining room is a superb family space, combining a bespoke modern finish with many of the building’s original features. The kitchen is fitted with an extensive range of painted shaker-style wall, base and full-height units, complemented by quartz work surfaces and a large central island with a contrasting timber top.
Integrated appliances include a fridge and freezer, gas hob with extractor above, electric oven and dishwasher. A large porcelain Belfast-style sink is positioned beneath a deep-set stone mullioned window, while mirrored splashbacks help reflect light around the room.
Further details include pendant lighting above the island, wall lighting, a substantial exposed timber ceiling beam and herringbone flooring. The extractor surround has been individually finished with The Old School House name, adding a further bespoke touch.
Dining
The adjoining dining area features fitted wraparound bench seating with panelled surrounds and a matching dining table. A rustic sliding barn-style door, exposed stone details and a rear external door complete this welcoming and highly sociable space.
Lounge
5.14m x 4.81m
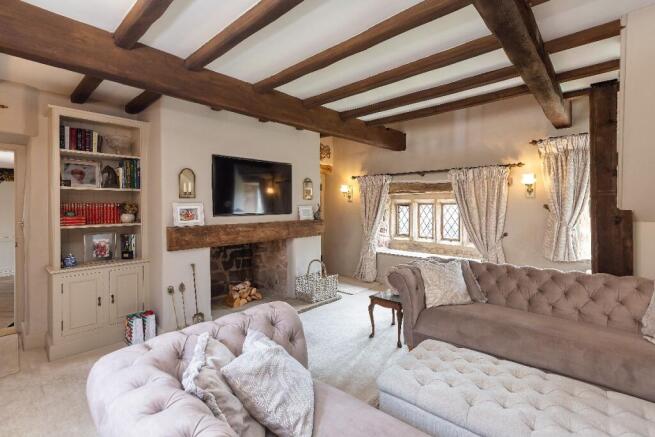
A magnificent principal reception room with generous proportions and an exceptional amount of original character. Heavy exposed ceiling beams and substantial upright timbers create a dramatic backdrop, accompanied by deep-set leaded windows to the front and rear.
The room centres around an open fireplace with an exposed stone interior, stone hearth and a broad reclaimed timber mantel. Bespoke shelving and cupboards provide useful storage alongside the fireplace, while a wide stone window ledge offers informal seating.
Additional features include wall lighting, cast iron-style radiators, a television aerial point and the staircase rising to the first floor.
Inner Hallway
A practical connecting hallway providing access to the ground-floor bedroom, utility room, WC and integral garage. This useful space retains further period detail, including exposed stonework, timber beams and stone steps.
A fitted bench with shoe storage, wall panelling, shelving and coat hooks creates a practical boot-room area, ideal for outdoor clothing and footwear.
Bedroom 3
3.08m x 2.07m
A well-presented ground-floor double bedroom, equally suitable as guest accommodation or a private home office. The room features a striking exposed stone wall surrounding the deep-set leaded window, together with a cast iron-style radiator.
Utility
A separate and well-equipped utility room fitted with a range of painted wall and full-height cupboards, complemented by a timber work surface. There is plumbing and space for a washing machine and tumble dryer, with further storage arranged above and alongside the appliances.
WC
A beautifully finished cloakroom with a low-flush WC and traditional wash basin. The room is complemented by wall panelling, heritage-style fittings, wall lighting, a cast iron-style radiator and tiled flooring.
Garage
4.95m x 2.65m
A single integral garage with internal access from the property and external double doors. The garage is approached across one of the property’s gravelled driveway areas.
First Floor Landing
5.01m x 4.81m
Study & Gallery
A superb galleried landing which is considerably larger than typically found and currently provides a dedicated home office area.
The landing is arranged around a dark timber spindle balustrade and enjoys a dramatic vaulted ceiling with substantial exposed roof timbers. A full-height exposed stone chimney breast provides a particularly impressive focal point, while the open arrangement allows views across the staircase and into parts of the principal bedroom.
There is space for multiple desks, further furniture and reading areas, together with a built-in storage cupboard and access to all first-floor rooms.
Main Bedroom
5.08m x 3.32m
A spectacular principal bedroom with an exceptional feeling of height and space. The room features a vaulted ceiling with exposed structural timbers, a full-height stone chimney breast and a historic stone fireplace opening.
Deep-set stone mullioned windows, cast iron-style radiators and wall-mounted bedside lighting continue the period styling. A timber balustrade from the mezzanine level overlooks the bedroom, creating one of the property’s most distinctive architectural features.
Walk-In Wardrobe
2.35m x 1.98m
A generous walk-in wardrobe fitted with extensive hanging rails arranged at varying heights. The room also has a front-facing window and a fixed ladder-style staircase rising to the mezzanine level above.
Mezzanine Level
Reached through the walk-in wardrobe, the mezzanine overlooks the principal bedroom and provides an unusual and versatile additional space. It could be used as a private reading area, occasional study, dressing space or for additional storage.
En Suite Shower Room
A stylish en-suite fitted with a large walk-in shower enclosed by a frameless glass screen. The shower area has marble-effect wall panels, an inset storage niche, a ceiling-mounted rainfall shower and a separate handheld shower attachment.
The suite is completed by a traditional high-level WC and pedestal wash basin, together with wall-mounted lighting, heritage-style fittings, timber-effect flooring and a rear-facing leaded window.
Bedroom 2
5.08m x 3.97m
An exceptionally spacious second bedroom with a vaulted ceiling, exposed timber beam and a tall side-facing window which brings excellent natural light into the room.
The generous floor area provides plenty of space for a large bed, wardrobes, drawers and a study or seating area. A cast iron-style radiator and traditional timber door complete the room.
Family Bathroom
A charming family bathroom fitted with a freestanding claw-foot bath and mixer shower attachment, a traditional low-flush WC and a pedestal wash basin.
Roof windows provide plenty of natural light, while the room also includes wall panelling, tiled splashbacks, a cast iron-style radiator and timber-effect flooring.
Externally
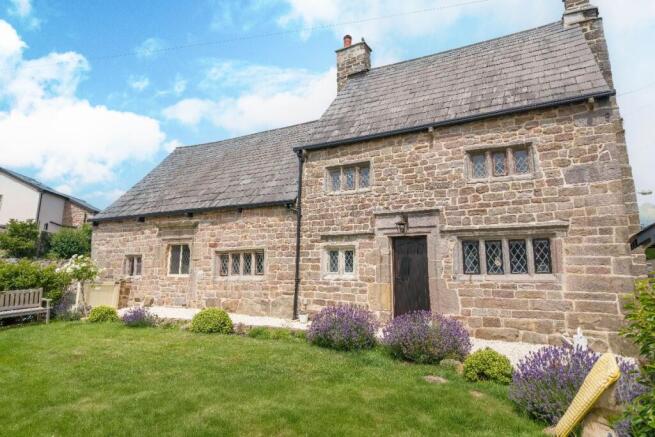
The exterior of The Old School House is every bit as impressive as its interior. Constructed in natural stone beneath slate roofs, the frontage features numerous original stone mullioned and leaded windows, substantial stone surrounds and a traditional timber entrance door.
The principal garden is beautifully maintained and laid mainly to lawn, enclosed by established hedging which provides a good degree of privacy. Well-stocked borders run along the house and include lavender, roses, shaped evergreen shrubs and attractive gravelled planting areas.
A raised decked seating area provides space for an outdoor dining set, with additional places to sit around the garden and enjoy its sunny position and surrounding outlook. A timber garden store provides useful outdoor storage.
Garage
The property benefits from two driveway areas, including a broad gravelled driveway enclosed by timber fencing and walls. This provides off-road parking and access to the integral garage, with further external doors serving the house and storage areas.
Brochures
Brochure- COUNCIL TAXA payment made to your local authority in order to pay for local services like schools, libraries, and refuse collection. The amount you pay depends on the value of the property.Read more about council Tax in our glossary page.
- Band: D
- PARKINGDetails of how and where vehicles can be parked, and any associated costs.Read more about parking in our glossary page.
- Off street
- GARDENA property has access to an outdoor space, which could be private or shared.
- Enclosed garden
- ACCESSIBILITYHow a property has been adapted to meet the needs of vulnerable or disabled individuals.Read more about accessibility in our glossary page.
- Ask agent
Energy performance certificate - ask agent
The Old School House, Low Road, Middleton, Morecambe

Add an important place to see how long it'd take to get there from our property listings.
__mins driving to your place
Affordability



Notes
Staying secure when looking for property
Ensure you're up to date with our latest advice on how to avoid fraud or scams when looking for property online.
Visit our security centre to find out moreDisclaimer - Property reference RS0488. The information displayed about this property comprises a property advertisement. Rightmove.co.uk makes no warranty as to the accuracy or completeness of the advertisement or any linked or associated information, and Rightmove has no control over the content. This property advertisement does not constitute property particulars. The information is provided and maintained by Sue Bridges, Lancaster. Please contact the selling agent or developer directly to obtain any information which may be available under the terms of The Energy Performance of Buildings (Certificates and Inspections) (England and Wales) Regulations 2007 or the Home Report if in relation to a residential property in Scotland.
*This is the average speed from the provider with the fastest broadband package available at this postcode. The average speed displayed is based on the download speeds of at least 50% of customers at peak time (8pm to 10pm). Fibre/cable services at the postcode are subject to availability and may differ between properties within a postcode. Speeds can be affected by a range of technical and environmental factors. The speed at the property may be lower than that listed above. You can check the estimated speed and confirm availability to a property prior to purchasing on the broadband provider's website. Providers may increase charges. The information is provided and maintained by Decision Technologies Limited. **This is indicative only and based on a 2-person household with multiple devices and simultaneous usage. Broadband performance is affected by multiple factors including number of occupants and devices, simultaneous usage, router range etc. For more information speak to your broadband provider.