Hilltop Heights, Hilltop Road, CA28

- PROPERTY TYPE
Detached
- BEDROOMS
3
- BATHROOMS
1
- SIZE
1,168 sq ft
109 sq m
- TENUREDescribes how you own a property. There are different types of tenure - freehold, leasehold, and commonhold.Read more about tenure in our glossary page.
Freehold
Key features
- Exclusive Collection of Just Ten New Homes
- Master Bedroom With En-Suite
- Versatile garden store with gym or office potential
- Two Allocated Parking Spaces
- Integrated appliances & High-Quality Flooring
- Low-Maintenance Outdoor Spaces for Relaxing or Entertaining
- Kitchen, bathrooms & flooring - Design it your way
- Contemporary Open Plan Living Spaces
Description
The Development
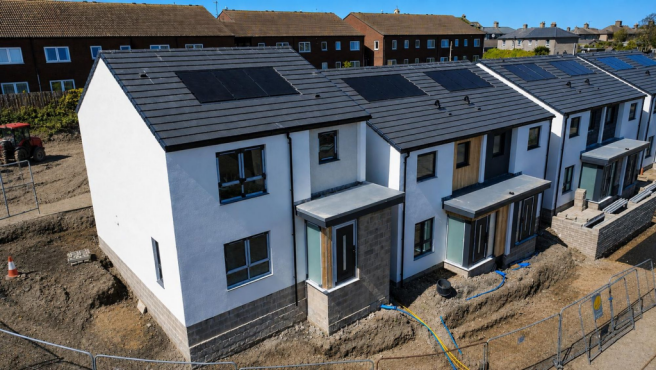
Hilltop Heights is a brand-new, private collection of just ten three-bedroom homes, perfectly positioned above Whitehaven in Kells. Arranged across two distinctive rows—The Rise and The Views—the development includes a mix of semi-detached and detached homes, each with striking façades that provide a sense of quiet individuality. From its elevated setting, Georgian streets stretch below while open skies, rolling fields, and panoramic views across Whitehaven and the fells frame the horizon. Designed around character and uncompromising quality, Hilltop Heights delivers elevated living with thoughtful layouts, private gardens, and modern, future-ready features including solar panels, EV charging points, and private parking.
Living Area
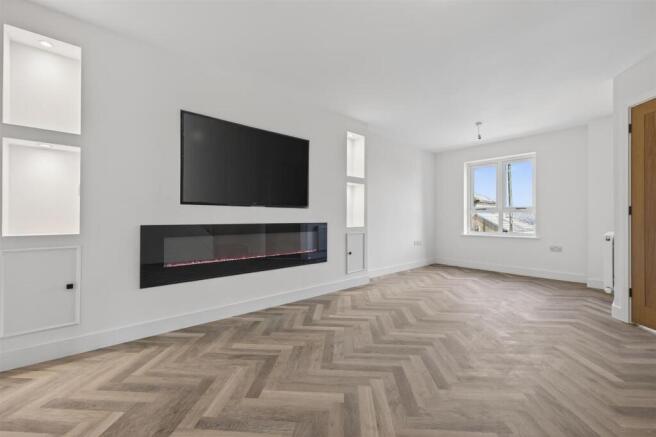
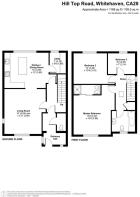
From the front door, you step into a spacious and welcoming hallway that immediately sets the tone for the quality and proportions of the home. This generous entrance provides excellent circulation space and includes a conveniently positioned ground-floor WC, making everyday living practical and effortless. A solid oak staircase with bespoke metal spindles, located within the hallway, forms a strong architectural feature and showcases the craftsmanship running throughout the home. Leading through from the hallway, the living area is open, light-filled, and inviting. Designed for both relaxation and entertaining, it features a bespoke media wall that creates a warm focal point for cosy evenings or social gatherings. The layout flows naturally into the kitchen and dining area, creating a connected and sociable living environment. Please note: All internal images are CGI or taken from other plots within the development and are for illustrative purposes only. They do not represent Plo...
Open-Plan Kitchen & Diner – Designed by You
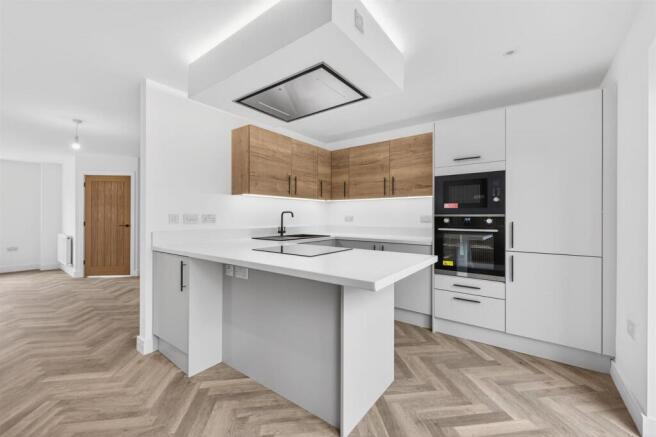
This is where everyday life comes together. The bright and sociable kitchen and dining space is designed for shared meals, casual coffee breaks, and entertaining alike. French doors flood the room with natural light and open directly onto the garden, creating a seamless connection between indoor and outdoor living. A key selling point of Plot 7 is the ability for buyers to design and choose their own kitchen, selecting cabinetry, finishes, and style to suit their taste. Integrated appliances ensure the space is practical, stylish, and ready to enjoy from day one.
Bedrooms
Upstairs, the principal bedroom provides a private retreat to unwind at the end of the day, complete with a stylish en-suite shower room. The remaining bedrooms are well proportioned and flexible—ideal as children’s rooms, guest accommodation, home offices, or creative spaces—ready to adapt as life demands.
Bathrooms & Flooring – Your Home, Your Style
Unlike most new-build properties, Plot 7 allows purchasers to select their own bathrooms and flooring throughout the home. This rare level of customisation enables buyers to create a cohesive interior scheme that reflects personal taste, rather than a standardised developer finish.
Outdoor Spaces
The gardens are designed to be as enjoyable as they are easy to maintain. Thoughtfully landscaped with paved patio areas, artificial grass, decorative timber features, and carefully chosen planting, they create versatile spaces for morning coffee, weekend play, or simply relaxing in the fresh air. Two allocated parking spaces are located nearby for everyday convenience.
Specification Highlights
~Elevated views across Whitehaven and the surrounding fells ~Five-minute walk to the seafront; harbour and marina a short walk further ~One-of-a-kind house type within Hilltop Heights ~Buyer choice of kitchen, bathrooms, flooring, and media wall Build & Energy Efficiency ~Modern timber frame construction ~High-performance insulation ~2.25kW solar PV panels, capable of exporting surplus electricity ~EV charging point Interior Finish ~Refined oak internal doors ~High-quality flooring (buyer selected) ~Bespoke kitchens with integrated appliances including fridge freezer, washing machine, and dishwasher ~Individually styled bathrooms finished to a high standard External Features ~Landscaped, low-maintenance garden ~Two allocated parking spaces For full details, layouts, and finish options, please refer to the full brochure or speak with our team.
About Whitehaven & Kells
Whitehaven offers coastal living with strong everyday connectivity. The town provides access to the seafront, open countryside, and the surrounding fells, with the wider Lake District close by. Hilltop Heights is located in the well-regarded Kells area, known for its elevated position while remaining close to Whitehaven town centre and local amenities. The area is well served by local schools and further education, including West Lakes Academy and West Lakes College. Whitehaven railway station offers regular services along the Cumbrian Coast, while road and rail links provide excellent commuter access. Sellafield is approximately a 20-minute drive, Carlisle can be reached in around 60 minutes by car or train, and Barrow-in-Furness is approximately 80 minutes away, making the area well connected for both work and travel.
The Developer
NGP Developments is a Whitehaven-based homebuilder led by three Cumbrian professionals who grew up in the trades and honed their skills on site. That hands-on experience underpins every home they build, combining traditional craftsmanship with modern construction methods to deliver properties that are comfortable, practical, and built to last. Character, not conformity, defines every NGP home. Thoughtful layouts, enduring finishes, and subtle design details ensure that each property feels individual and considered. Working closely with trusted local trades, NGP Developments create homes that feel right the moment you step inside.
How to Find Hilltop Heights
Hilltop Heights is located in the Kells area of Whitehaven, occupying a prominent and elevated corner position at the junction of Hilltop Road and Monkwray Brow. Postcode: CA28 9ED The development is easily accessible by road and sits within walking distance of the seafront, harbour, local schools, and town amenities. what3words location: /// nicely.help.websites Using this what3words address will take you directly to the entrance of the development. For further directions or to arrange an accompanied site visit, please contact us.
Viewing Arrangements
Viewings are available exclusively by appointment. We’d love to show you around Hilltop Heights and help you explore what makes these homes so special—get in touch to arrange your private viewing.
Mortgage Advice
Grisdales works with The Right Advice Cumbria (Bulman Pollard) part of The Right Mortgage Ltd, one of the UK's fastest-growing Networks, offering expert professional advice to find the right mortgage for you. We have access to thousands of mortgages from across the whole market in the UK. Our advice will be specifically tailored to your needs and circumstances which could be for your first home, moving home, re-mortgaging or investing in property. To find out more about how we can assist you, just call your nearest Grisdales office. Your home or property may be repossessed if you do not keep up repayments on your mortgage. Some forms of Buy to Let Mortgages are not regulated by the Financial Conduct Authority. You may be charged a fee for mortgage advice. The actual amount you pay will depend upon your circumstances.
Free Market Appraisal
If you are thinking of moving, we offer a completely free market valuation and appraisal of your existing home. We will advise you upon an asking price which accurately positions your property in the current market place, maximising viewings and your sale prospects.
Disclaimer
All images and photographs are for guidance only. Finishes and layouts may vary. Buyers have the opportunity to customise elements of the home, subject to build stage and availability. A show home is available to view for inspiration. Terms and conditions apply.
Disclaimer
The illustrations and images within this brochure include a combination of artist's impressions, computer generated images and photographs of show homes and completed properties. They are intended for illustrative purposes only and may not relate to the specific property or house type featured. This brochure does not constitute or form part of any contract of sale. All measurements, floor plans and dimensions are provided as a guide only and may vary during the construction process. They should not be relied upon for the placement of furniture, appliances, carpets or other furnishings. Specifications, layouts, fixtures, fittings and finishes are subject to change. Prospective purchasers should confirm the exact specification, dimensions and finishes for their chosen property with the developer or sales representative before proceeding.
- COUNCIL TAXA payment made to your local authority in order to pay for local services like schools, libraries, and refuse collection. The amount you pay depends on the value of the property.Read more about council Tax in our glossary page.
- Ask agent
- PARKINGDetails of how and where vehicles can be parked, and any associated costs.Read more about parking in our glossary page.
- Yes
- GARDENA property has access to an outdoor space, which could be private or shared.
- Yes
- ACCESSIBILITYHow a property has been adapted to meet the needs of vulnerable or disabled individuals.Read more about accessibility in our glossary page.
- Ask agent
Energy performance certificate - ask agent

Add an important place to see how long it'd take to get there from our property listings.
__mins driving to your place
About Grisdales Estate Agents, Whitehaven
46/47 King Street Whitehaven CA28 7JH



Notes
Staying secure when looking for property
Ensure you're up to date with our latest advice on how to avoid fraud or scams when looking for property online.
Visit our security centre to find out moreDisclaimer - Property reference a229f9b9-e9b2-4390-a674-90a82fb75ad1. The information displayed about this property comprises a property advertisement. Rightmove.co.uk makes no warranty as to the accuracy or completeness of the advertisement or any linked or associated information, and Rightmove has no control over the content. This property advertisement does not constitute property particulars. The information is provided and maintained by Grisdales Estate Agents, Whitehaven. Please contact the selling agent or developer directly to obtain any information which may be available under the terms of The Energy Performance of Buildings (Certificates and Inspections) (England and Wales) Regulations 2007 or the Home Report if in relation to a residential property in Scotland.
*This is the average speed from the provider with the fastest broadband package available at this postcode. The average speed displayed is based on the download speeds of at least 50% of customers at peak time (8pm to 10pm). Fibre/cable services at the postcode are subject to availability and may differ between properties within a postcode. Speeds can be affected by a range of technical and environmental factors. The speed at the property may be lower than that listed above. You can check the estimated speed and confirm availability to a property prior to purchasing on the broadband provider's website. Providers may increase charges. The information is provided and maintained by Decision Technologies Limited. **This is indicative only and based on a 2-person household with multiple devices and simultaneous usage. Broadband performance is affected by multiple factors including number of occupants and devices, simultaneous usage, router range etc. For more information speak to your broadband provider.