Hilltop Heights, Hilltop Road, CA28

- PROPERTY TYPE
Semi-Detached
- BEDROOMS
3
- BATHROOMS
1
- SIZE
1,035 sq ft
96 sq m
- TENUREDescribes how you own a property. There are different types of tenure - freehold, leasehold, and commonhold.Read more about tenure in our glossary page.
Freehold
Key features
- Exclusive Development
- High-Quality Flooring Included
- Energy-Efficient Design with Solar Panels & EV Charging Point
- Low-Maintenance Garden
- Light Open Plan Living
- Integrated Appliances
- Stylish Kitchen with Breakfast Bar
- Master Bedroom With En-Suite
- Two Private Parking Spaces
Description
The Development
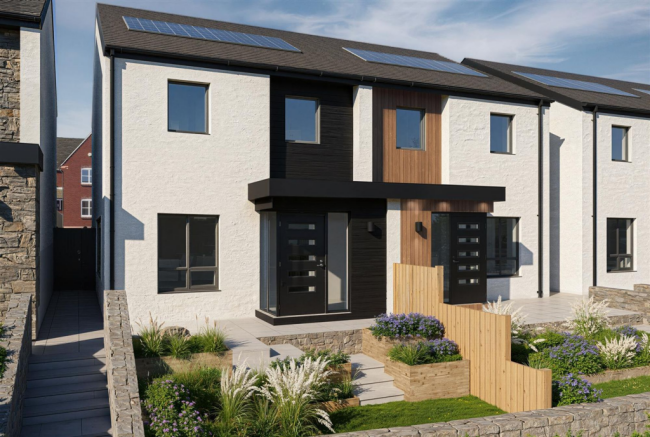
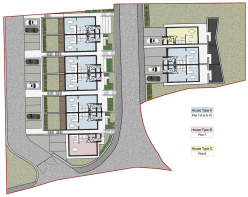
Discover Hilltop Heights, an exclusive collection of just ten three-bedroom homes, perfectly positioned above Whitehaven in Kells. Arranged across two distinctive rows—The Rise and The Views—the development offers a mix of semi-detached and detached homes, each with a striking façade and individual character.
Enjoy elevated views across Whitehaven, rolling countryside and open skies, creating bright and inviting homes. Built by local experts NGP Developments, each property combines quality and thoughtful design, with bespoke kitchens, spacious living areas, master bedrooms with en-suites and private gardens.
Solar panels, EV charging points and private parking add modern convenience and efficiency.
Hilltop Heights offers a rare opportunity to secure a stylish new home in one of Whitehaven’s most desirable new developments.
The Developer
NGP Developments is a Whitehaven-based homebuilder built on local expertise, craftsmanship and pride. Behind the company are three Cumbrian professionals who grew up in the trades, bringing years of hands-on experience to every home they create.
Their approach blends traditional craftsmanship with modern construction methods to deliver homes that are beautifully finished, energy-efficient and designed for everyday living. From carefully selected materials and thoughtful layouts to the natural flow of each space, every detail has a purpose, brought to life by trusted local tradespeople.
Character, not conformity, is at the heart of every NGP home. Distinctive design, enduring finishes and considered details give each property its own personality.
These aren’t simply new-build houses—they’re individual, beautifully crafted Cumbrian homes, designed to feel special from the moment you step inside.
Living Area
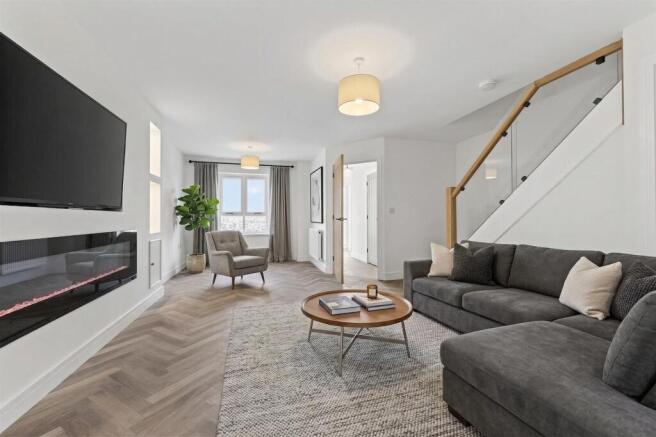
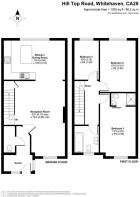
Step through the porch and you immediately feel at home. The living area is open and inviting, with a feature glass staircase catching the light and a bespoke media wall ready for relaxing evenings or entertaining friends.
Everything flows naturally into the kitchen/diner, and a handy downstairs WC keeps day-to-day life effortless.
Open Plan Kitchen Diner
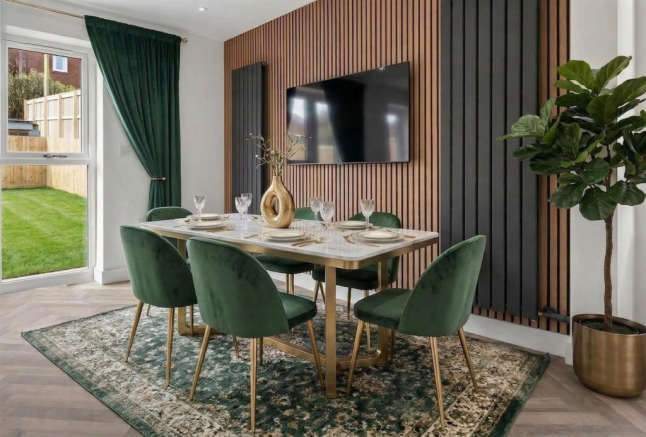
This is where life comes together. A bright and sociable space, the kitchen/diner is designed for family living, whether sharing meals around the table or enjoying a casual coffee or chat at the breakfast bar. French doors fill the room with natural light and open onto the low maintenance garden, This kitchen comes with integrated appliances make the space practical and ready to enjoy from day one. Included with this stylish kitchen is a Washing Machine, Dishwasher, Fridge Freezer, Oven, Microwave Oven, Induction Hob & Extractor
Bedrooms
Upstairs, the master bedroom provides a private space to unwind after a busy day, complete with a stylish shower room en-suite.
The other bedrooms are flexible, ready to become quiet corners, playrooms, or home offices—whatever life demands.
Outdoor Spaces
The gardens are designed to be as enjoyable as they are easy to maintain. Paved patios, artificial grass, timber features and carefully chosen planting create inviting spaces for morning coffee, weekend play or simply relaxing in the fresh air.
Each garden also includes a versatile garden storage room, offering useful additional space with potential for a variety of uses—from a home gym or office to a workshop, hobby room or additional storage.
Specification Highlights
- Modern timber-frame construction with high-performance insulation
- 2.25kW solar PV panels with surplus electricity export capability
- High levels of energy efficiency throughout
- Elegant oak internal doors and premium flooring
- Individually styled kitchens with integrated appliances
- Fridge freezer, washing machine and dishwasher included
- Bespoke contemporary bathrooms with quality finishes
- Landscaped, low-maintenance gardens with paved patios and artificial grass
- Decorative timber features and carefully selected planting
- Spacious block-paved driveway with parking for two cars
- EV charging point
- Covered storage areas for bikes, tools and garden equipment
- Versatile garden storage room, suitable for a home office, gym, workshop or hobby space
- Full specification, layouts and finishes available within the brochure
How To Find Us
The development is on the corner of Hill Top Road and Monkwray Brow.
Turn off High Road onto Monkwray Brow next to the rugby pitch.
For navigation, please use postcode CA28 9ED.
what3words: For precise location, use nicely.help.websites in the What3Words app or website.
Viewing Arrangements
Viewings are available exclusively by appointment. We’d love to show you around Hilltop Heights and help you explore what makes these homes so special—get in touch to arrange your private viewing.
Mortgage Advice
Grisdales works with The Right Advice Cumbria (Bulman Pollard) part of The Right Mortgage Ltd, one of the UK's fastest-growing Networks, offering expert professional advice to find the right mortgage for you. We have access to thousands of mortgages from across the whole market in the UK. Our advice will be specifically tailored to your needs and circumstances which could be for your first home, moving home, re-mortgaging or investing in property. To find out more about how we can assist you, just call your nearest Grisdales office. Your home or property may be repossessed if you do not keep up repayments on your mortgage. Some forms of Buy to Let Mortgages are not regulated by the Financial Conduct Authority. You may be charged a fee for mortgage advice. The actual amount you pay will depend upon your circumstances.
Free Market Appraisal
If you are thinking of moving, we offer a completely free market valuation and appraisal of your existing home. We will advise you upon an asking price which accurately positions your property in the current market place, maximising viewings and your sale prospects.
Important Information & Disclaimer
All particulars, plans, dimensions and specifications are provided for guidance only and are believed to be correct at the time of publication. Measurements are approximate and should not be relied upon for ordering furniture, flooring or other purposes.
Photographs may show a particular plot, show home, furnishings or finishes and may not represent every property. Computer Generated Images (CGIs) are for illustrative purposes only and may include landscaping, furnishings, finishes or other features that differ from the completed development.
Specifications, layouts, materials and finishes may be subject to change during construction. Buyers are strongly recommended to speak with the site representative and check all important details, dimensions, specifications and finishes on site at the time of reservation and again during the snagging process.
These particulars do not form part of any offer or contract, nor do they constitute a representation or warranty.
Disclaimer
The illustrations and images within this brochure include a combination of artist's impressions, computer generated images and photographs of show homes and completed properties. They are intended for illustrative purposes only and may not relate to the specific property or house type featured. This brochure does not constitute or form part of any contract of sale. All measurements, floor plans and dimensions are provided as a guide only and may vary during the construction process. They should not be relied upon for the placement of furniture, appliances, carpets or other furnishings. Specifications, layouts, fixtures, fittings and finishes are subject to change. Prospective purchasers should confirm the exact specification, dimensions and finishes for their chosen property with the developer or sales representative before proceeding.
- COUNCIL TAXA payment made to your local authority in order to pay for local services like schools, libraries, and refuse collection. The amount you pay depends on the value of the property.Read more about council Tax in our glossary page.
- Ask agent
- PARKINGDetails of how and where vehicles can be parked, and any associated costs.Read more about parking in our glossary page.
- Yes
- GARDENA property has access to an outdoor space, which could be private or shared.
- Yes
- ACCESSIBILITYHow a property has been adapted to meet the needs of vulnerable or disabled individuals.Read more about accessibility in our glossary page.
- Ask agent
Energy performance certificate - ask agent

Add an important place to see how long it'd take to get there from our property listings.
__mins driving to your place
Affordability
About Grisdales Estate Agents, Whitehaven
46/47 King Street Whitehaven CA28 7JH



Notes
Staying secure when looking for property
Ensure you're up to date with our latest advice on how to avoid fraud or scams when looking for property online.
Visit our security centre to find out moreDisclaimer - Property reference a229fb5a-1853-4f75-ada6-1f5a8f295358. The information displayed about this property comprises a property advertisement. Rightmove.co.uk makes no warranty as to the accuracy or completeness of the advertisement or any linked or associated information, and Rightmove has no control over the content. This property advertisement does not constitute property particulars. The information is provided and maintained by Grisdales Estate Agents, Whitehaven. Please contact the selling agent or developer directly to obtain any information which may be available under the terms of The Energy Performance of Buildings (Certificates and Inspections) (England and Wales) Regulations 2007 or the Home Report if in relation to a residential property in Scotland.
*This is the average speed from the provider with the fastest broadband package available at this postcode. The average speed displayed is based on the download speeds of at least 50% of customers at peak time (8pm to 10pm). Fibre/cable services at the postcode are subject to availability and may differ between properties within a postcode. Speeds can be affected by a range of technical and environmental factors. The speed at the property may be lower than that listed above. You can check the estimated speed and confirm availability to a property prior to purchasing on the broadband provider's website. Providers may increase charges. The information is provided and maintained by Decision Technologies Limited. **This is indicative only and based on a 2-person household with multiple devices and simultaneous usage. Broadband performance is affected by multiple factors including number of occupants and devices, simultaneous usage, router range etc. For more information speak to your broadband provider.