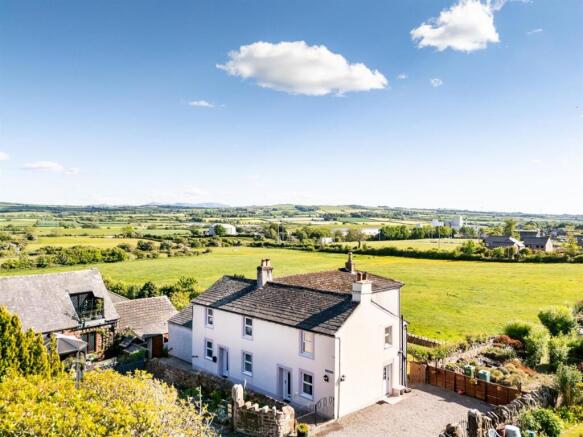
Crookey, Aspatria, CA7

- PROPERTY TYPE
Detached
- BEDROOMS
5
- BATHROOMS
3
- SIZE
Ask agent
- TENUREDescribes how you own a property. There are different types of tenure - freehold, leasehold, and commonhold.Read more about tenure in our glossary page.
Freehold
Key features
- Absolutely Must be Viewed!!!
- 5 Beds, 3 Receps, 2 Baths Detached House
- Delightful Garden & Workshop
- Could Be Separated To Form An Annexe
- EPC Band F
- Superb South Facing Country & Fell Views
Description
EPC Rating: F
OWNERS' COMMENTS
A lifetime of happy years and equally happy memories spent at 4/5 Crookey, now 4 Crookey. The very real feeling of appreciation - waking up each day to the changing and spectacular views of my Cumbrian Heritage".
THINGS YOU NEED TO KNOW
Electric heating Double glazing
ENTRANCE
The property is accessed via a upvc door, with a frosted glazing panel to the side, which leads into:
INNER LOBBY
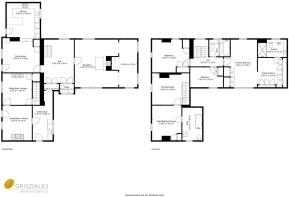
Dimensions: 1.70 x 1.11 (5'6" x 3'7"). With exposed brickwork, small heater, spotlight and glazed timber door with glazed side panelling leads into:
ENTRANCE HALL
Dimensions: 5.25 x 4.02 (17'2" x 13'2"). A beautiful entrance hall with a fabulous view of Skiddaw from the window opposite the front door. Open tread staircase to the first floor, telephone point and wall mounted shelving. Doors into the lounge and dining room and with access into the annex.
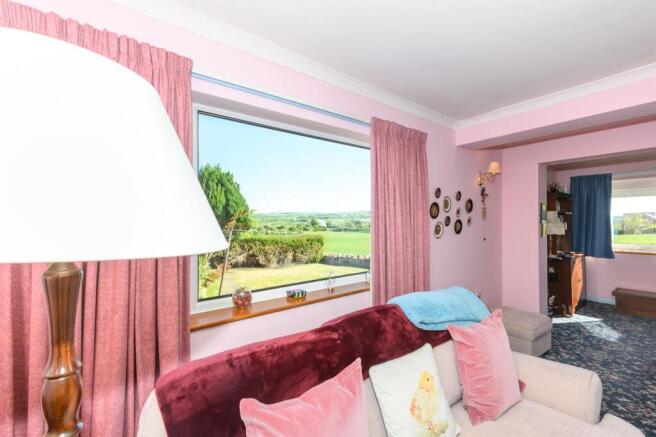
LOUNGE
Dimensions: 5.76 x 5.26 (18'10" x 17'3"). A lovely open room separated by a hand built fireplace in Lakeland stone with open fire (with back boiler) and raised hearth Windows to two aspects, wall lighting and television point. Patio doors to the side.
DINING ROOM
Dimensions: 4.19 x 3.55 (13'8" x 11'7"). With windows to the side and rear and door to the rear. Meter cupboards and additional storage space with shelved cupboard. Steps lead down to:
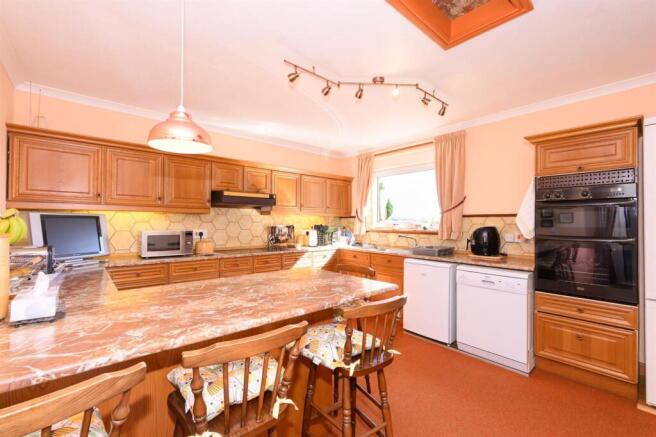
KITCHEN
Dimensions: 4.29 x 3.99 (14'0" x 13'1"). Fitted with a range of base and wood units in natural wood with marble effect worktop over. The kitchen includes double electric oven, space for fridge/freezer, plumbing for dishwasher and space for under counter fridge, stainless steel sink unit with double draining board and mixer tap. Electric hob with Expelair extractor above, ceramic tile splashback, coving, spotlighting and window to the side.
STAIRCASE AND LANDING
Open tread natural wood staircase with large window at half-landing level (with a fabulous outlook towards Skiddaw and the Lake District. Leads to:
FIRST FLOOR LANDING
With access into the loft.
BEDROOM 1 (MASTER BEDROOM)
Dimensions: 5.76 x 4.00 (18'10" x 13'1"). Superb, large master bedroom with windows to two sides and two sets of double wardrobes with cupboards above and opening into:
DRESSING ROOM
Dimensions: 3.54 x 2.92 (11'7" x 9'6"). With an extensive range of hand built wardrobes. Wooden door with frosted glazing leads into:
EN-SUITE
Dimensions: 3.49 x 2.12 (11'5" x 6'11"). Fitted with a 4-piece suite comprising wash basin with chrome mixer tap, bidet and low-level wc set within vanity unit in wood effect with gold handles and contrasting worktop. Step-in shower unit, with curved screen in frame, and a New Team jacuzzi style shower. Fully fitted throughout with cream ceramic tiles. Spotlighting, wall mounted electric heater and additional radiator (heated by the back boiler to the open fire in the lounge).
BEDROOM 2
Dimensions: 4.50 x 3.98 (14'9" x 13'0"). Spacious double bedroom to the rear with cupboard housing cylinder tank and shelving; double cupboard with hanging space and shelf.
BEDROOM 3
Dimensions: 3.97 x 2.41 (13'0" x 7'10"). Double room to the side with built-in cupboard and wall mounted shelving.
FAMILY BATHROOM
Dimensions: 2.50 x 2.03 (8'2" x 6'7"). Well fitted with bath and tap connected shower over, wash basin and low-level wc set into beech effect vanity unit with matching wall mounted cupboard and a good range of fittings. Chrome ladder style radiator, heated mirror. Large picture window overlooking the garden and countryside with Skiddaw in the distance.
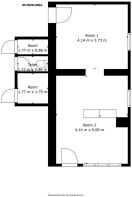
ADJOINING ANNEXE
From the hall, double doors lead into:
INNER LOBBY (annexe)
Dimensions: 1.82 x 0.74 (5'11" x 2'5"). With coat racks. Opens up into:
UTILITY ROOM (annexe)
Dimensions: 5.99 x 2.41 (19'7" x 7'10"). Could easily be fitted as a kitchen but currently fitted with stainless steel sink with cupboards below, plumbing for washing machine and space for additional appliances. Large window and upvc door to the rear. Ceramic tiling.
DINING ROOM (annexe)
Dimensions: 4.19 x 3.55 (13'8" x 11'7"). With open fire in tiled surround. Window to the rear and upvc door to the rear.
SITTING ROOM (annexe)
Dimensions: 3.82 x 3.55 (12'6" x 11'7"). With fire surround in tiles with timber mantle over, ceiling mounted clothes airer and upvc window. Stairs to the first floor and under stair storage cupboard.
FIRST FLOOR (annexe)
Dimensions: 4.50 x 3.80 (14'9" x 12'5"). Opens out into a large storage area with door leading into:
MAIN BEDROOM (annexe)
Dimensions: 4.21 x 3.54 (13'9" x 11'7"). Double room with spot lighting and window to the rear. Door leading into:
BATHROOM (annexe)
Dimensions: 3.95 x 2.41 (12'11" x 7'10"). Original cast iron bath with chrome taps, matching low-level wc and wash basin. Black ceramic tiles in places, shelving and window to the side.
EXTERNALLY
An adopted driveway leads to a gravelled area. Although used by the property, this does not belong to the house.
SIDE GARDEN
A paved path leads to a side garden which is laid to lawn, with shrub and floral border. This leads to the:
FRONT GARDEN
The garden opens up to a larger lawn with steps that lead to a patio and a lovely wildflower garden. This leads to the outbuildings which incorporates a garden store, separate wc with wash basin and a second store. Outside tap and door leading into the workshop. Steps lead up to a concrete access which then leads back onto the drive.
WORKSHOP
Dimensions: 8.81 x 4.14 (28'10" x 13'6"). Double height, sandstone built workshop with coal bunker opening up into large storage/workshop area.
DIRECTIONS
w3w ///fizzled.extension.owns From the centre of Aspatria, turn down signed Crookey and the property is located at the bottom.
OUTLOOK
There is a superb outlook from the side of the property, taking in the Caldbeck fells and round to Binsey, Skiddaw, Ullock Pike, Dodd and the Northern Lake District fells in the distance.
COUNCIL TAX
We have been advised by Cumberland Council ) that this property is placed in Tax Band D.
VIEWING ARRANGEMENTS
To view this property, please contact us on
NOTES TO BROCHURE
Please note that all measurements have been taken using a laser tape measure which may be subject to a small margin of error. None of the appliances, heating system or fittings included within the sale have been tested or can be assumed to be in full working order. Purchasers are strongly advised to satisfy themselves by way of survey and their own enquiries. The brochure does not constitute a contract, part of a contract or warranty.
THE CONSUMER PROTECTION REGULATIONS 2008
Please contact us before viewing the property. If there is any point of particular importance to you we will be pleased to provide additional information or to make further enquiries. We will also confirm that the property remains available. This is particularly important if you are contemplating travelling some distance to view the property.
MOVING WITH GRISDALES
Moving is an exciting time but only if everything proceeds smoothly. Whether you are selling, letting, buying or renting, we understand that moving home can be a very stressful and daunting prospect. That's why, at Grisdales, we work together as a team, giving dedicated support and advice every step of the way to help your move run as smoothly and efficiently as possible.
FREE MARKET APPRAISAL
If you are thinking of moving, we offer a completely free market valuation and appraisal of your existing home. We will advise you upon an asking price which accurately positions your property in the current market place, maximising viewings and your sale prospects.
LETTINGS AND MANAGEMENT
If you are interested in property as an investment, we can help you every step of the way from Buy to Let advice to effective property letting and management
SURVEYS AND VALUATIONS
We want your purchase to live up to those dreams, hopes and expectations. You need to know that your new home will not only be a sound investment, but also one which you will enjoy without the worry of the unknown. Grisdales offer a wide range of survey and valuation reports to meet different needs all backed by the qualification, experience and knowledge of a Chartered Surveyor.
MORTGAGE ADVICE
Grisdales works with The Right Advice Cumbria (Bulman Pollard) part of The Right Mortgage Ltd, one of the UK's fastest-growing Networks, offering expert professional advice to find the right mortgage for you. We have access to thousands of mortgages from across the whole market in the UK. Our advice will be specifically tailored to your needs and circumstances which could be for your first home, moving home, re-mortgaging or investing in property. To find out more about how we can assist you, just call your nearest Grisdales office. Your home or property may be repossessed if you do not keep up repayments on your mortgage. Some forms of Buy to Let Mortgages are not regulated by the Financial Conduct Authority. You may be charged a fee for mortgage advice. The actual amount you pay will depend upon your circumstances.
Disclaimer
Whilst every effort has been made to ensure the accuracy of these particulars, they are intended as a guide only and do not form part of any contract. All measurements, descriptions and photographs are for illustrative purposes. Buyers and tenants should satisfy themselves as to the accuracy of the information before proceeding.
- COUNCIL TAXA payment made to your local authority in order to pay for local services like schools, libraries, and refuse collection. The amount you pay depends on the value of the property.Read more about council Tax in our glossary page.
- Band: D
- PARKINGDetails of how and where vehicles can be parked, and any associated costs.Read more about parking in our glossary page.
- Yes
- GARDENA property has access to an outdoor space, which could be private or shared.
- Yes
- ACCESSIBILITYHow a property has been adapted to meet the needs of vulnerable or disabled individuals.Read more about accessibility in our glossary page.
- Ask agent

Add an important place to see how long it'd take to get there from our property listings.
__mins driving to your place
Affordability



Notes
Staying secure when looking for property
Ensure you're up to date with our latest advice on how to avoid fraud or scams when looking for property online.
Visit our security centre to find out moreDisclaimer - Property reference a229fb2f-ce34-4506-9ed9-ed711ab8c5d0. The information displayed about this property comprises a property advertisement. Rightmove.co.uk makes no warranty as to the accuracy or completeness of the advertisement or any linked or associated information, and Rightmove has no control over the content. This property advertisement does not constitute property particulars. The information is provided and maintained by Grisdales Estate Agents, Cockermouth. Please contact the selling agent or developer directly to obtain any information which may be available under the terms of The Energy Performance of Buildings (Certificates and Inspections) (England and Wales) Regulations 2007 or the Home Report if in relation to a residential property in Scotland.
*This is the average speed from the provider with the fastest broadband package available at this postcode. The average speed displayed is based on the download speeds of at least 50% of customers at peak time (8pm to 10pm). Fibre/cable services at the postcode are subject to availability and may differ between properties within a postcode. Speeds can be affected by a range of technical and environmental factors. The speed at the property may be lower than that listed above. You can check the estimated speed and confirm availability to a property prior to purchasing on the broadband provider's website. Providers may increase charges. The information is provided and maintained by Decision Technologies Limited. **This is indicative only and based on a 2-person household with multiple devices and simultaneous usage. Broadband performance is affected by multiple factors including number of occupants and devices, simultaneous usage, router range etc. For more information speak to your broadband provider.