High Street, Cam, Dursley

- PROPERTY TYPE
Shop
- SIZE
Ask agent
Key features
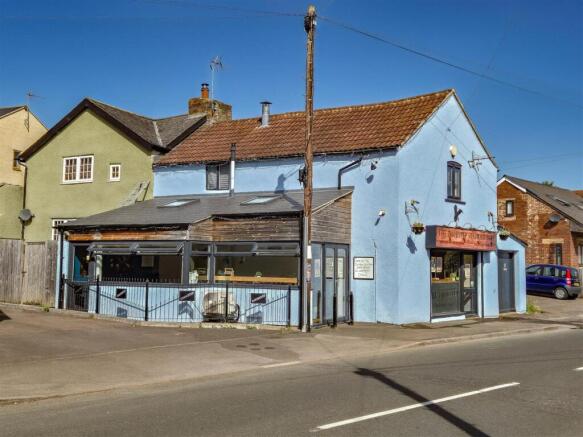
- Sandwich Shop and Café
- Close to Cam Village Centre.
- Three first floor offices and cloakroom.
Description
Situation - The property occupies a prominent position in High Street, Cam fronting the A4135 in this busy and expanding village within easy reach of the A38. Cam has a number of independent retailers including Post Office, hairdressers, electrical retailer, flower shop, Fish and Chip shop and in addition there is a large Tesco supermarket. The village is expanding with 600 houses currently planned with a further 900 having planning granted.
Directions - From Dursley town centre, travel out of the town in a north westerly direction on the A4135 and continue straight across at the first and second mini-roundabouts, at the third mini-roundabout take the second exit and proceed down the incline to the roundabout with Tesco's directly opposite, taking the first exit into Cam High Street. The property can be seen on the left hand side just before the turning into Knapp Lane.
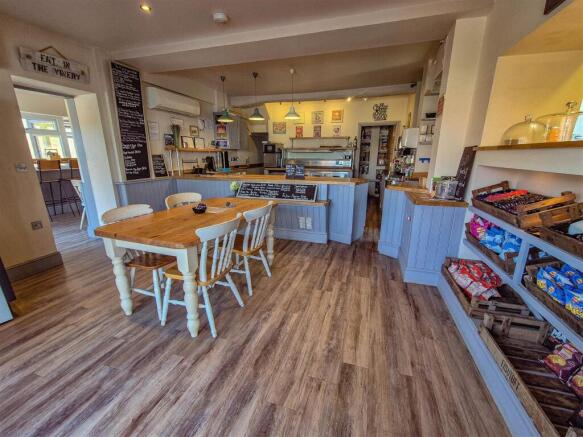
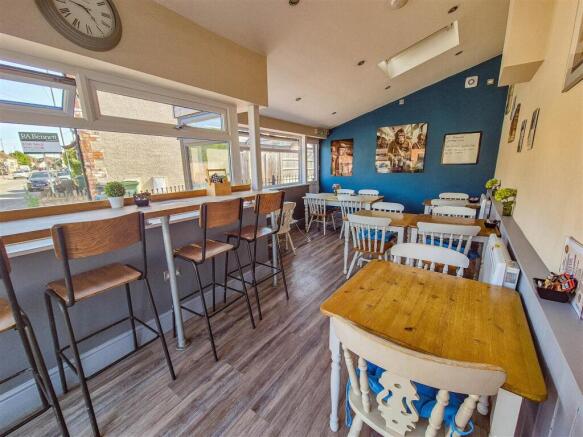
Description - The property offers excellent opportunity to acquire the freehold of this well located café/sandwich bar which currently has A3 use. The ground floor has two seating areas, cloakroom and food preparation serving area. On the first floor there are three offices along with cloakroom. The property is ideal for many uses and has potential for conversion of the first floor to residential use, subject to necessary consents.
The Accommodation - (Please note that our room sizes are quoted in metres to the nearest one hundredth of a metre on a wall to wall basis. The imperial equivalent (included in brackets) is only intended as an approximate guide).
On The Ground Floor -
Cafe Area - 6.83m x 4.38m (22'4" x 14'4") - Having display window, glazed door, attractive wooden counters and serving area, with oven, coffee machine fridges, sink unit. seating area and breakfast bar Opening to:
Seating Area - 6.23m x 3.44m narrowing to 2.37m (20'5" x 11'3" na - Having five tables and wooden breakfast style bar with further seating
Kitchen - 3.54m x 2.29m narrowing to 1.25m (11'7" x 7'6" nar - Stainless steel work surfaces with two sink units, oven space and prep area. - fully fitted commercial kitchen
Wc - Having wash basin and WC.
On The First Floor -
Landing -
Main Office - 4.18m x 3.00m (13'8" x 9'10") -
Secondary Office - 3.68m x 3.47m narrowing to 3.05m (12'0" x 11'4" na -
Third Office - 2.31m x 1.72m (7'6" x 5'7") -
Cloakroom Two - WC and wash basin.
Externally - There is side pedestrian access.
Agent Notes - Tenure: Freehold
Services: All mains services are understood to be connected.
Rateable Value: £5,300.00 Rates Payable: £2,644.70
Broadband: Overhead/underground wire (not fibre)
For mobile signal and wireless broadband: Please see for more information
Viewing - By appointment with the owner's sole agents as over.
Financial Services - We may offer prospective purchasers' financial advice in order to assist the progress of the sale. Bennett Jones Partnership introduces only to Kingsbridge Independent Mortgage Advice and if so, may be paid an introductory commission which averages £128.00.
Brochures
High Street, Cam, DursleyBrochureHigh Street, Cam, Dursley

NEAREST STATIONS
Distances are straight line measurements from the centre of the postcode- Cam & Dursley Station1.1 miles
- Stonehouse Station4.8 miles
About Bennett Jones, Dursley
31 Parsonage Street, Dursley, Gloucestershire, GL11 4BW


Notes
Disclaimer - Property reference 34824957. The information displayed about this property comprises a property advertisement. Rightmove.co.uk makes no warranty as to the accuracy or completeness of the advertisement or any linked or associated information, and Rightmove has no control over the content. This property advertisement does not constitute property particulars. The information is provided and maintained by Bennett Jones, Dursley. Please contact the selling agent or developer directly to obtain any information which may be available under the terms of The Energy Performance of Buildings (Certificates and Inspections) (England and Wales) Regulations 2007 or the Home Report if in relation to a residential property in Scotland.