Summerscales, Gosforth, CA20

- PROPERTY TYPE
Detached
- BEDROOMS
4
- BATHROOMS
2
- SIZE
1,426 sq ft
132 sq m
- TENUREDescribes how you own a property. There are different types of tenure - freehold, leasehold, and commonhold.Read more about tenure in our glossary page.
Freehold
Key features
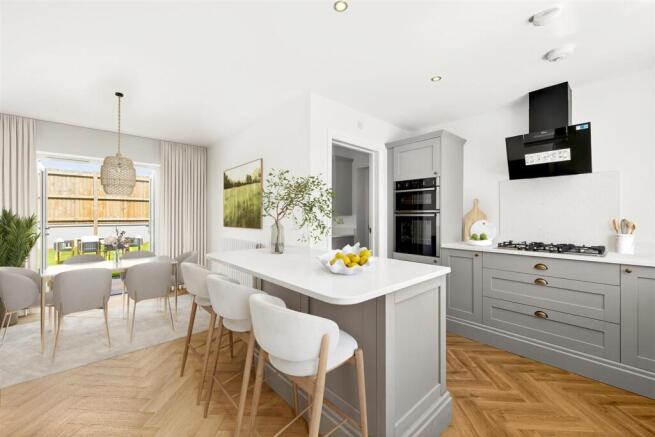
- Stylish Kitchen with Central Island & Integrated Appliances
- Master Bedroom With Views & Ensuite
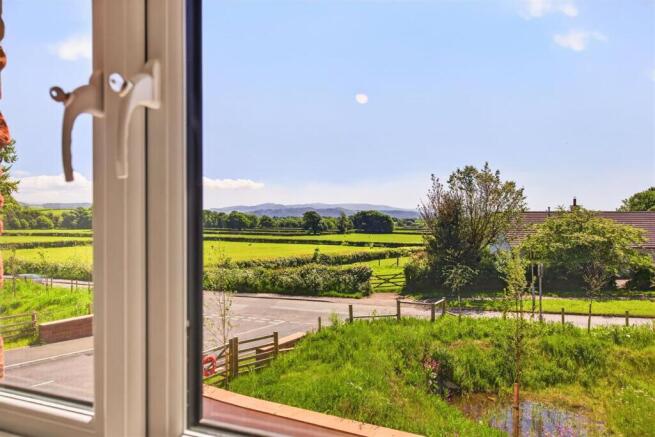
- Breathtaking Lake District Fell Views
- Subject To Local Occupancy Restrictions
- Garage, Driveway & Landscaped Gardens
- Indoor-Outdoor Living
- Move In Ready - Flooring Throughout
- £2,000 Cash Contribution To Help Make Your Home Your Own
- EPC A, Solar Panels & EV Charging Point
- Utility Room & Downstairs WC
Description
EPC Rating: A
The Summerscales Development
Summerscales in Gosforth is an exclusive village development where every home is designed for modern family life with the fells as your backdrop. Imagine stepping out of your front door to open countryside, afternoons spent in sunlit gardens, and evenings with spectacular Lake District sunsets painting the sky. Each home is built to exacting standards, combining sleek, contemporary interiors with high-quality finishes, landscaped gardens, and practical spaces for everyday living. Summerscales isn’t just a place to live — it’s a place to thrive, offering a rare combination of privacy, luxury, and a welcoming community at the very heart of the village.
Buyer Incentive - Limited-Time Offer
Plot 1, Summerscales – Final Remaining Home
Reserve Plot 1 at Summerscales by 30th September 2026 and receive a £2,000 contribution to help make your new home your own.
Use the contribution towards new curtains, blinds or furniture, helping you add those finishing touches and create a home you can enjoy from day one.
Thoughtfully presented and recently enhanced, Plot 1 is the final remaining home at Summerscales and represents a limited opportunity to secure a beautifully finished new home on the development.
Terms of Incentive
Offer available on Plot 1, Summerscales only.
Reservation must be taken by 30th September 2026.
Incentive is a contribution of up to £2,000, which will be applied on legal completion and deducted from the purchaser’s final completion statement.
No cash alternative will be offered.
Offer is subject to availability and may be withdrawn or amended at any time without notice.
Not available in conjunction with any other offer or incentive unless agreed by the developer.
Purchaser must meet all eligibility criteria, including Local Occupancy requirements.
Legal completion must take place within a timeframe agreed by the developer.
Free Flooring Included
Move straight in with flooring included throughout the home, professionally finished and ready for you from day one.
Enjoy plush carpet flooring to the stairs, landing, lounge and all four bedrooms, creating warmth and comfort throughout the living spaces.
The hallway, kitchen/dining area, utility, downstairs W/C, bathroom and ensuite benefit from stylish Luxury Vinyl Tile (LVT) flooring, offering a contemporary finish that is both practical and easy to maintain.
All flooring has been selected from the Castles & Coasts standard range, with the colour and style already chosen — meaning one less thing to arrange before moving in.
Simply move in, put your feet up and enjoy your new home.
1 Summerscales
Framed by the dramatic fells of Wasdale and surrounded by open countryside, Summerscales offers a rare opportunity to enjoy modern living in an exceptional Lake District setting.
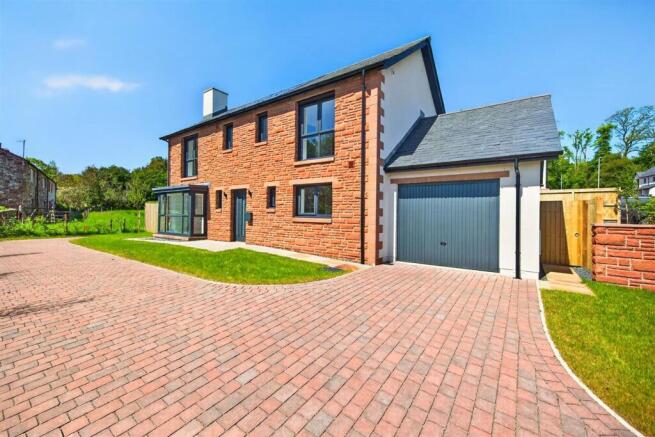
This impressive four-bedroom detached home combines local character with contemporary design, crafted to a high standard with quality materials and finishes.
Inside, generous proportions and natural light take centre stage. The stylish kitchen and dining space features a striking island, with expansive doors opening onto the garden. The spacious lounge enjoys a large bay window with far-reaching fell views and French doors, creating a strong connection with the landscape.
Upstairs, the principal bedroom offers a private retreat with ensuite and fell views, alongside three further bedrooms and a stylish family bathroom.
With Gosforth’s amenities nearby and the Lake District on your doorstep, Summerscales offers space, style and an exceptional setting.
Local Occupancy Criteria
All homes within the Summerscales development are subject to local occupancy criteria to ensure they benefit the local community. The criteria focus on individuals and families who live or work in the Lake District National Park area, including specific parishes such as Gosforth.
There are additional connection criteria that may apply, so for full details please speak with our team or visit our website. To check your eligibility, please visit: further enquiries, contact us at
Directions
From Whitehaven, follow the A595 to Gosforth and take the slight left onto Hardingill. At the roundabout take the 1st exit onto Whitecroft and then turn left onto Wasdale Road. Continue on Wasdale Road until you reach the development on the left, before Ellerslie Park.
what3words
use what3words ///parsnip.cookery.compounds
Kitchen
- Howdens Halesworth Pebble wall and floor units with decorative plinths, complemented by Howdens Brass Knobs and handles.
- Lyskam White Quartz worktop and splashback (20mm or 30mm for islands).
- Franke undermount sink with Franke pull-out taps.
- Range of integrated appliances including Neff 5 burner gas hob,
- Neff stainless steel extractor hood, Neff stainless steel double tower oven, Lamona wine cooler, Lamona integrated dishwasher, Lamona White Integrated Under Counter Freezer and Lamona White Integrated Full Height Larder Fridge.
Utility
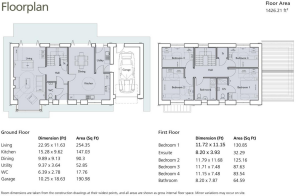
Extra Storage with a sink and space for free-standing washing machine and tumble dryer. With acces to the Grage and the Garden
Bathroom, En Suite and WC
- Fitted with a stylish suite from the Ideal i life range with complementary taps.
- Main and en suite bathroom fitted with concealed Bristan mixer showers with white trays and glazed screens and doors.
- Bathroom includes a chrome finish towel ladder.
- WC fitted with chrome toilet holder.
- Bathroom feature individually styled tiling and high-quality ‘Calacatta Marble’ style Multipanel wall panels.
Externally
- Turfed front and rear garden.
- Paved patio area to rear.
- Block paved driveway.
- Rear garden approx 186m².
- Single integrated garage.
- External lighting to front and rear as standard.
- EV charging point.
Construction
- Built to the highest standards with traditional brick and slate construction, using sandstone or a mix of sandstone and selfcoloured render.
- Timber stud partition walls internally.
- The development is surrounded by and accessed via a sandstone-walled entrance.
Decoration and Finish
- Flooring throughout
- Oak internal doors with matte straight handles.
- Contemporary white architraves and skirting.
- Plaster-finished walls with Timeless emulsion paint.
- Smooth-set ceilings in white emulsion.
- Oak staircase handrails with white balustrades.
Electrical Installation
- Each home is equipped with solar panels (PV), which capture the sun's energy and convert it into electricity for use in your home
- Comprehensive electrical system including energy-efficient LED downlighters in the main living room, kitchen and bathrooms.
- Wi-fi booster.
Central Heating
- Highly efficient gas central heating system with gas boiler and Add iBoost feature for aiding heating water from the solar panel.
Windows and Doors
- uPVC double-glazed windows are fitted throughout. External colour is dark grey.
- Composite external doors in dark grey.
- uPVC patio doors in dark grey.
- Up and over garage door in stainless steel.
Service Charge
The maintenance fee for open market properties is £6 per week (£312 per year), covering the maintenance of open spaces and attenuation ponds.
12-Year LABC Warranty
Each home within the Summerscales development is backed by a 12-year LABC warranty.
Viewing Arrangements
To find out more about the Summerscales development and view the site, please contact our New Homes Team at or email -
The Developer
This brand-new development is brought to you by Castles and Coasts, in collaboration with local contractor Thomas Armstrong Limited.
Notes to Brochure
All information, measurements, and specifications are based on design plans provided by Castles and Coasts and may be subject to change during the construction process.
Photographs and graphics in this sales brochure may include computer-generated images and are intended to be used for illustrative purposes only. We are not authorised to make or provide any representations or warranties regarding the property, whether on our own behalf or on behalf of our client.
We accept no responsibility for any statements included in these particulars, and this brochure does not constitute a contract, part of a contract, or a warranty.
Parking - Garage
The property benefits from a generous block-paved driveway, providing ample off-road parking and creating an impressive approach to the home. A spacious integral garage offers secure parking, additional storage and practical space for everyday living. The combination of parking, garage and landscaped frontage provides both convenience and excellent kerb appeal.
Disclaimer
The illustrations and images within this brochure include a combination of artist's impressions, computer generated images and photographs of show homes and completed properties. They are intended for illustrative purposes only and may not relate to the specific property or house type featured. This brochure does not constitute or form part of any contract of sale. All measurements, floor plans and dimensions are provided as a guide only and may vary during the construction process. They should not be relied upon for the placement of furniture, appliances, carpets or other furnishings. Specifications, layouts, fixtures, fittings and finishes are subject to change. Prospective purchasers should confirm the exact specification, dimensions and finishes for their chosen property with the developer or sales representative before proceeding.
- COUNCIL TAXA payment made to your local authority in order to pay for local services like schools, libraries, and refuse collection. The amount you pay depends on the value of the property.Read more about council Tax in our glossary page.
- Ask agent
- PARKINGDetails of how and where vehicles can be parked, and any associated costs.Read more about parking in our glossary page.
- Garage
- GARDENA property has access to an outdoor space, which could be private or shared.
- Private garden
- ACCESSIBILITYHow a property has been adapted to meet the needs of vulnerable or disabled individuals.Read more about accessibility in our glossary page.
- Ask agent

Add an important place to see how long it'd take to get there from our property listings.
__mins driving to your place
Affordability
About Grisdales Estate Agents, Whitehaven
46/47 King Street Whitehaven CA28 7JH



Notes
Staying secure when looking for property
Ensure you're up to date with our latest advice on how to avoid fraud or scams when looking for property online.
Visit our security centre to find out moreDisclaimer - Property reference a229f5ed-0745-4238-bfa6-3b186ed22bab. The information displayed about this property comprises a property advertisement. Rightmove.co.uk makes no warranty as to the accuracy or completeness of the advertisement or any linked or associated information, and Rightmove has no control over the content. This property advertisement does not constitute property particulars. The information is provided and maintained by Grisdales Estate Agents, Whitehaven. Please contact the selling agent or developer directly to obtain any information which may be available under the terms of The Energy Performance of Buildings (Certificates and Inspections) (England and Wales) Regulations 2007 or the Home Report if in relation to a residential property in Scotland.
*This is the average speed from the provider with the fastest broadband package available at this postcode. The average speed displayed is based on the download speeds of at least 50% of customers at peak time (8pm to 10pm). Fibre/cable services at the postcode are subject to availability and may differ between properties within a postcode. Speeds can be affected by a range of technical and environmental factors. The speed at the property may be lower than that listed above. You can check the estimated speed and confirm availability to a property prior to purchasing on the broadband provider's website. Providers may increase charges. The information is provided and maintained by Decision Technologies Limited. **This is indicative only and based on a 2-person household with multiple devices and simultaneous usage. Broadband performance is affected by multiple factors including number of occupants and devices, simultaneous usage, router range etc. For more information speak to your broadband provider.