
Wolverhampton Road, Prestwood, Nr. Stourbridge

- PROPERTY TYPE
Detached
- BEDROOMS
4
- BATHROOMS
4
- SIZE
Ask agent
- TENUREDescribes how you own a property. There are different types of tenure - freehold, leasehold, and commonhold.Read more about tenure in our glossary page.
Freehold
Key features
- FOUR BEDROOM DETACHED FAMILY HOME
- STYLISHLY FINISHED THROUGHOUT
- BEAUTIFUL SUN ROOM WITH GARDEN VIEWS
- MODERN KITCHEN WITH BREAKFAST NOOK
- MAIN BEDROOM SUITE WITH WALK IN WARDROBE AND ENSUITE
- AMPLE OFF ROAD PARKING VIA GATED SHARED DRIVEWAY
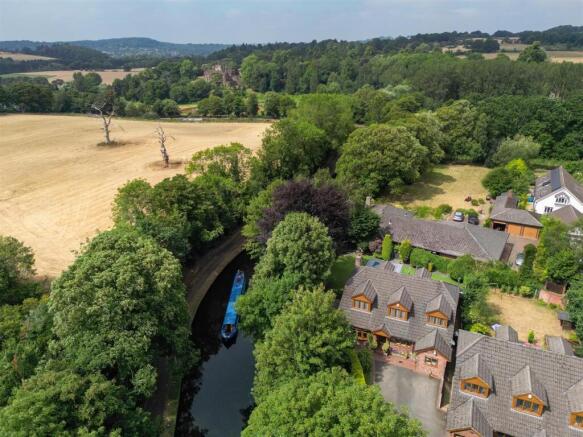
- LOVELY COUNTRYSIDE LOCATION
Description
A thoroughly modernised detached four-bedroom home positioned behind an electric gated driveway, this property offers charm and space throughout, providing flexibility for families with varying needs. Located on the Wolverhampton Road, the nearby villages of Kinver and Dunsley are just a short drive away and are home to lovely village pubs and nature walks. The town of Stourbridge provides excellent public transport links via Stourbridge Junction train station to Birmingham, Worcester and further afield, alongside offering great local schooling at both primary and secondary level.
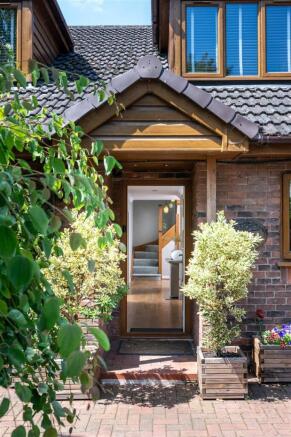
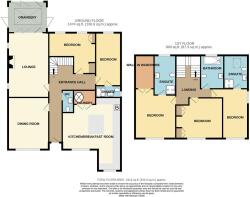
Upon approach, the driveway allows space for multiple vehicles, and the weather porch leads through to a stylish entrance hall with bespoke oak and glass staircase. The ground floor consists of a formal dining room, high specification kitchen with breakfast nook, relaxing living room with bifold doors into the sunroom, an office space and double bedroom with ensuite shower room.
On the first floor, the main bedroom with ensuite and bespoke walk-in wardrobe is a relaxing retreat to enjoy after a long day. There are a further two double bedrooms, one with a further ensuite and is currently used as a cinema room, along with the family bathroom.
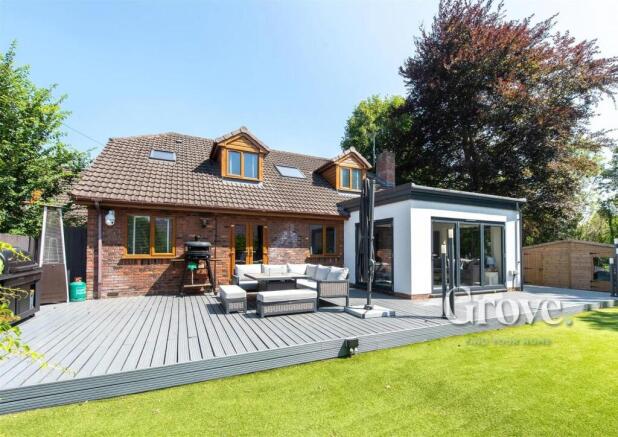
The wrap around garden boasts a raised decking area with integral lighting and is the ideal space to host a barbeque with loved ones. Beyond the lawn, there are various mature colourful planter beds, a shed for storage with attached summerhouse giving views to the rear of the neighbouring canal and access to the front of the property for convenience.
In summary, this beautiful family home is the ideal ‘forever home’ for families of all sizes and isn’t to be missed.
Viewings are via our Hagley branch and by appointment only.
Approach - Approached via shared gated driveway with space for multiple vehicles, gate to side for access to the garden, two EV chargers and covered weather porch.
Entry - With central heating radiator, oak wood flooring and oak staircase to the first floor landing with glass banister. Doors lead to:
Kitchen Diner - 6.2 max 3.4 min x 5.7 max 2.8 min (20'4" max 11'1" - With two double glazed windows to front, tiled flooring and bespoke fitted wall and base units with quartz worksurface and island. There is a sink bowl with Quooker tap, various Siemens appliances such as an induction hob with extractor fan, double ovens, warming drawers, wine fridge, dishwasher, integral fridge and separate integral freezer.
Dining Room - 3.9 x 4.9 (12'9" x 16'0") - With double glazed bow window to front, central heating radiator and oak wood flooring.
Living Room - 3.9 max 3.4 min x 6.2 max 2.1 min (12'9" max 11'1" - With two double glazed windows to side and bifold doors into the sun room, two central heating radiators and feature gas fireplace.
Sun Room - 3.7 x 2.9 (12'1" x 9'6") - With bifold doors surrounding, sky lantern overhead and tiled flooring with electric underfloor heating.
Office - 4.5 max 2.2 min x 3.9 max 1.6 min (14'9" max 7'2" - With double glazed window and French doors to rear, central heating radiator and Karndean wood flooring. There is bespoke fitted storage with shelving, cupboards and work desk.
Bedroom - 2.4 x 5.1 (7'10" x 16'8") - With double glazed window to rear, central heating radiator and wood effect flooring. Door leads through to the ensuite.
Ensuite - With obscured double glazed to side, chrome heated towel radiator, tiling to walls and wood effect flooring. There is a low level w.c., vanity sink and shower cubicle with hand held shower and drench head over.
W.C. - With central heating radiator, tiling to walls, Karndean wood effect flooring, hand wash basin and w.c.
First Floor Landing - With Velux skylight overhead, central heating radiator and doors leading to:
Bedroom One - 3.9 max 1.9 min x 4.9 max 4.3 min (12'9" max 6'2" - With double glazed window to front and central heating radiator. Double doors give access to the walk in wardrobe and further door leads through to the ensuite.
Walk In Wardrobe - 3.2 x 1.8 (10'5" x 5'10") - With central heating radiator, Karndean wood flooring and bespoke storage with shelving, hanging rails, sensor lighting and soft close doors.
Ensuite - With obscured double glazed window to rear, chrome heated towel radiator, tiling to walls and Karndean wood effect flooring. There is a large floating vanity sink with storage, low level w.c. and large shower cubicle with hand held shower and drench head.
Bedroom Two - 4.5 max 3.3 min x 3.9 max 3.3 min (14'9" max 10'9" - With double glazed window to front, central heating radiator, oak effect flooring and bespoke storage with hanging rails and drawers.
Bedroom Three - 3.6 max 2.4 min x 4.6 max 0.8 min (11'9" max 7'10" - With dual aspect double glazed windows to front and side, central heating radiator and access to the loft via hatch. Door leads through to the ensuite.
AGENTS NOTE: This space is currently being used as a cinema room.
Ensuite - With Velux window to rear, chrome heated towel radiator, tiling to walls and Karndean wood flooring. There is a low level w.c., large vanity unit with storage and shower cubicle with hand held shower and drench head.
Bathroom - With obscured double glazed window to rear, chrome heated towel radiator and tiling to walls and floor with electric underfloor heating. There is a fitted vanity unit with storage, low level w.c. and large jacuzzi bath with hand held shower.
Garden - With large raised decking area, lighting, lawn and mature planter beds. There is a summerhouse to enjoy, along with a shed for storage and established borders with hedging and fence panels. A gate to side gives access to the front of the property for convenience.
Tenure - Freehold - References to the tenure of a property are based on information supplied by the seller. We are advised that the property is freehold. A buyer is advised to obtain verification from their solicitor.
Council Tax - Tax band is F.
Money Laundering Regulations - In order to comply with Money Laundering Regulations, from June 2017, all prospective purchasers are required to provide the following - 1. Satisfactory photographic identification. 2. Proof of address/residency. 3. Verification of the source of purchase funds. In the absence of being able to provide appropriate physical copies of the above, Grove Properties Group reserves the right to obtain electronic verification.
Referral Fees - We can confirm that if we are sourcing a quotation or quotations on your behalf relevant to the costs that you are likely to incur for the professional handling of the conveyancing process. You should be aware that we could receive a maximum referral fee of approximately £175 should you decide to proceed with the engagement of the solicitor in question. We are informed that solicitors are happy to pay this referral fee to ourselves as your agent as it significantly reduces the marketing costs that they have to allocate to sourcing new business. The referral fee is NOT added to the conveyancing charges that would ordinarily be quoted.
We can also confirm that if we have provided your details to Infinity Financial Advice who we are confident are well placed to provide you with the very best possible advice relevant to your borrowing requirements. You should be aware that we receive a referral fee from Infinity for recommending their services. The charges that you will incur with them and all the products that they introduce to you will in no way be affected by this referral fee. On average the referral fees that we have received recently are £218 per case.
The same also applies if we have introduced you to the services of our panel of surveyors who we are confident will provide you with a first class service relevant to your property needs. We will again receive a referral fee equivalent to 10% of the fee that you pay capped at £200.00 This referral fee does not impact the actual fee that you would pay had you approached any of the panel of surveyors directly as it is paid to us as an intermediary on the basis that we save them significant marketing expenditure in so doing. If you have any queries regarding the above, please feel free to contact us.
Brochures
Wolverhampton Road, Prestwood, Nr. Stourbridge- COUNCIL TAXA payment made to your local authority in order to pay for local services like schools, libraries, and refuse collection. The amount you pay depends on the value of the property.Read more about council Tax in our glossary page.
- Band: F
- PARKINGDetails of how and where vehicles can be parked, and any associated costs.Read more about parking in our glossary page.
- Driveway
- GARDENA property has access to an outdoor space, which could be private or shared.
- Yes
- ACCESSIBILITYHow a property has been adapted to meet the needs of vulnerable or disabled individuals.Read more about accessibility in our glossary page.
- Ask agent
Wolverhampton Road, Prestwood, Nr. Stourbridge

Add an important place to see how long it'd take to get there from our property listings.
__mins driving to your place
Affordability


Notes
Staying secure when looking for property
Ensure you're up to date with our latest advice on how to avoid fraud or scams when looking for property online.
Visit our security centre to find out moreDisclaimer - Property reference 34825004. The information displayed about this property comprises a property advertisement. Rightmove.co.uk makes no warranty as to the accuracy or completeness of the advertisement or any linked or associated information, and Rightmove has no control over the content. This property advertisement does not constitute property particulars. The information is provided and maintained by Grove Properties Group, Hagley. Please contact the selling agent or developer directly to obtain any information which may be available under the terms of The Energy Performance of Buildings (Certificates and Inspections) (England and Wales) Regulations 2007 or the Home Report if in relation to a residential property in Scotland.
*This is the average speed from the provider with the fastest broadband package available at this postcode. The average speed displayed is based on the download speeds of at least 50% of customers at peak time (8pm to 10pm). Fibre/cable services at the postcode are subject to availability and may differ between properties within a postcode. Speeds can be affected by a range of technical and environmental factors. The speed at the property may be lower than that listed above. You can check the estimated speed and confirm availability to a property prior to purchasing on the broadband provider's website. Providers may increase charges. The information is provided and maintained by Decision Technologies Limited. **This is indicative only and based on a 2-person household with multiple devices and simultaneous usage. Broadband performance is affected by multiple factors including number of occupants and devices, simultaneous usage, router range etc. For more information speak to your broadband provider.