Norwood, Carleton

- PROPERTY TYPE
Detached
- BEDROOMS
4
- BATHROOMS
2
- SIZE
2,357 sq ft
219 sq m
- TENUREDescribes how you own a property. There are different types of tenure - freehold, leasehold, and commonhold.Read more about tenure in our glossary page.
Freehold
Key features
- Four Double Bedroom Detached Family Home
- Exclusive Cul-de-Sac Setting with Countryside Views to the Rear
- Elegant Lounge with Marble Fireplace and Conservatory Opening Out to Garden
- Traditional Country Kitchen with Dining Area and Integral Appliances
- Separate Utility Room with Storage and Access to Integral Double Garage
- Two Further Versatile Reception Rooms Used as Study and Dining Room
- Master Bedroom with Fitted Furniture and En-Suite Shower Room
- Loft Playroom Flooded with Natural Light Offering Exceptional Potential
- Mature Private Gardens with Raised Patio, Greenhouse and Large Driveway for Multiple Vehicle Parking
- Sought-After Semi-Rural Location Close to Excellent Schools and Transport Links
Description
2 NORWOOD
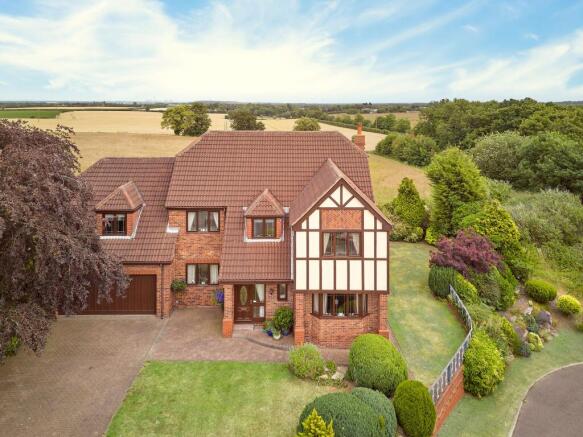
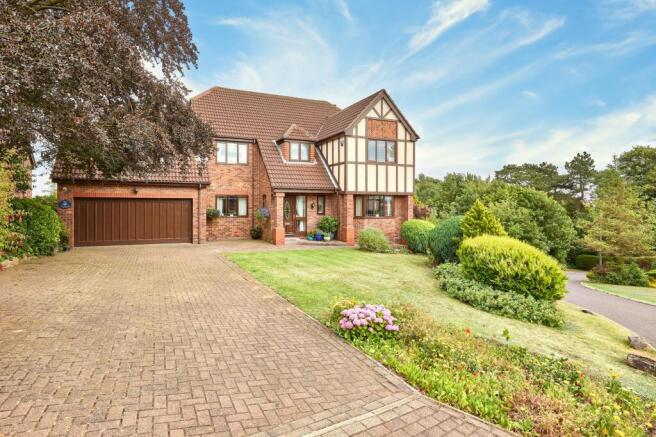
Set behind manicured lawns and colourful floral borders, No.2 Norwood makes an immediate impression with its striking Tudor-inspired façade, handsome red-brick elevations and enviable position within an exclusive cluster of just a few neighbouring homes, complemented by exquisite far-reaching views across open countryside to the rear.
Inside this substantial detached property, you’ll find four double bedrooms and versatile reception rooms with ample space for a growing family providing the perfect foundation for a long-term home.
A grand first impression
As you meander through the pretty cul-de-sac off Tumbling Hill, an immaculate block paved driveway leads the way to a double garage and the entrance door adjacent. Within the entrance porch you’ll find a W.C cloakroom for added convenience.
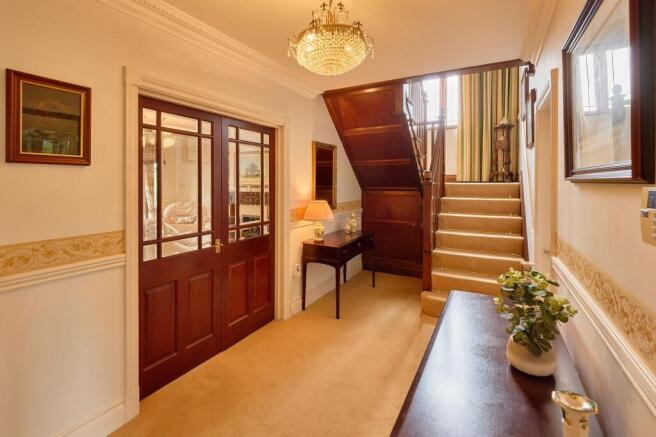
A spacious entrance hall at the centre of the ground floor is home to a regal turned staircase with a feature window halfway which floods the space with natural light. Decorative wooden panelling and ceiling cornicing add traditional charm and character, with dark mahogany doors to each of the reception rooms.
Designed for relaxed family living
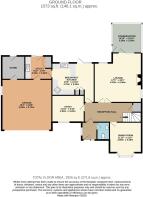
Double French doors lead into the largest of the living spaces – the beautiful lounge which is attached to the rear-facing conservatory. When the connecting door is opened, this becomes an incredibly bright and airy space for the whole family to relax and enjoy the tree lined garden views.
During the cooler months, the lounge is equally inviting once the gas fire is lit within the marble surround fireplace.
Next door is the dining kitchen, featuring a large window and door for direct access to the garden – a perfect spot to enjoy your morning coffee.
A peninsula work unit divides the dining and preparation area, which features a range of farmhouse style cream cabinetry finished with solid wooden worktops and a traditional sink beneath the window. Integrated appliances include a wall-mounted oven and microwave, ceramic hob, fridge and dishwasher.
The country cottage aesthetic continues with a mosaic tiled splashback and terracotta style floor tiles.
The practicalities perfectly covered
Continue through to the separate utility room which offers additional pantry space for storage and plumbing for the laundry appliances, plus an additional sink. An external door offers rear access to the property – an ideal boot room or entrance for muddy paws after a walk in the countryside.
An internal door provides access to the integral double garage, which boasts ample space for off-street parking and a side window should you wish to use it as a workshop. A final garden store is attached at the rear, also with direct access through to the back patio to tuck away any outdoor furniture, toys or tools.
Rooms ready to adapt
Completing the ground floor are two final reception rooms – the study and the dining room.
Two well-proportioned front facing spaces that could easily be reconfigured to create a downstairs playroom, music room or additional snug to suit your family dynamics.
The dual-aspect dining room features an attractive bay window, and the study has a large window to also let in plenty of natural light.
Waking up to countryside views
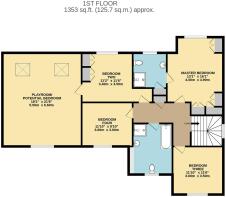
Ascend the first floor and pass the tall arched window to find the master suite at the top of the landing.
Fitted with cherry wood wardrobes surrounding the bed and complete with an en-suite featuring tiled walls, a large shower enclosure and pine vanity wash basin. Enjoying rear views of the rolling fields beyond your boundary, there isn’t a more peaceful place to wake up.
A versatile space
The second rear aspect bedroom is large and spacious, also with double cherry wood fitted wardrobes offering ample storage.
With more than initially meets the eye, an internal door leads to a hidden den above the garage which has been utilised as a children's playroom.
Set within the apex of the roof with a dormer window at the front and two Velux skylights at the rear, this magnificent space could easily be reconfigured to a home gym, a larger office for working from home or a superb master bedroom suite.
Rest and relax
Two further double bedrooms ensure plenty of space for all the family and guests to stay in comfort. Each room is a blank canvas, well presented with neutral decor and the home’s signature large windows as featured throughout.
To complete the first floor, the generous family bathroom can be found at the centre at the landing. A traditional, four-piece suite finished with brass hardware comprises a built-in panelled bathtub, separate shower enclosure, W.C and wash basin. Much like the rest of the home, the space is plentiful and every aspect is neatly presented.
A place to enjoy every season
With the corner plot position, not only do you enjoy the benefits of the views from the adjoining countryside beyond your boundary, but the mature tree-line edges of the garden make the outdoor space feel peaceful, private and secluded.
A well-maintained lawn runs from front to back and the raised patio linking the house from the conservatory to the kitchen provides ample seating areas for relaxing and dining al fresco. Pops of colour emerge as the seasons change from the decorative rockery and the mature flower beds that have been lovingly curated.
Keen gardeners will also appreciate the large glass greenhouse tucked behind the hedge and directly in front of the garage with access to the outdoor store.
Area to explore
The residential area of Carleton has been a highly sought after pocket of Pontefract for decades – and it’s clear to see why for young families and older generations alike.
With all the highlights of West Yorkshire close by, including easy access to further cities and counties via the A1 and M62, you’ll enjoy the feeling of a semi-rural lifestyle from your doorstep.
Scenic countryside walks surround the postcode for miles, and you’re just a short walk or drive to the culinary delights of The Spread pub in Darrington less than a mile away. Just a five minute drive away to Wentbridge, The Bluebell Inn offers traditional food in a welcoming pub setting and a much-loved pizzeria above, while the acclaimed Wentbridge House Hotel provides an elegant destination for exceptional dining. A choice of well-regarded primary and secondary schools are also within the catchment area.
The market town of Pontefract offers all you could need - from supermarkets and salons to nightlife and restaurants. With a recent surge of independent local businesses on the high street, you won’t need to venture much further for entertainment or amenities. But should you wish to travel beyond the district, the town is also served by three railway stations with links to Leeds, Sheffield, York and London.
Freehold Property and Council Tax Band G
EPC Rating: C
Disclaimer
Disclaimer
Whilst every effort has been made to ensure the accuracy of the information provided, purchasers are encouraged to verify all details independently to ensure they meet their own requirements.
Brochures
Property Brochure- COUNCIL TAXA payment made to your local authority in order to pay for local services like schools, libraries, and refuse collection. The amount you pay depends on the value of the property.Read more about council Tax in our glossary page.
- Band: G
- PARKINGDetails of how and where vehicles can be parked, and any associated costs.Read more about parking in our glossary page.
- Yes
- GARDENA property has access to an outdoor space, which could be private or shared.
- Yes
- ACCESSIBILITYHow a property has been adapted to meet the needs of vulnerable or disabled individuals.Read more about accessibility in our glossary page.
- Ask agent
Norwood, Carleton

Add an important place to see how long it'd take to get there from our property listings.
__mins driving to your place
Affordability
Get an instant, personalised result:
- Show sellers you’re serious
- Secure viewings faster with agents
- No impact on your credit score
Notes
Staying secure when looking for property
Ensure you're up to date with our latest advice on how to avoid fraud or scams when looking for property online.
Visit our security centre to find out moreDisclaimer - Property reference 9da08822-ca7e-4493-a5e3-77e4489b9a28. The information displayed about this property comprises a property advertisement. Rightmove.co.uk makes no warranty as to the accuracy or completeness of the advertisement or any linked or associated information, and Rightmove has no control over the content. This property advertisement does not constitute property particulars. The information is provided and maintained by Enfields Luxe, Pontefract. Please contact the selling agent or developer directly to obtain any information which may be available under the terms of The Energy Performance of Buildings (Certificates and Inspections) (England and Wales) Regulations 2007 or the Home Report if in relation to a residential property in Scotland.
*This is the average speed from the provider with the fastest broadband package available at this postcode. The average speed displayed is based on the download speeds of at least 50% of customers at peak time (8pm to 10pm). Fibre/cable services at the postcode are subject to availability and may differ between properties within a postcode. Speeds can be affected by a range of technical and environmental factors. The speed at the property may be lower than that listed above. You can check the estimated speed and confirm availability to a property prior to purchasing on the broadband provider's website. Providers may increase charges. The information is provided and maintained by Decision Technologies Limited. **This is indicative only and based on a 2-person household with multiple devices and simultaneous usage. Broadband performance is affected by multiple factors including number of occupants and devices, simultaneous usage, router range etc. For more information speak to your broadband provider.