
Queen Elizabeth Way, Bramford, Ipswich, IP8 4GA

- PROPERTY TYPE
Detached
- BEDROOMS
5
- SIZE
Ask developer
- TENUREDescribes how you own a property. There are different types of tenure - freehold, leasehold, and commonhold.Read more about tenure in our glossary page.
Freehold
Key features
- The only home of its kind on the development, offering a rare sense of exclusivity and distinction
- Four well-proportioned doubles and a fifth ideal as a nursery, study or guest room
- A family bathroom, an ensuite to the master bedroom and to bedroom 2 - giving everyone space when it matters most
- A Grand Entrance - Positioned at the end of a road and bordered by open space
- A private garage and three dedicated off-road parking spaces, exclusively yours - secure, convenient and designed to make everyday life simpler
- The living room features a charming wood-burning stove for cosy evenings at home.
- Air Source Heat Pump & Underfloor Heating to the ground floor, providing consistent warmth
- A luxurious master retreat featuring a private study, walk-in wardrobe, and elegant ensuite for complete comfort and privacy.
- Detached - Enjoy the privacy and independence that comes from a home that stands entirely on its own
- 2774sq.ft - Generous proportions that offer space to gather, entertain, and create lasting memories.
Description
Move In for Xmas
Flooring throughout, Quartz kitchen worktops and Turf, worth over £20,000
£30,000 to spend your way*
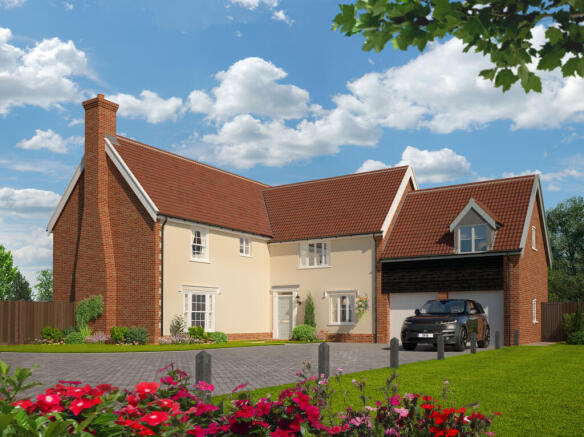
The Alethorpe is the largest home we build at 2,774 sq ft, it's a five-bedroom, three-bathroom detached house on a unique plot at Church View, overlooking open space on the edge of the village of Bramford. There is only one Alethorpe on the development. If you're looking for a new-build home with genuine scale, character and a village setting within easy reach of Ipswich, this is it.
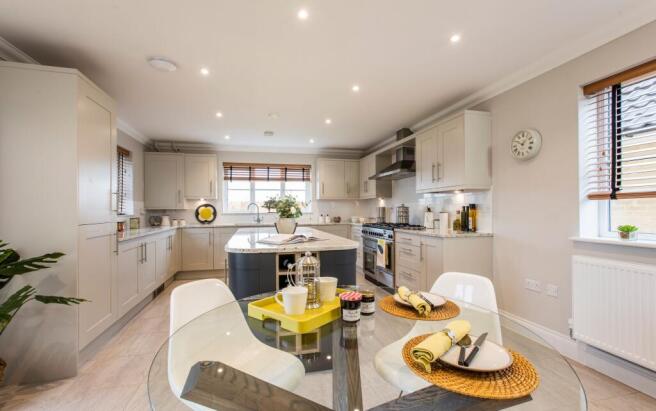
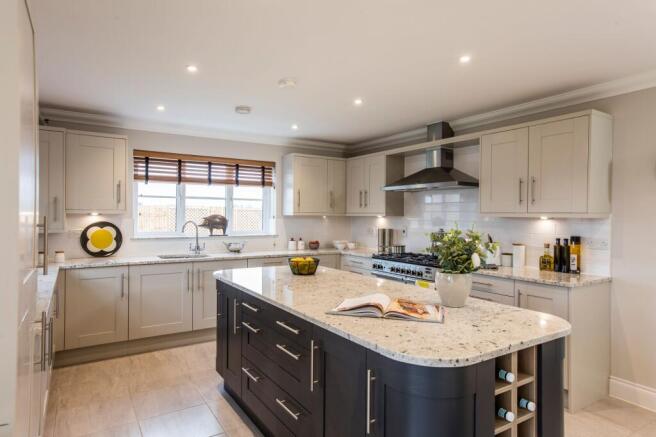
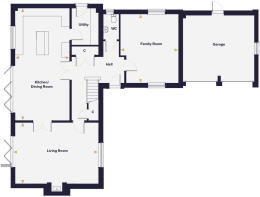
The ground floor offers four distinct rooms across a substantial footprint. The kitchen and dining room runs to 28ft x 13ft7, a room designed for life to happen in, with a central island, bi-fold doors opening to the garden and enough space to seat a large family without it feeling busy. Adjacent to it, the living room has a dual aspect and a reclaimed brick fireplace with wood-burning stove, a feature that Hopkins selects for its larger homes and one you rarely find in a new build. A separate family room at gives you a third reception room, whether that's as a formal sitting room, a children's playroom or a TV lounge away from the main living areas. A utility room, cloakroom and generous storage throughout complete the ground floor. Like all homes at Church View, the Alethorpe has underfloor heating to the ground floor and an air source heat pump, with integrated appliances included as standard.
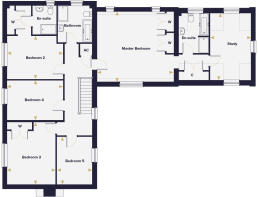
The principal bedroom suite is exceptional by any measure, two double fitted wardrobes, a four-piece en suite bathroom and an Owner's Retreat with characterful sloping ceilings, giving you a private space within a private space. Bedroom 2 has its own en suite and fitted wardrobe. Bedroom 3 is a generous double. Bedrooms 4 and 5 are both comfortable rooms served by a family bathroom. There is also a dedicated study, a proper, separate room rather than a desk in a corner.
The Alethorpe comes with a double garage, parking for three cars and a 10-year new homes warranty. EPC rating predicted B. Completion Summer 2026.
Bramford is a Suffolk village sitting just three miles north of Ipswich, with the River Gipping, walking routes and open countryside on the doorstep. The A14 gives fast access to the wider region, and Ipswich station offers regular services to London Liverpool Street.
Room Dimensions
- Living Room - 6.34m x 4.65m 20'10'' x 15'3''
- Kitchen/Dining Room - 8.53m x 4.14m 28'0'' x 13'7''
- Family Room - 5.23m x 4.42m 17'2'' x 14'6''
- Utility - 2.80m x 2.05m 9'2'' x 6'9''
- Study - 4.19m x 3.04m 13'9'' x 10'0''
- Master Bedroom - 5.72m x 5.23m 18'9'' x 17'2''
- Bedroom 2 - 4.18m x 3.22m 13'8'' x 10'7''
- Bedroom 3 - 4.65m x 3.61m 15'3'' x 11'10''
- Bedroom 4 - 4.18m x 2.95m 13'8'' x 9'8''
- Bedroom 5 - 3.56m x 2.63m 11'8'' x 8'8''
- COUNCIL TAXA payment made to your local authority in order to pay for local services like schools, libraries, and refuse collection. The amount you pay depends on the value of the property.Read more about council Tax in our glossary page.
- Ask developer
- PARKINGDetails of how and where vehicles can be parked, and any associated costs.Read more about parking in our glossary page.
- Yes
- GARDENA property has access to an outdoor space, which could be private or shared.
- Yes
- ACCESSIBILITYHow a property has been adapted to meet the needs of vulnerable or disabled individuals.Read more about accessibility in our glossary page.
- Ask developer
Energy performance certificate - ask developer
Church View- 2, 3, 4 and 5-bedroom homes
- Charming Suffolk village, with excellent transportation links
- Bramford is the perfect base for discovering idyllic countryside living
- Extensive on-site public space offering scenic views and an abundance of wildlife

Add an important place to see how long it'd take to get there from our property listings.
__mins driving to your place
Affordability
About the development
Church View
Queen Elizabeth Way, Bramford, Ipswich, IP8 4GA
About Hopkins Homes
Final two homes remaining at Church View
This is your final opportunity to own a new Hopkins home at Church View, an established neighbourhood in the Suffolk village of Bramford.
The final two homes offer generous, thoughtfully designed living spaces, energy-efficient features and the quality and character you would expect from Hopkins Homes. With the streets, landscaping and open spaces already taking shape around you, it is easy to picture life here from the moment you visit.
Why choose a new home at Church View?
Beautifully Designed
Each home at Church View has been crafted with care—featuring modern layouts, high-quality finishes, and timeless architecture. Whether you’re seeking a spacious family home or a low-maintenance bungalow, there’s a property to suit every stage of life.
Built for Efficiency & Comfort
Every home is built with sustainability in mind. Expect high levels of insulation, double glazing, and an EPC rating of B or higher. As standard, homes include air-source heat pumps and underfloor heating, helping reduce running costs and environmental impact.
Quality You Can Trust
Hopkins Homes is known for exceptional craftsmanship and customer care. All homes at Church View come with a 10-year NHBC warranty, offering complete peace of mind.
Green Space & Nature on Your Doorstep
Church View has been thoughtfully landscaped to foster both community and biodiversity. Enjoy generous public open spaces, natural planting, and wildlife-friendly features like bat boxes and hedgehog highways—all designed to create a calm, leafy environment to come home to.
Well Connected for Modern Living
Ideally located just outside Ipswich, Church View is perfectly placed for both rural living and commuter convenience. With easy access to the A12 and A14 and direct trains from Ipswich to London Liverpool Street in just over an hour, you’re always connected.
Everyday Essentials, Close to Home
The village of Bramford offers all the essentials within easy reach—from a Co‑op, local shops and a welcoming pub, to takeaways, sports fields, and active community groups. It’s a place where you can settle in and feel at home.
Building for a Healthy Life
Church View has been recognised with the highly regarded Building for a Healthy Life accreditation, Homes England’s benchmark for exceptional design and placemaking. The award celebrates developments that create attractive, sustainable neighbourhoods where people and nature can thrive, with a strong focus on healthy streets, green spaces, connectivity and a true sense of community.
Discover Life at Church View. Whether you’re starting out, growing your family, or looking for a more sustainable way to live, Church View is a place to thrive. A home here means space to grow, nature all around, and a vibrant community waiting to welcome you.

Notes
Staying secure when looking for property
Ensure you're up to date with our latest advice on how to avoid fraud or scams when looking for property online.
Visit our security centre to find out moreDisclaimer - Property reference 5_115. The information displayed about this property comprises a property advertisement. Rightmove.co.uk makes no warranty as to the accuracy or completeness of the advertisement or any linked or associated information, and Rightmove has no control over the content. This property advertisement does not constitute property particulars. The information is provided and maintained by Hopkins Homes. Please contact the selling agent or developer directly to obtain any information which may be available under the terms of The Energy Performance of Buildings (Certificates and Inspections) (England and Wales) Regulations 2007 or the Home Report if in relation to a residential property in Scotland.
*This is the average speed from the provider with the fastest broadband package available at this postcode. The average speed displayed is based on the download speeds of at least 50% of customers at peak time (8pm to 10pm). Fibre/cable services at the postcode are subject to availability and may differ between properties within a postcode. Speeds can be affected by a range of technical and environmental factors. The speed at the property may be lower than that listed above. You can check the estimated speed and confirm availability to a property prior to purchasing on the broadband provider's website. Providers may increase charges. The information is provided and maintained by Decision Technologies Limited. **This is indicative only and based on a 2-person household with multiple devices and simultaneous usage. Broadband performance is affected by multiple factors including number of occupants and devices, simultaneous usage, router range etc. For more information speak to your broadband provider.