
Binney Road, Drayton, Norwich, NR8 7AD

- PROPERTY TYPE
Semi-Detached
- BEDROOMS
4
- SIZE
Ask developer
- TENUREDescribes how you own a property. There are different types of tenure - freehold, leasehold, and commonhold.Read more about tenure in our glossary page.
Freehold
Key features
- High Specification Features
- 4 Bedrooms
- 2 Bathrooms
- Link-Detached
- 1179ft2
- Garage, Carport & Parking
- Utility Area
- Separate Living Room
- 10 Year Builders Guarantee
- Blank Canvas
Description
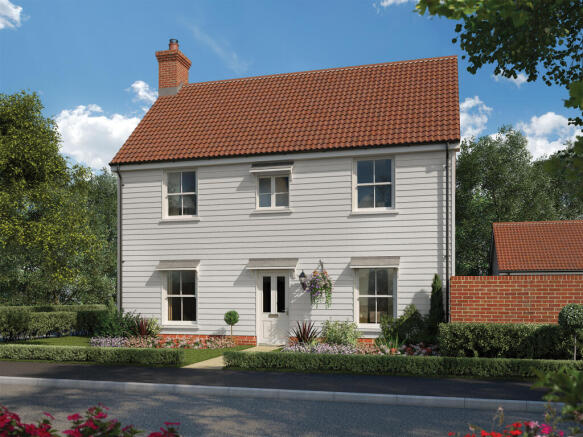
Four bedrooms, a garage, a carport and dedicated parking. The Bixley offers more space and more covered parking than most four-bedroom homes, and in a village five miles from Norwich, it's a home that makes a strong case for itself before you've even looked at the floor plan.
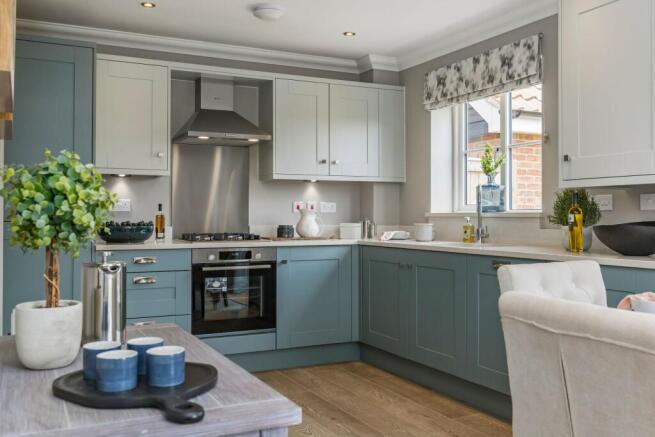
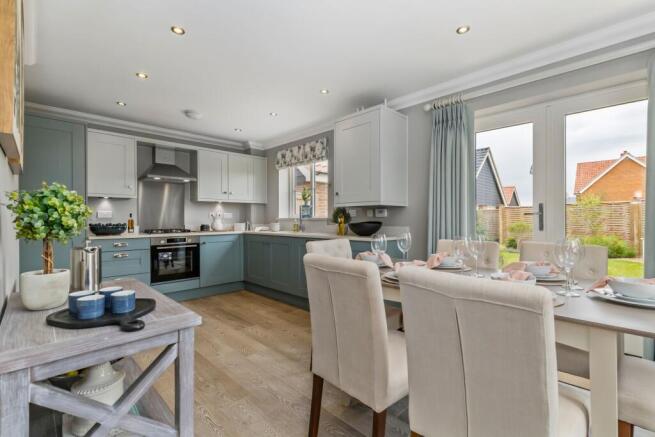
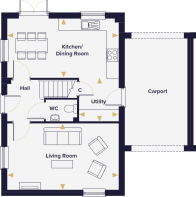
The ground floor runs the full width of the home on both sides. The kitchen and dining room has French doors opening to the rear garden, with a separate utility area connecting through to the carport, a practical flow that means shopping, washing and muddy boots all have a route in without going through the kitchen. The living room sits on the other side of the hallway, giving you clear separation between the two main ground floor spaces. The kitchen includes an integrated Haier oven backed by a 10-year parts warranty, induction hob, cooker hood, fridge freezer and dishwasher as standard, with Moduleo luxury vinyl tile flooring to the kitchen, dining area, hallway and cloakroom throughout. A cloakroom sits off the hallway.
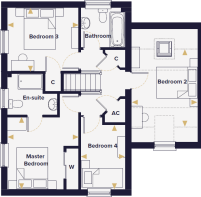
Upstairs, three of the four bedrooms are genuine doubles. The principal bedroom is near-square with a sliding fitted wardrobe and en suite shower room. Bedroom 2 is the largest secondary bedroom, comfortably serving as a guest room or a child's room with space for a desk and wardrobe. Bedroom 3 is another comfortable double. Bedroom 4 works well as a nursery, a single bedroom or a dedicated home office. The family bathroom serves the first floor.
The Bixley comes with a 10-year new homes warranty.
Room Dimensions
- Kitchen/Dining Area - 5.57m x 3.31m 18'3" x 10'10"
- Living Room - 5.57m x 2.97m 18'3" x 9'9"
- Utility - 2.20m x 1.95m 7'2" x 6'4"
- Master Bedroom - 3.42m x 3.38m 11'2" x 11'1"
- Bedroom 2 - 3.88m x 3.11m 12'9" x 10'3"
- Bedroom 3 - 3.38m x 3.01m 11'1" x 9'10"
- Bedroom 4 - 3.06m x 2.10m 10'0" x 6'11"
- COUNCIL TAXA payment made to your local authority in order to pay for local services like schools, libraries, and refuse collection. The amount you pay depends on the value of the property.Read more about council Tax in our glossary page.
- Ask developer
- PARKINGDetails of how and where vehicles can be parked, and any associated costs.Read more about parking in our glossary page.
- Yes
- GARDENA property has access to an outdoor space, which could be private or shared.
- Yes
- ACCESSIBILITYHow a property has been adapted to meet the needs of vulnerable or disabled individuals.Read more about accessibility in our glossary page.
- Ask developer
Energy performance certificate - ask developer
Church Farm- Picturesque village
- Collection of 2, 3 and 4 bedroom homes
- Just outside the bustling city of Norwich
- Combining traditional methods of build with modern material
Binney Road, Drayton, Norwich, NR8 7AD

Add an important place to see how long it'd take to get there from our property listings.
__mins driving to your place
Affordability

About the development
Church Farm
Binney Road, Drayton, Norwich, NR8 7AD
About Hopkins Homes
Set in the charming Norfolk village of Drayton, Church Farm offers an exceptional collection of Hopkins Homes in one of Norwich’s most sought-after suburbs. Here, modern living meets traditional village charm—perfect for families, professionals and downsizers alike.
The Best of Both Worlds
Church Farm places you just 15 minutes from Norwich city centre, yet surrounded by open green spaces, peaceful woodlands, and a close-knit community. With excellent local schools, everyday amenities, and beautiful countryside on your doorstep, life here is both convenient and connected.
Living in Norwich offers the perfect blend of historic charm and modern convenience. As one of the UK’s most vibrant and well-connected cities, Norwich boasts a rich cultural scene, excellent shopping, and a thriving food and drink offering—all set against a backdrop of medieval architecture and scenic riverside walks. With top-rated schools, two universities, and major employers in sectors ranging from healthcare to technology, it’s a smart choice for families and professionals alike. Add in easy access to the Norfolk Broads and stunning coastline, and it’s clear why Norwich is consistently ranked as one of the best places to live in the UK.
Find Your Home at Church Farm
Each property at Church Farm has been carefully designed to reflect the character of Drayton, with classic architecture, energy-efficient features and modern interiors. Whether you’re taking your first step on the property ladder or looking for more space to grow, you’ll find a home here that truly fits.
Get an instant, personalised result:
- Show sellers you’re serious
- Secure viewings faster with agents
- No impact on your credit score
Notes
Staying secure when looking for property
Ensure you're up to date with our latest advice on how to avoid fraud or scams when looking for property online.
Visit our security centre to find out moreDisclaimer - Property reference 4_118. The information displayed about this property comprises a property advertisement. Rightmove.co.uk makes no warranty as to the accuracy or completeness of the advertisement or any linked or associated information, and Rightmove has no control over the content. This property advertisement does not constitute property particulars. The information is provided and maintained by Hopkins Homes. Please contact the selling agent or developer directly to obtain any information which may be available under the terms of The Energy Performance of Buildings (Certificates and Inspections) (England and Wales) Regulations 2007 or the Home Report if in relation to a residential property in Scotland.
*This is the average speed from the provider with the fastest broadband package available at this postcode. The average speed displayed is based on the download speeds of at least 50% of customers at peak time (8pm to 10pm). Fibre/cable services at the postcode are subject to availability and may differ between properties within a postcode. Speeds can be affected by a range of technical and environmental factors. The speed at the property may be lower than that listed above. You can check the estimated speed and confirm availability to a property prior to purchasing on the broadband provider's website. Providers may increase charges. The information is provided and maintained by Decision Technologies Limited. **This is indicative only and based on a 2-person household with multiple devices and simultaneous usage. Broadband performance is affected by multiple factors including number of occupants and devices, simultaneous usage, router range etc. For more information speak to your broadband provider.