
Kingsfleet, Josiah Drive, Thetford, Norfolk, IP24 2FJ

- PROPERTY TYPE
Detached
- BEDROOMS
3
- SIZE
Ask developer
- TENUREDescribes how you own a property. There are different types of tenure - freehold, leasehold, and commonhold.Read more about tenure in our glossary page.
Freehold
Key features
- Two well-proportioned doubles and a third ideal as a nursery, study or guest room
- A family bathroom and an ensuite to the master bedroom, giving everyone space when it matters most
- Enjoy the privacy and independence that comes from a home that stands entirely on its own
- A private garage and dedicated off-road parking spaces, exclusively yours - secure, convenient and designed to make everyday life simpler
- A functional utility area that helps keep your home clutter-free and efficient.
- Every Hopkins home carries a 10-year new homes warranty. Because building better means standing behind every brick we lay
- Kingsfleet has been planned as a new community in Thetford, with green spaces, amenities and a strong neighbourhood feel.
- A dedicated living room creates a comfortable place to relax, entertain or enjoy quiet evenings at home
- This home is a blank canvas, waiting for you to add your personal touch.
- Thetford forest on your doorstep - Miles of woodland walks and open air, just moments from home
Description
Move In for Xmas
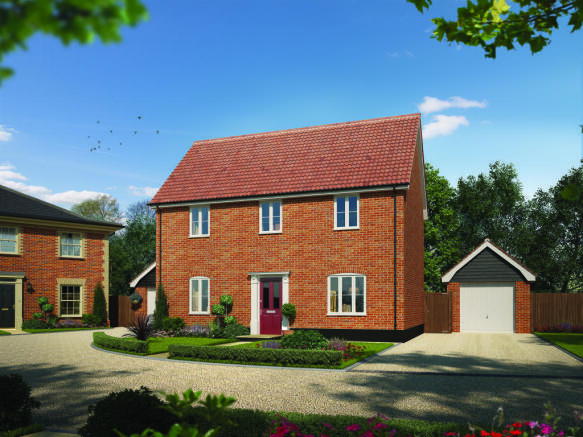
The Willow is a beautifully balanced three-bedroom detached home, offering over 1,000 sq ft of thoughtfully designed living space and the added benefit of a separate detached garage. Ideal for first-time buyers looking for room to grow, second steppers ready for more space, or downsizers seeking a stylish, low-maintenance home without compromise, this is a home designed to make everyday living feel effortless.
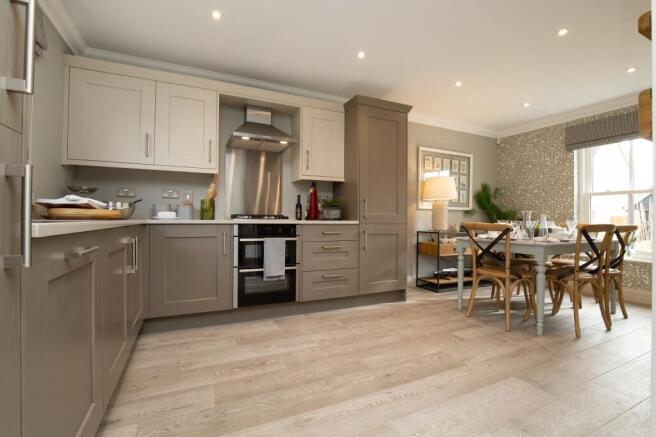
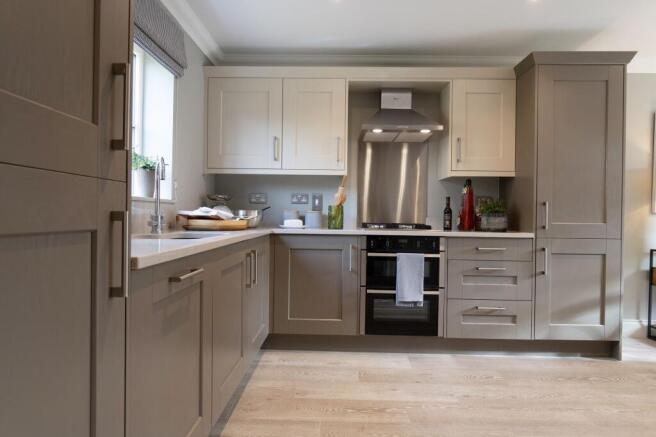
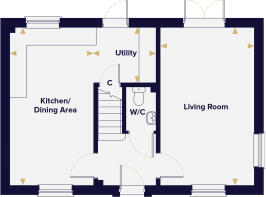
On the ground floor, a welcoming entrance hall leads into a generously proportioned living room, a comfortable space for quiet evenings, family time or entertaining guests. The separate kitchen/dining area provides a sociable heart to the home, with plenty of space for relaxed meals, weekend hosting and the rhythm of daily life. A dedicated utility area keeps laundry and household essentials neatly tucked away, while a downstairs cloakroom and useful storage cupboard add the practical touches buyers increasingly look for in a modern home.
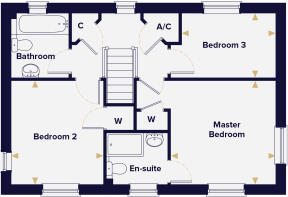
Upstairs, The Willow continues to impress with three well-planned bedrooms. The master bedroom benefits from its own en-suite and fitted wardrobe space, creating a calm and private retreat. A second double bedroom offers excellent flexibility, while the third bedroom could make an ideal nursery, guest room, dressing room or home office. A family bathroom and further storage complete the first floor, making this a home that works beautifully for changing needs and different stages of life.
As with every Hopkins home, The Willow has been designed with care, character and quality in mind. Hopkins Homes describes its approach as one rooted in traditional craft, architectural heritage and attention to detail, with homes created to feel distinctive, enduring and thoughtfully connected to their setting.
Room Dimensions
- Kitchen/Dining Area - 5.57m x 2.95m 18'4" x 9'8"
- Utility - 2.20m x 1.95m 7'3" x 6'5"
- Living Room - 5.57m x 3.31m 18'4" x 10'10"
- Master Bedroom - 3.42m x 3.38m 11'3" x 11'1"
- Bedroom 2 - 3.38m x 3.01m 11'1" x 9'10"
- Bedroom 3 - 2.91m x 2.10m 9'7" x 6'11"
- COUNCIL TAXA payment made to your local authority in order to pay for local services like schools, libraries, and refuse collection. The amount you pay depends on the value of the property.Read more about council Tax in our glossary page.
- Ask developer
- PARKINGDetails of how and where vehicles can be parked, and any associated costs.Read more about parking in our glossary page.
- Yes
- GARDENA property has access to an outdoor space, which could be private or shared.
- Ask developer
- ACCESSIBILITYHow a property has been adapted to meet the needs of vulnerable or disabled individuals.Read more about accessibility in our glossary page.
- Ask developer
Energy performance certificate - ask developer
Kingsfleet- Easy access to the vibrant cities of Norwich and Cambridge
- All the amenities needed for a modern lifestyle
- Nearby primary schools, nurseries, health centre and public spaces
- An excellent destination for work / life balance

Add an important place to see how long it'd take to get there from our property listings.
__mins driving to your place
Affordability
About the development
Kingsfleet
Kingsfleet, Josiah Drive, Thetford, Norfolk, IP24 2FJ
About Hopkins Homes
Kingsfleet is a new community built around a simple idea: that the place you live should feel like it has always belonged there. Hopkins Homes at Kingsfleet are built with the traditional character, craft and attention to detail that defines everything Hopkins builds brick detailing, considered streetscapes and homes designed to age well rather than merely look new. This isn't a housing estate. It's a neighbourhood being built the right way, for people who will still be proud of it in years to come.
The setting makes it easy to understand why people choose to put down roots here. Thetford Forest the largest lowland pine forest in the UK begins close edge of the development. Walking and cycling trails thread through thousands of acres of pine plantation, and the forest's High Lodge Visitor Centre offers bike hire, Go Ape and Segway for those who want more from a day outdoors than a walk around a park. The Little Ouse River winds through Thetford's town centre, past ancient bridges and the kind of streets that make you feel the weight of the town's history, which stretches back to the Domesday Book and beyond.
For everything else, Kingsfleet is exceptionally well placed. The A11 puts Norwich 35 minutes north-east, Cambridge 45 minutes south-west and Bury St Edmunds 25 minutes south. Thetford station, just five minutes away, adds direct rail connections to all three. Commuters, flexible workers and families who want city access without city living will find Kingsfleet sits at the right point on that balance.
Homes at Kingsfleet range from one to four bedrooms. Whether you're buying your first home, growing into a larger one or looking for a well-connected base with countryside on your doorstep, there's a home here worth looking at carefully.

Notes
Staying secure when looking for property
Ensure you're up to date with our latest advice on how to avoid fraud or scams when looking for property online.
Visit our security centre to find out moreDisclaimer - Property reference 3_231. The information displayed about this property comprises a property advertisement. Rightmove.co.uk makes no warranty as to the accuracy or completeness of the advertisement or any linked or associated information, and Rightmove has no control over the content. This property advertisement does not constitute property particulars. The information is provided and maintained by Hopkins Homes. Please contact the selling agent or developer directly to obtain any information which may be available under the terms of The Energy Performance of Buildings (Certificates and Inspections) (England and Wales) Regulations 2007 or the Home Report if in relation to a residential property in Scotland.
*This is the average speed from the provider with the fastest broadband package available at this postcode. The average speed displayed is based on the download speeds of at least 50% of customers at peak time (8pm to 10pm). Fibre/cable services at the postcode are subject to availability and may differ between properties within a postcode. Speeds can be affected by a range of technical and environmental factors. The speed at the property may be lower than that listed above. You can check the estimated speed and confirm availability to a property prior to purchasing on the broadband provider's website. Providers may increase charges. The information is provided and maintained by Decision Technologies Limited. **This is indicative only and based on a 2-person household with multiple devices and simultaneous usage. Broadband performance is affected by multiple factors including number of occupants and devices, simultaneous usage, router range etc. For more information speak to your broadband provider.