
Hopkins Homes at Beaulieu, Beaulieu, Chelmsford, CM1 6FU

- PROPERTY TYPE
Detached
- BEDROOMS
3
- SIZE
Ask developer
- TENUREDescribes how you own a property. There are different types of tenure - freehold, leasehold, and commonhold.Read more about tenure in our glossary page.
Freehold
Key features
- High-Specification Features
- 4 Bedrooms
- 2 Bathrooms
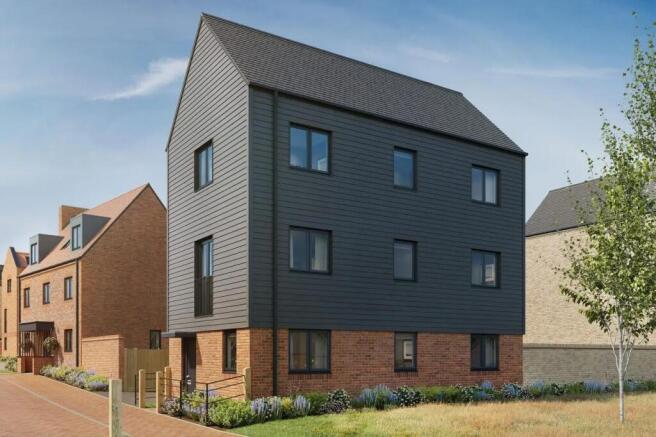
- Detached three storey home
- 1566sq.ft
- Heating via air source heat pump
- Bi-folding doors leading to the rear garden
- Separate living room and snug
- Dedicated Parking
- London Liverpool Street in under 35 minutes
Description
Set across three well-planned floors, this is a home that offers something genuinely different.
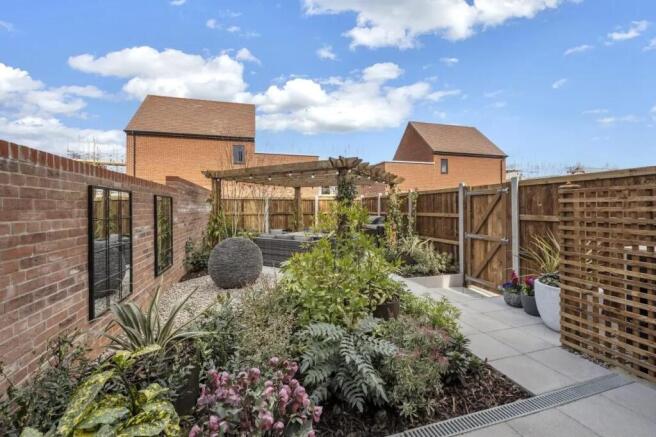
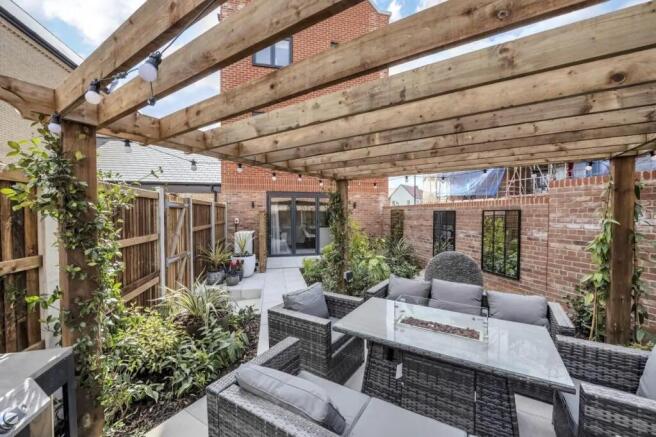
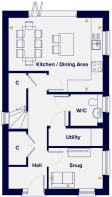
The ground floor sets the tone from the moment you walk in. A generous open-plan kitchen and dining area flows effortlessly through bi-fold doors into the rear garden, blurring the boundary between inside and out in the best possible way. Whether the sun is shining or you're simply enjoying the garden from the warmth of the kitchen, this connection to the outdoors makes everyday living feel just a little more special. A practical utility room sits neatly alongside, keeping the kitchen uncluttered, while a separate snug offers a cosy retreat away from the main living spaces, perfect as a reading room, children's playroom or informal TV den.
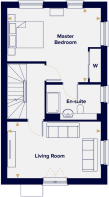
On the first floor you will find a dedicated living room that provides a proper grown-up space to relax and unwind, separate from the busier ground floor. Also on this floor is the master bedroom, complete with a private en suite and sliding fitted wardrobes. This is a master bedroom that genuinely lives up to the name, offering a peaceful, hotel-quality retreat at the heart of the home.
The top floor provides three further bedrooms, one of which works beautifully as a dedicated study or home office along with a well-appointed family bathroom. The flexibility this offers is a real strength of The Alston: whether you're a growing family, a couple who works from home, or someone who simply values having room to breathe, this home adapts to you.
With high-specification integrated appliances, flooring included throughout, two dedicated parking spaces and an air source heat pump providing efficient, low-cost heating, The Alston is a home that has been thought through in every detail.
Room Dimensions
- Kitchen / Dining Area - 5.24m x 4.15m 17'2" x 13'6"
- Snug - 3.02m x 2.27m 9'9" x 7'5"
- Living Room - 5.24m x 3.17m 17'2" x 10'4"
- Master Bedroom - 5.24m x 4.15m 17'2" x 13'6"
- Bedroom 2 - 5.24m x 3.17m 17'2" x 10'4"
- Bedroom 3 - 3.20m x 3.03m 10'5" x 10'0"
- Bedroom 4 / Study - 2.98m x 2.12m 9'8" x 7'0"
- COUNCIL TAXA payment made to your local authority in order to pay for local services like schools, libraries, and refuse collection. The amount you pay depends on the value of the property.Read more about council Tax in our glossary page.
- Ask developer
- PARKINGDetails of how and where vehicles can be parked, and any associated costs.Read more about parking in our glossary page.
- Yes
- GARDENA property has access to an outdoor space, which could be private or shared.
- Yes
- ACCESSIBILITYHow a property has been adapted to meet the needs of vulnerable or disabled individuals.Read more about accessibility in our glossary page.
- Ask developer
Energy performance certificate - ask developer
Hopkins Homes at BeaulieuHopkins Homes at Beaulieu, Beaulieu, Chelmsford, CM1 6FU

Add an important place to see how long it'd take to get there from our property listings.
__mins driving to your place
Affordability

About the development
Hopkins Homes at Beaulieu
Hopkins Homes at Beaulieu, Beaulieu, Chelmsford, CM1 6FU
About Hopkins Homes
Beaulieu is one of the most ambitious and best-delivered new communities in the country. It has 176 acres of parkland, its own train station with direct services to London Liverpool Street, an Ofsted Outstanding all-through school that opened ahead of schedule, a working square with shops and cafés, and established streets that already feel lived-in rather than just built. The infrastructure that most new developments promise and few deliver is genuinely here.
Hopkins Homes at Beaulieu are built to match the quality of the setting. These are three, four and five-bedroom homes with traditional brick detailing, considered architecture and the kind of specification you'd expect to have to pay to upgrade elsewhere: Roca sanitaryware, Haier double ovens with air fry cooking, quartz worktops to five-bedroom homes, sliding fitted wardrobes to the principal bedroom, air source heat pumps with underfloor heating to the ground floor, and full flooring throughout included as standard. Nothing is an afterthought.
The homes are also built the right way. That means handpicked materials, attention paid to how each street looks from the outside as well as how each room works from the inside, and the craftsmanship that comes from a builder who is rated Excellent on Trustpilot and takes it seriously. At this price point, the details matter. They're here.
Chelmsford itself has been named the best place to live in the East of England for 2025 by The Sunday Times, a city with a genuine centre, good retail, restaurants and a river, without the cost or congestion of London. Beaulieu Park station puts London Liverpool Street around 35 minutes away by direct train, and the A12 keeps you connected to the wider county. Stansted Airport is 17 miles away. For families, the choice of education is exceptional: Bright Horizons nursery in Beaulieu Square, a primary school directly opposite the development, The Beaulieu Park School (Essex's first all-through school, rated Outstanding), and the independent New Hall School all within easy reach.
Get an instant, personalised result:
- Show sellers you’re serious
- Secure viewings faster with agents
- No impact on your credit score
Notes
Staying secure when looking for property
Ensure you're up to date with our latest advice on how to avoid fraud or scams when looking for property online.
Visit our security centre to find out moreDisclaimer - Property reference 3_069. The information displayed about this property comprises a property advertisement. Rightmove.co.uk makes no warranty as to the accuracy or completeness of the advertisement or any linked or associated information, and Rightmove has no control over the content. This property advertisement does not constitute property particulars. The information is provided and maintained by Hopkins Homes. Please contact the selling agent or developer directly to obtain any information which may be available under the terms of The Energy Performance of Buildings (Certificates and Inspections) (England and Wales) Regulations 2007 or the Home Report if in relation to a residential property in Scotland.
*This is the average speed from the provider with the fastest broadband package available at this postcode. The average speed displayed is based on the download speeds of at least 50% of customers at peak time (8pm to 10pm). Fibre/cable services at the postcode are subject to availability and may differ between properties within a postcode. Speeds can be affected by a range of technical and environmental factors. The speed at the property may be lower than that listed above. You can check the estimated speed and confirm availability to a property prior to purchasing on the broadband provider's website. Providers may increase charges. The information is provided and maintained by Decision Technologies Limited. **This is indicative only and based on a 2-person household with multiple devices and simultaneous usage. Broadband performance is affected by multiple factors including number of occupants and devices, simultaneous usage, router range etc. For more information speak to your broadband provider.