
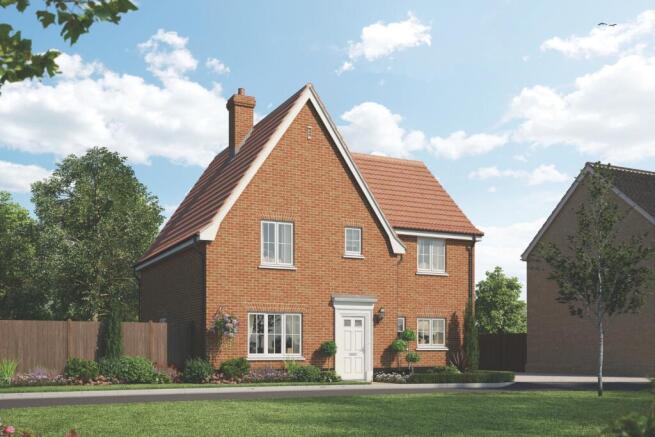
Mill Grove, Drury Close, Stowmarket, Suffolk, IP14 1FS

- PROPERTY TYPE
Detached
- BEDROOMS
4
- SIZE
Ask developer
- TENUREDescribes how you own a property. There are different types of tenure - freehold, leasehold, and commonhold.Read more about tenure in our glossary page.
Freehold
Key features
- High-Specification Features
- 4 Bedrooms
- 2 Bathrooms
- Open plan kitchen/living/dining area
- Detached
- Garage and Parking
- Utility Area
- 10 year Builders’ Warranty
- Bifold Doors to the rear garden
- En suite and fitted wardrobe to the master bedroom
Description
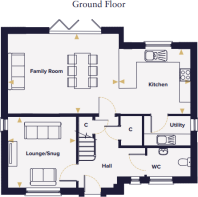
Step inside and you are welcomed into a spacious hallway, setting the tone for a home that feels both elegant and easy to live in. To the front, the separate lounge/snug offers a peaceful retreat away from the main family space — perfect for cosy evenings, quiet reading or a relaxed place to unwind.
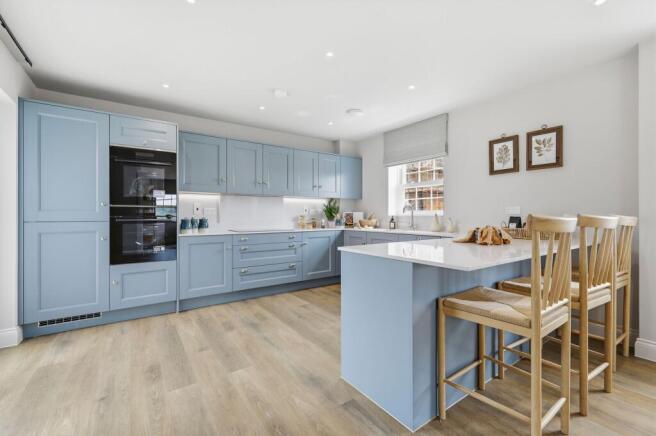
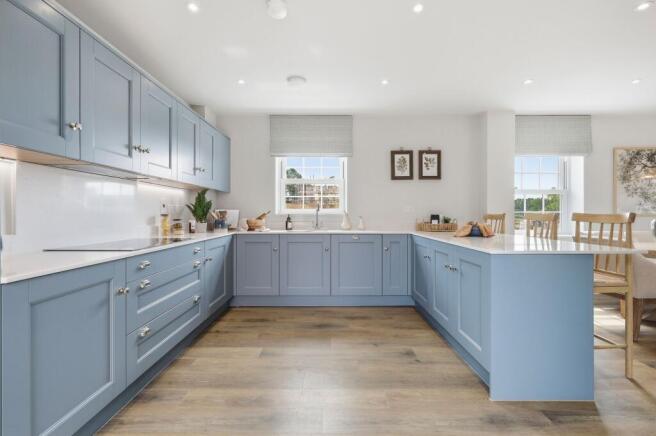
At the rear of the home, the kitchen and family room create a bright and sociable heart of the house. With space for dining and everyday family life, this generous area is ideal for busy mornings, relaxed weekends and entertaining friends. Bi-fold doors leading out to the garden help extend the living space outside, making it a home that works beautifully throughout the seasons.
The kitchen comes complete with integrated appliances as standard, while flooring is also included to the kitchen/dining area, hallway and WC, giving the home a high-quality finish from the moment you move in. A separate utility room keeps laundry and household tasks neatly tucked away, while two ground floor storage cupboards and a downstairs WC add the practical touches every family home needs.
Upstairs, The Finborough continues to impress with four well-proportioned bedrooms. The principal bedroom includes fitted wardrobe space and its own en-suite, creating a calm and private retreat. Three further bedrooms offer flexibility for children, guests, hobbies or home working, all served by a stylish family bathroom. Additional first floor storage helps keep everyday life organised.
Thoughtfully planned inside and out, The Finborough is a home that balances space, comfort and practicality — perfectly suited to growing families and those looking for a home with room to live well.
Room Dimensions
- Kitchen - 3.74m x 3.30m 12'2'' x 10'8''
- Family Room - 5.54m x 4.02m 18'1'' x 13'2''
- Lounge/Snug - 3.64m x 3.51m 11'2'' x 11'5''
- Master Bedroom - 4.31m x 3.45m 14'2'' x 11'3''
- Bedroom 2 - 3.55m x 3.36m 11'7'' x 11'1''
- Bedroom 3 - 3.60m x 2.79m 11'8'' x 9'2''
- Bedroom 4 - 3.40m x 2.95m 11'2'' x 9'7''
- COUNCIL TAXA payment made to your local authority in order to pay for local services like schools, libraries, and refuse collection. The amount you pay depends on the value of the property.Read more about council Tax in our glossary page.
- Ask developer
- PARKINGDetails of how and where vehicles can be parked, and any associated costs.Read more about parking in our glossary page.
- Yes
- GARDENA property has access to an outdoor space, which could be private or shared.
- Yes
- ACCESSIBILITYHow a property has been adapted to meet the needs of vulnerable or disabled individuals.Read more about accessibility in our glossary page.
- Ask developer
Energy performance certificate - ask developer
Mill Grove- Historic market town of Stowmarket
- Heart of the idyllic Suffolk countryside
- Variety of schools
- Perfectly central location
Mill Grove, Drury Close, Stowmarket, Suffolk, IP14 1FS

Add an important place to see how long it'd take to get there from our property listings.
__mins driving to your place
Affordability

About the development
Mill Grove
Mill Grove, Drury Close, Stowmarket, Suffolk, IP14 1FS
About Hopkins Homes
Stowmarket sits in the heart of Suffolk with rail connections that most towns this size can't match. Direct trains to London Liverpool Street, Ipswich, Bury St Edmunds & Norwich. The A14 is close by. For buyers who want to live in a proper Suffolk market town not a commuter village with a station, but a town with its own character, leisure centre, theatre, music venue and independent high street and still be in the capital in just over an hour, Mill Grove puts you exactly where you need to be.
The homes are built the way Hopkins builds everything: traditional materials, considered architecture and a specification that holds up to scrutiny. Kitchens come fitted with integrated appliances including induction hob and a Haier oven with air fry cooking, Moduleo luxury vinyl tile flooring to certain areas, Roca sanitaryware, fitted wardrobes to the principal bedroom and a timber staircase with oak handrail. These are homes designed to be lived in from day one without a list of things still to sort.
Mill Grove offers two, three, four and five-bedroom homes, along with a small number of three-bedroom bungalows, a home type that's genuinely hard to find new and harder still in Suffolk. The range means the development works for first-time buyers coming in at the accessible end of the market, for families who need more space, and for those looking to step down in size without stepping down in quality. Whatever stage you're at, there's a home here worth considering carefully.
The town itself gives you more than most. The John Peel Centre for Creative Arts hosts live music, comedy and theatre. The Mid Suffolk Leisure Centre has three pools, a climbing wall and soft play. The market runs Thursdays and Saturdays. The surrounding villages of Onehouse, Buxhall, Great Finborough, Stowupland have the pubs, real ales and home cooking that make this part of Suffolk feel like it's worth staying in at the weekend, not just using as a base.

Notes
Staying secure when looking for property
Ensure you're up to date with our latest advice on how to avoid fraud or scams when looking for property online.
Visit our security centre to find out moreDisclaimer - Property reference 4_148. The information displayed about this property comprises a property advertisement. Rightmove.co.uk makes no warranty as to the accuracy or completeness of the advertisement or any linked or associated information, and Rightmove has no control over the content. This property advertisement does not constitute property particulars. The information is provided and maintained by Hopkins Homes. Please contact the selling agent or developer directly to obtain any information which may be available under the terms of The Energy Performance of Buildings (Certificates and Inspections) (England and Wales) Regulations 2007 or the Home Report if in relation to a residential property in Scotland.
*This is the average speed from the provider with the fastest broadband package available at this postcode. The average speed displayed is based on the download speeds of at least 50% of customers at peak time (8pm to 10pm). Fibre/cable services at the postcode are subject to availability and may differ between properties within a postcode. Speeds can be affected by a range of technical and environmental factors. The speed at the property may be lower than that listed above. You can check the estimated speed and confirm availability to a property prior to purchasing on the broadband provider's website. Providers may increase charges. The information is provided and maintained by Decision Technologies Limited. **This is indicative only and based on a 2-person household with multiple devices and simultaneous usage. Broadband performance is affected by multiple factors including number of occupants and devices, simultaneous usage, router range etc. For more information speak to your broadband provider.