
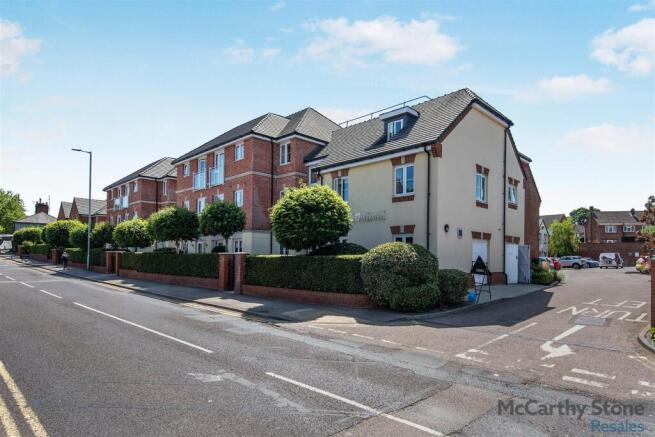
Park House, Old Park Road, Hitchin

- PROPERTY TYPE
Apartment
- BEDROOMS
2
- BATHROOMS
1
- SIZE
Ask agent
Key features
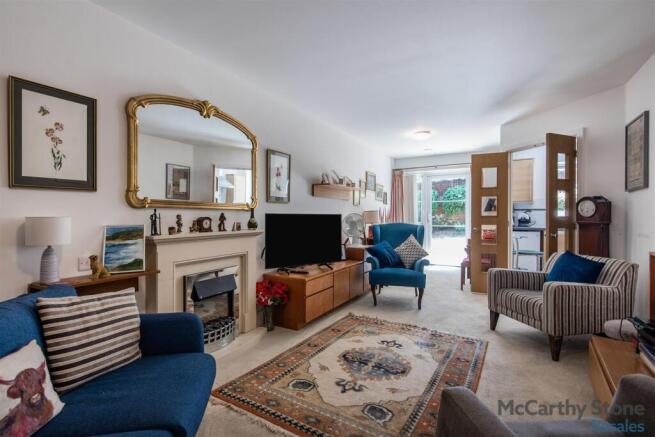
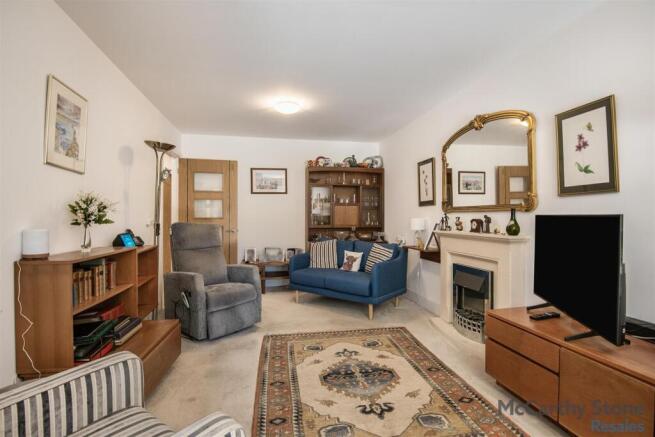
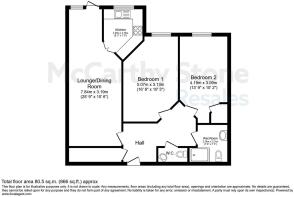
- Spacious living room with patio access to the communal gardens
- Modern kitchen with built in appliances
- Master bedroom with walk-in wardrobe
- Contemporary shower room
- 24-Hour on-site management
- Homeowners' lounge & Conservatory
- Landscaped garden
- Table service restaurant
- Guest suite
- Wellbeing suite
Description
~PART EXCHANGE, ENTITLEMENTS ADVICE, REMOVALS AND SOLICITORS ALL AVAILABLE~
Park House - Park House in Hitchin has been specifically designed for the over 70's and is fully equipped to support those looking for a little more support. The town of Hitchin is well placed for those who enjoy a trip into the capital as the railway station operates regular services direct to London Kings Cross. For those seeking adventures abroad, Luton Airport is just under 10 miles away by car. Park House is one of McCarthy & Stones Retirement Living PLUS range and is facilitated to provide its homeowners with extra care. An Estates Manager is on hand to manage the day to day running of the development and attend to any queries you may have. Within the service charge homeowners are allocated 1 hour of domestic assistance per week, however, additional hours can be arranged by prior appointment. There are a range of personal care packages to suit your requirements - provided by the Your Life Care & Management team. The development has a great community of Homeowners with a Homeowners association who support each homeowner, annual events and day trips. For your reassurance the development has 24-Hour on-site staffing, secure camera entry systems and 24-Hour emergency call system provided by a personal pendant with static call points in bathrooms and main bedroom.
Homeowners can enjoy a great array of activities including the popular Choir Group, Film nights, Bingo, Games nights, Knit & Natter, Happy Hour, and Themed days which follow a yearly calendar of events. The development has a fantastic conservatory in addition to the homeowners lounge, fitted with audio visual equipment and WiFi. This is a superb venue for socialising with friends and family. If your guests have travelled from afar, they can extend their stay by booking into the development Guest Suite (usually for a fee of £25 per night - subject to availability). For added convenience there is an onsite table service restaurant with freshly cooked meals provided everyday. It is a condition of purchase that residents must meet the age requirement of 70 years or of age or over. We are delighted to offer to the market this immaculate two bedroom, ground floor apartment that benefits from a private patio area overlooking the beautiful communal gardens and conservatory. The apartment has had a 'Kinetico 2020C' water softener fitted.
Apartment Overview - This superb two bedroom apartment offers many features including a spacious living room with access to a patio area enjoying the communal gardens. The modern kitchen has built in appliances. Master bedroom has a walk-in wardrobe, second double bedroom would also be perfect for use as a dining room or study. A contemporary wet room with an additional W.C completes this lovely apartment.
Lease Information - 125 years from 1st Jan 2015
Ground Rent - Ground rent: £510 per annum
Ground rent review: 1st January 2030
Parking Permit (Subject To Availability) - Car parking permits are available on a first come, first served basis. Please speak to your Estates Manager for more details.
Additional Information & Services - • Full Fibre Broadband available
• Mains water and electricity
• Electric room heating
• Mains drainage
Care & Support - The personal care services available at Park House can help you do more of the things you love and enjoy peace of mind when you need a helping hand. You'll get to know the dedicated CQC registered care and support team who are onsite each day, led by our wonderful Estates Manager. They can assist with anything from changing your bed and doing your laundry, to escorting you to appointments and helping you get washed and dressed ready for the day. What's more, the services are flexible, so you can tailor your care package to suit your needs - just speak with the Estates Manager who will be happy to help organise a care package ready for when you move in.
Landscaped Gardens - One of the main social hubs of Park House is the large patio area in the communal garden. This space is enjoyed by many of the homeowners throughout the year. Best of all, Your McCarthy Stone take care of all the maintenance, leaving you free to relax and enjoy the beautiful gardens blossom and bloom throughout the seasons.
“The gardens are beautiful all year round and there are plenty of opportunities to spend time together with other neighbours, if you want the interaction.” – McCarthy Stone Homeowner
Moving Made Easy - Moving is a huge step, but don’t let that hold you back. We have a range of services to help your move go smoothly, including:
• FREE Entitlements Advice to help you find out what benefits you may be entitled to.
• Part Exchange service to help you move without the hassle of having to sell your own home.
• Removal Services that can help you declutter and move you in to your new home.
• Conveyancing specialists who are experienced with sales and purchases of McCarthy Stone retirement properties.
For more information speak with our Property Consultant today.
Service Charge (Rlp) - What your service charge pays for:
• Estate Manager who ensures the development runs smoothly
• CQC Registered care staff on-site 24/7 for your peace of mind
• 1 hour cleaning / domestic assistance per week, per apartment
• 24hr emergency call system
• Monitored fire alarms and door camera entry security systems
• Maintaining lifts
• Heating and lighting in communal areas
• The running costs of the onsite restaurant
• Cleaning of communal areas daily
• Cleaning of windows
• Maintenance of the landscaped gardens and grounds
• Repairs & maintenance to the interior communal areas
• Contingency fund including internal and external redecoration of communal areas
• Buildings insurance, water and sewerage rates
The service charge does not cover external costs such as your Council Tax, electricity or TV. Find out more about service charges please contact your Property Consultant or Estate Manager.
Service Charge: £14,787.36 per annum (up to financial year end 30/09/2027).
Ask about our FREE ENTITLEMENTS SERVICE to find out what benefits you may be entitled to.
Social Lifestyle - The Communal Lounge is at the heart of the community at Park House and is where the majority of social gatherings take place. Regular activities include; coffee mornings and afternoons, games nights, Chair Yoga, quiz and movie nights. They're a perfect opportunity to meet your neighbours and make new friends, but there's never any obligation to join in, you can socialise as much or as little as you want.
To make life even more convenient for homeowners there are two local Hairdressers and a Foot Health Practitioner that visit Park House on a regular basis and always happy to welcome new clients.
Brochures
Park House, Old Park Road, HitchinEAC- COUNCIL TAXA payment made to your local authority in order to pay for local services like schools, libraries, and refuse collection. The amount you pay depends on the value of the property.Read more about council Tax in our glossary page.
- Band: C
- PARKINGDetails of how and where vehicles can be parked, and any associated costs.Read more about parking in our glossary page.
- Yes
- GARDENA property has access to an outdoor space, which could be private or shared.
- Yes
- ACCESSIBILITYHow a property has been adapted to meet the needs of vulnerable or disabled individuals.Read more about accessibility in our glossary page.
- Ask agent

Add an important place to see how long it'd take to get there from our property listings.
__mins driving to your place


Notes
Staying secure when looking for property
Ensure you're up to date with our latest advice on how to avoid fraud or scams when looking for property online.
Visit our security centre to find out moreDisclaimer - Property reference 34825149. The information displayed about this property comprises a property advertisement. Rightmove.co.uk makes no warranty as to the accuracy or completeness of the advertisement or any linked or associated information, and Rightmove has no control over the content. This property advertisement does not constitute property particulars. The information is provided and maintained by McCarthy & Stone Resales, Bournemouth. Please contact the selling agent or developer directly to obtain any information which may be available under the terms of The Energy Performance of Buildings (Certificates and Inspections) (England and Wales) Regulations 2007 or the Home Report if in relation to a residential property in Scotland.
*This is the average speed from the provider with the fastest broadband package available at this postcode. The average speed displayed is based on the download speeds of at least 50% of customers at peak time (8pm to 10pm). Fibre/cable services at the postcode are subject to availability and may differ between properties within a postcode. Speeds can be affected by a range of technical and environmental factors. The speed at the property may be lower than that listed above. You can check the estimated speed and confirm availability to a property prior to purchasing on the broadband provider's website. Providers may increase charges. The information is provided and maintained by Decision Technologies Limited. **This is indicative only and based on a 2-person household with multiple devices and simultaneous usage. Broadband performance is affected by multiple factors including number of occupants and devices, simultaneous usage, router range etc. For more information speak to your broadband provider.