Manor Road, Shanklin, Isle of Wight

- PROPERTY TYPE
Detached
- BEDROOMS
3
- BATHROOMS
3
- SIZE
Ask agent
- TENUREDescribes how you own a property. There are different types of tenure - freehold, leasehold, and commonhold.Read more about tenure in our glossary page.
Freehold
Key features
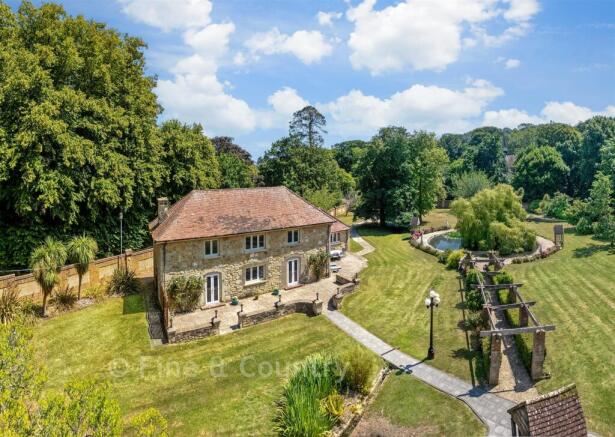
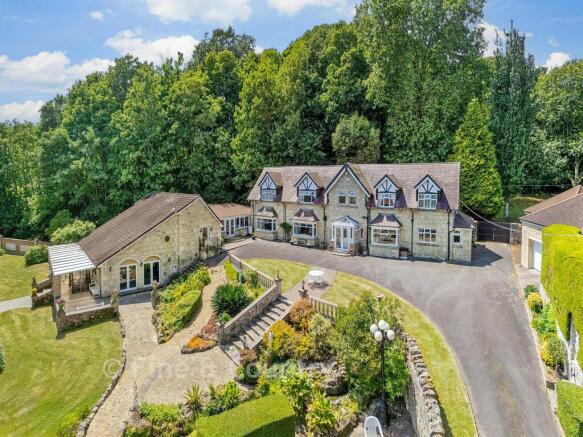
- Beautiful detached period home in a secluded setting on the edge of Shanklin Old Village
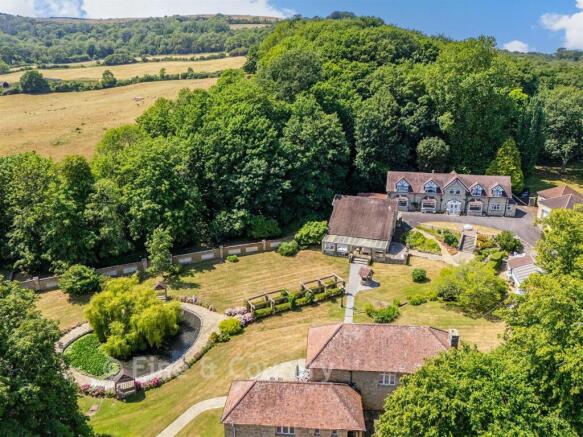
- Approximately 1.37 acres of mature walled gardens with sweeping driveway
- Spacious character accommodation and flexible living spaces
- Detached stone barn offering excellent potential
- Indoor swimming pool, sauna, two double garages and excellent lifestyle amenities
Description
The accommodation is filled with period character, featuring an open fireplace, ornate coving, ceiling roses and attractive architectural details throughout. Spacious reception rooms overlook the mature gardens, creating light-filled spaces ideal for both family living and entertaining, while the well-appointed ‘Sheraton' kitchen serves as the heart of the home. A superb leisure wing offers further versatility, comprising a conservatory-style family room, games room, gym and an indoor heated swimming pool with adjoining sauna and sun lounge. While the pool complex would benefit from refurbishment, it provides an exciting opportunity to create a luxurious private wellness suite.
Adding to the property's exceptional appeal is the substantial detached barn, formerly used as a tearoom and function venue. Complete with a magnificent, vaulted ceiling, feature fireplace, bar, kitchen and ancillary accommodation, it offers excellent potential for multi-generational living, entertaining, home business opportunities or income generation, subject to any necessary permissions.
Outside, the mature walled gardens are beautifully stocked with sweeping lawns, specimen trees, colourful planting and tranquil seating areas. A gently flowing stream winds through the grounds towards the neighbouring park pond, while the elegant spire of St Blasius Church provides a picturesque focal point beyond the gardens.
What the Owner says:
This peaceful location is bordered by acres of parkland and woodland and adjacent to an 850-year-old church, yet only a 10-minute stroll down a traffic free lane into town. A 15-minute walk and I'm on the beach with miles of coastal walks.
The barn and secluded gardens have been the setting for many weddings for family and friends as well as hosting several charity fundraising events and the barn has also been the perfect venue for traditional family Christmases.
It's easy to see why I've loved living in this idyllic spot for over 30 years but I'm now ready to let someone else enjoy this wonderful lifestyle.
Room sizes:
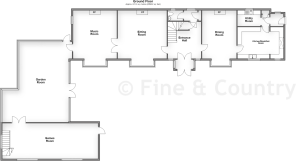
- Entrance Hall: 13'10 x 12'5 (4.22m x 3.79m)
- Lobby
- Cloakroom
- Sitting Room: 18'5 up to bay x 16'5 (5.62m x 5.01m)
- Music Room: 18'1 up to bay x 16'5 (5.52m x 5.01m)
- Garden Room: 31'6 x 18'7 (9.61m x 5.67m)
- Dining Room: 18'1 up to bay x 12'11 (5.52m x 3.94m)
- Kitchen / Breakfast Room: 11'11 x 11'9 (3.63m x 3.58m) plus 12'2 x 4'10 (3.71m x 1.47m)
- Rear Porch
- Utility Room: 8'7 x 5'9 (2.62m x 1.75m)
- Games Room: 35'10 x 13'3 (10.93m x 4.04m)
- Gym: 13'9 x 13'5 (4.19m x 4.09m)
- Kitchenette
- Sauna
- Pump Room
- Pool Room: 33'9 x 22'5 (10.29m x 6.84m)
- Conservatory: 15'4 x 10'5 (4.68m x 3.18m)
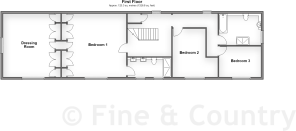
- Landing
- Bedroom 1: 16'5 x 15'11 up to fitted wardrobes (5.01m x 4.85m)
- En-Suite Shower Room: 12'3 x 5'3 (3.74m x 1.60m)
- Dressing Room: 18'1 x 13'10 up to fitted wardrobes (5.52m x 4.22m)
- Bedroom 2: 13'9 x 12'11 at widest point (4.19m x 3.94m)
- Bedroom 3: 12'0 x 8'6 (3.66m x 2.59m)
- Bathroom: 11'10 x 9'3 (3.61m x 2.82m)
- Main Hall: 45'11 x 17'11 (14.00m x 5.46m)
- Hallway
- 2 x Toilets
- Kitchen: 15'2 x 12'11 (4.63m x 3.94m)
- Store Room: 14'6 x 10'2 (4.42m x 3.10m)
- Gardens
- Double Garage 1: 22'1 x 21'3 (6.74m x 6.48m)
- Double Garage 2: 19'7 x 19'6 (5.97m x 5.95m)
- Driveway Parking
The information provided about this property does not constitute or form part of an offer or contract, nor may it be regarded as representations. All interested parties must verify accuracy and your solicitor must verify tenure/lease information, fixtures & fittings and, where the property has been extended/converted, planning/building regulation consents. All dimensions are approximate and quoted for guidance only as are floor plans which are not to scale and their accuracy cannot be confirmed. Reference to appliances and/or services does not imply that they are necessarily in working order or fit for the purpose.
If buying to rent, please check if Local Authority licensing schemes apply before proceeding. Legal advice should be taken to verify fixtures/fittings, planning, alterations and/or lease details. Appliances & services are untested, dimensions are approximate and floor plans are not to scale.
We are pleased to offer our customers a range of additional services to help them with moving home. None of these services are obligatory and you are free to use service providers of your choice. Current regulations require all estate agents to inform their customers of the fees they earn for recommending third party services. If you choose to use a service provider recommended by Fine & Country, details of all referral fees can be found at the link below. If you decide to use any of our services, please be assured that this will not increase the fees you pay to our service providers, which remain as quoted directly to you.
Brochures
Full PDF brochureFurther detailsReferral feesPrivacy policy- COUNCIL TAXA payment made to your local authority in order to pay for local services like schools, libraries, and refuse collection. The amount you pay depends on the value of the property.Read more about council Tax in our glossary page.
- Band: F
- PARKINGDetails of how and where vehicles can be parked, and any associated costs.Read more about parking in our glossary page.
- Garage,Off street
- GARDENA property has access to an outdoor space, which could be private or shared.
- Front garden,Back garden
- ACCESSIBILITYHow a property has been adapted to meet the needs of vulnerable or disabled individuals.Read more about accessibility in our glossary page.
- Ask agent

Add an important place to see how long it'd take to get there from our property listings.
__mins driving to your place
Affordability

Notes
Staying secure when looking for property
Ensure you're up to date with our latest advice on how to avoid fraud or scams when looking for property online.
Visit our security centre to find out moreDisclaimer - Property reference 60901833. The information displayed about this property comprises a property advertisement. Rightmove.co.uk makes no warranty as to the accuracy or completeness of the advertisement or any linked or associated information, and Rightmove has no control over the content. This property advertisement does not constitute property particulars. The information is provided and maintained by Fine & Country, Isle of Wight. Please contact the selling agent or developer directly to obtain any information which may be available under the terms of The Energy Performance of Buildings (Certificates and Inspections) (England and Wales) Regulations 2007 or the Home Report if in relation to a residential property in Scotland.
*This is the average speed from the provider with the fastest broadband package available at this postcode. The average speed displayed is based on the download speeds of at least 50% of customers at peak time (8pm to 10pm). Fibre/cable services at the postcode are subject to availability and may differ between properties within a postcode. Speeds can be affected by a range of technical and environmental factors. The speed at the property may be lower than that listed above. You can check the estimated speed and confirm availability to a property prior to purchasing on the broadband provider's website. Providers may increase charges. The information is provided and maintained by Decision Technologies Limited. **This is indicative only and based on a 2-person household with multiple devices and simultaneous usage. Broadband performance is affected by multiple factors including number of occupants and devices, simultaneous usage, router range etc. For more information speak to your broadband provider.