Discover the scale and character of Camelot, Sparken Hill...

- PROPERTY TYPE
Character Property
- BEDROOMS
5
- BATHROOMS
3
- SIZE
5,377 sq ft
500 sq m
- TENUREDescribes how you own a property. There are different types of tenure - freehold, leasehold, and commonhold.Read more about tenure in our glossary page.
Freehold
Key features
- Guide Price £1.25m to £1.5m
- A landmark home rich in original character and craftsmanship
- Private, south-west facing grounds with lawns, a pond and kitchen garden
- Five bedrooms, elegant reception rooms and a luxurious principal suite
- Converted cellar, annexe and loft spaces with further potential
- Double garage, gym, car port and generous storage
- Enviable location close to countryside walks, local amenities and highly regarded schools
- Generous grounds with potential building plot for those with an eye on the future
- Available with no upward chain
Description
Camelot
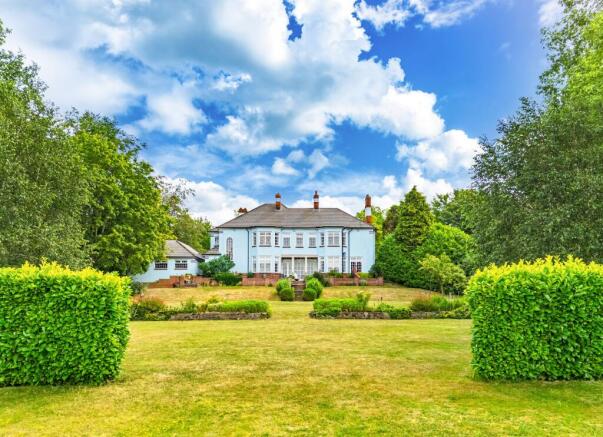
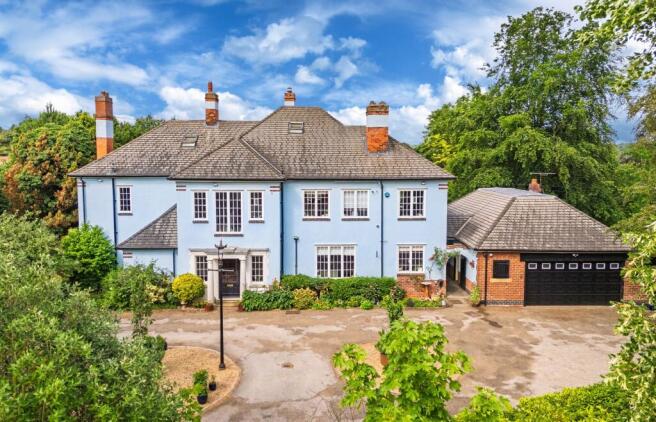
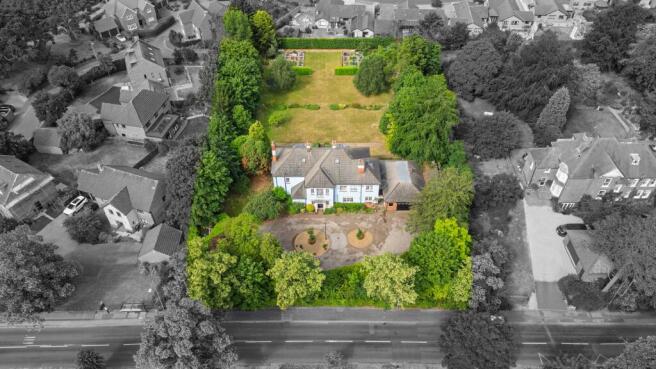
Set within just over an acre of beautifully maintained grounds on prestigious Sparken Hill, Camelot is an exceptional Arts and Crafts home dating back more than 100 years. Rich in original character and architectural detail, it combines elegant five-bedroom accommodation with a converted cellar, link-detached annexe, extensive outbuildings and remarkable flexibility for modern family life.
Arrival and Grounds
Electric wrought iron gates open onto a sweeping driveway, gradually revealing the house through mature trees. The private approach creates an immediate sense of scale, elegance and seclusion.
Entrance Hall and Cloakroom
The original front door opens into an impressive entrance hall with oak flooring and large windows that fill the space with natural light. The working Butler’s Bell provides a charming reminder of the home’s history, while the central layout connects the kitchen, drawing room and formal dining room. A ground-floor cloakroom completes the space.
Drawing Room
The elegant drawing room is centred around an original fireplace fitted with a multi-fuel stove. Windows on two elevations, including a magnificent full-height bay, provide abundant natural light and beautiful garden views. Its generous proportions offer ample room for entertaining and even a grand piano.
Formal Dining Room and Loggia
Oak flooring and an original fireplace bring warmth and character to the formal dining room. A wall of original glazed doors and windows opens onto the covered loggia, where a black and white tiled floor celebrates the home’s Arts and Crafts heritage. Beyond, the terrace creates a natural extension for summer entertaining.
Kitchen and Snug
Handcrafted by Utopia of Newark, the bespoke kitchen features granite worktops, a tiled inglenook and a comprehensive collection of integrated appliances, including a double oven, combination microwave, induction hob, professional dishwasher, fridge and Quooker tap.
A lower breakfast bar provides an informal space for children, casual dining and conversation. The adjoining snug features oak flooring, a bay window and an original fireplace with a multi-fuel stove, creating a warm and relaxed heart to the home.
Pantry, Utility Room and Boot Room
The walk-in pantry retains its original cold slab and provides excellent storage. The adjoining utility room includes floor-to-ceiling shelving, laundry connections and a traditional suspended drying rack.
Bespoke sage green cabinetry equips the boot room for coats, footwear and outdoor essentials. Slate flooring continues throughout these practical areas, while a side door provides convenient access to the driveway and gardens.
Main Staircase and Landing
The handcrafted central staircase is one of Camelot’s finest original features. Distinctive heart motifs within the balustrade reflect the craftsmanship of the Arts and Crafts movement, while large landing windows fill the staircase with natural light.
Principal Suite
The principal suite has been reconfigured to create a luxurious private retreat comprising a bedroom, en suite and dedicated dressing room.
The bedroom includes hardwood flooring, an original fireplace and triple windows overlooking the gardens. The spacious en suite features a bay window, freestanding bath, walk-in shower and separate WC. Bespoke fitted storage and further garden views complete the dressing room.
Second Bedroom
Positioned on the rear elevation, the second bedroom is a generously proportioned double with a bay window overlooking the gardens. Solid wood flooring, an original fireplace and fitted wardrobe retain its period character.
Third Bedroom
The dual-aspect third bedroom is bright and spacious, with handcrafted fitted furniture and a charming window seat overlooking the gardens. It is well suited to use as a bedroom or guest retreat.
Fourth Bedroom
Currently arranged as a guest room, the fourth bedroom overlooks the sweeping front driveway. It includes an original fireplace, fitted wardrobes and a remote-controlled Velux window.
Fifth Bedroom
The fifth bedroom offers flexibility as a nursery, dressing room, home office or additional bedroom. Existing plumbing provides the potential to create an en suite serving the adjoining fourth bedroom.
Family Bathroom
Traditional black and white tiling complements a freestanding bath, spacious rainfall shower, vanity wash basin and heated towel radiator, combining period styling with modern practicality.
Home Office and Secondary Staircase
A dedicated home office on the front elevation benefits from excellent natural light and floor-to-ceiling shelving.
A secondary staircase provides independent access to the fourth and fifth bedrooms, creating the potential to form a separate area for guests, older children, an au pair or multi-generational living, subject to any necessary consents.
Main Loft
The substantial main loft offers considerable potential for conversion into further bedrooms, a principal suite or additional living accommodation, subject to planning permission and building regulations.
Lower Ground Floor
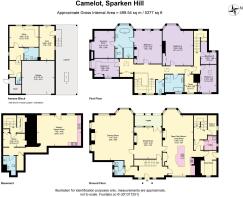
The tanked cellar has been converted into a versatile entertaining and family space. It includes a fully equipped kitchen, currently used as a games room, together with a dedicated wine store, wet room and additional storeroom.
Direct access leads into a secluded sunken courtyard, with steps connecting the lower ground floor to the main gardens.
Link-Detached Annexe
Reached through a covered walkway, the annexe provides valuable independent accommodation. Its principal room is currently used as a spacious home office and is supported by a shower room and separate WC.
A generous loft above offers potential for conversion into further accommodation, subject to the necessary permissions, allowing the annexe to become a self-contained guest suite, multi-generational residence or independent workspace.
Garaging and Outbuildings
The outbuildings include a substantial double garage, dedicated gym, car port with inspection hatch, two garden stores and a log store. Together, they provide extensive space for vehicles, storage, hobbies and outdoor equipment.
Gardens and Kitchen Garden
Extending to just over an acre, the south-west facing grounds have been carefully designed as a series of spaces for relaxation, entertaining and family life.
Sweeping lawns and mature borders lead to a wildflower meadow and wildlife pond. A fairy-lit seating area provides an inviting setting for summer evenings, while power and water points are positioned throughout the gardens.
A sunken trampoline is integrated into the landscape. The productive kitchen garden, berry bushes and established fig, apricot, pear and apple trees provide an abundance of homegrown produce.
For those with an eye on the future there is potential, with the appropriate planning consents to develop a plot at the end of the garden. Ask our team for details.
Sparken Hill and the Local Area
Sparken Hill is one of Worksop’s most desirable residential addresses, offering convenient town living alongside exceptional access to the countryside.
Clumber Park and its 3,800 acres of National Trust parkland are within walking distance. The Welbeck Estate, independent cafés, restaurants, the Savoy Cinema and everyday amenities are also nearby.
Families have access to respected schools including Ranby House and Worksop College. Rail services connect Worksop with Sheffield and Lincoln, while Retford provides access to the East Coast Main Line. The A57, A1 and M1 place Sheffield, Nottingham, Doncaster and Leeds within convenient reach.
Disclaimer
Smith & Co Estates use all reasonable endeavours to supply accurate property information in line with the Consumer Protection from Unfair trading Regulations 2008. These property details do not constitute any part of the offer or contract and all measurements are approximate. The matters in these particulars should be independently verified by prospective buyers. It should not be assumed that this property has all the necessary planning, building regulation or other consents. Any services, appliances and heating system(s) listed have not been checked or tested. Purchasers should make their own enquiries to the relevant authorities regarding the connection of any service. No person in the employment of Smith & Co Estates has any authority to make or give any representations or warranty whatever in relation to this property or these particulars or enter into any contract relating to this property on behalf of the vendor. Floor plan not to scale and for illustrative purposes only.
Some of the images and floorplans shown throughout the marketing and within the brochure are computer generated images and may not be accurate and therefore should not be relied upon for decision making. The accuracy of the dimensions, layout and visuals are not guaranteed and may be subject to change.
EPC Rating: D
Brochures
Digital Brochure- COUNCIL TAXA payment made to your local authority in order to pay for local services like schools, libraries, and refuse collection. The amount you pay depends on the value of the property.Read more about council Tax in our glossary page.
- Band: G
- PARKINGDetails of how and where vehicles can be parked, and any associated costs.Read more about parking in our glossary page.
- Yes
- GARDENA property has access to an outdoor space, which could be private or shared.
- Yes
- ACCESSIBILITYHow a property has been adapted to meet the needs of vulnerable or disabled individuals.Read more about accessibility in our glossary page.
- Ask agent

Add an important place to see how long it'd take to get there from our property listings.
__mins driving to your place
Affordability
About Smith & Co Estates Ltd, Mansfield
Smith and Co Estates Unwin Suite 1 Crow Hill Drive Mansfield NG19 7AE
Notes
Staying secure when looking for property
Ensure you're up to date with our latest advice on how to avoid fraud or scams when looking for property online.
Visit our security centre to find out moreDisclaimer - Property reference 606ee138-c9b6-4360-8447-536505dfb373. The information displayed about this property comprises a property advertisement. Rightmove.co.uk makes no warranty as to the accuracy or completeness of the advertisement or any linked or associated information, and Rightmove has no control over the content. This property advertisement does not constitute property particulars. The information is provided and maintained by Smith & Co Estates Ltd, Mansfield. Please contact the selling agent or developer directly to obtain any information which may be available under the terms of The Energy Performance of Buildings (Certificates and Inspections) (England and Wales) Regulations 2007 or the Home Report if in relation to a residential property in Scotland.
*This is the average speed from the provider with the fastest broadband package available at this postcode. The average speed displayed is based on the download speeds of at least 50% of customers at peak time (8pm to 10pm). Fibre/cable services at the postcode are subject to availability and may differ between properties within a postcode. Speeds can be affected by a range of technical and environmental factors. The speed at the property may be lower than that listed above. You can check the estimated speed and confirm availability to a property prior to purchasing on the broadband provider's website. Providers may increase charges. The information is provided and maintained by Decision Technologies Limited. **This is indicative only and based on a 2-person household with multiple devices and simultaneous usage. Broadband performance is affected by multiple factors including number of occupants and devices, simultaneous usage, router range etc. For more information speak to your broadband provider.