
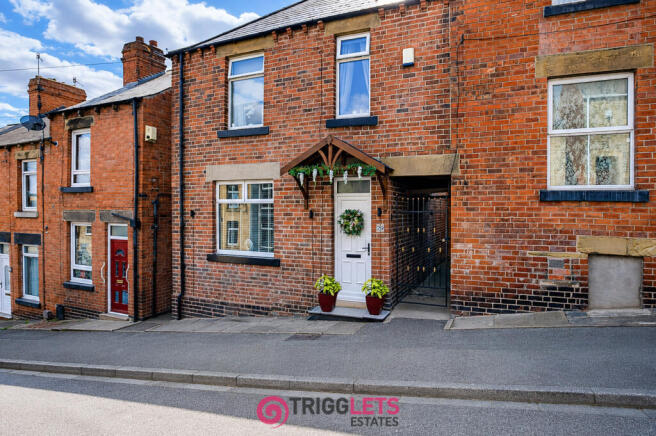
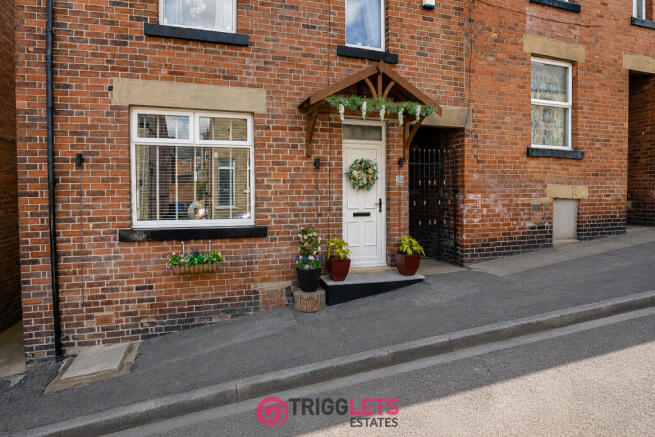
Gill Street, Hoyland, S74

- PROPERTY TYPE
Terraced
- BEDROOMS
2
- BATHROOMS
1
- SIZE
Ask agent
- TENUREDescribes how you own a property. There are different types of tenure - freehold, leasehold, and commonhold.Read more about tenure in our glossary page.
Freehold
Description
Having undergone a scheme of modernisation and updating by our clients we have no hesitation in recommending an early viewing to really appreciate the accommodation and high spec fixtures and fittings on offer.
Set within walking distance of Hoyland Town Centre and a short walk away is Elsecar Train Station, the open countryside for dog walkers is on your door step and within easy walking distance is Elsecar Heritage Centre and the popular Elsecar Park and reservoir. For the daily commute the M1 and Dearne Valley Parkway are with easy reach.
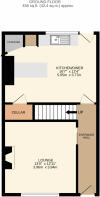
The property has the benefit of gas central heating and double glazing, with the accommodation on offer briefly comprising Entrance Hallway, Lounge, Kitchen/Diner, Cellar, Three Bedrooms and a Bathroom.
Outside to the rear is an enclosed garden area which allows clear views over the open countryside.
Entrance Hallway
An external front door opens into the entrance hallway which has wood laminate flooring and a central heating radiator.
Lounge - 3.96 x 3.94 m (12′12″ x 12′11″ ft)
The main reception room is flooded by natural light from a front facing double glazed window. It has the main focal point being a fireplace with a free standing electric wood burner stove, coving to the ceiling, wood laminate flooring, TV arial point and a central heating radiator.
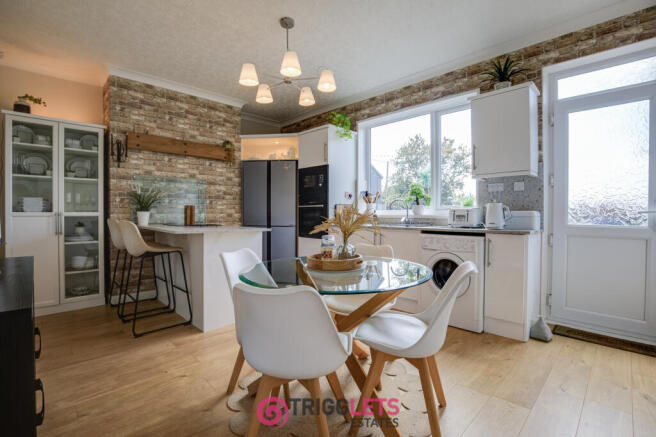
Kitchen/Diner - 5.05 x 3.77 m (16′7″ x 12′4″ ft)
Having a rear facing double glazed window and a rear facing half glazed uPVC door.
The modern kitchen has a good range of wall and base units with white gloss cupboard doors and Matt grey Terrazzo effect square edge worktops, there is also an island which has an electric hob set in the worktop but also provides a breakfast bar, there is a built in oven and microwave, plumbing for a washing machine, American style fridge/ freezer, wood laminate flooring, discreet cupboard lights and having a central heating radiator. A door allows access to the Cellar with the Vaillant Combination boiler located at the top of the cellar steps.
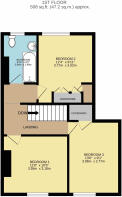
First Floor Landing
A staircase from the ground floor rises to the spacious first floor landing.
Bedroom One - 3.55 x 3.18 m (11′8″ x 10′5″ ft)
Having a front facing double glazed window, fitted wardrobe, coving to the ceiling and a central heating radiator.
Bedroom Two - 3.77 x 3.02 m (12′4″ x 9′11″ ft)
Having a rear facing double glazed window allowing far reaching views. With fitted wardrobes, coving to the ceiling and a central heating radiator.
Bedroom Three - 3.96 x 2.77 m (12′12″ x 9′1″ ft)
With a front facing double glazed window, coving to the ceiling and. a central heating radiator.
Bathroom - 2.68 x 1.90 m (8′10″ x 6′3″ ft)
Having a rear facing opaque double glazed window with a white three piece bathroom suite which comprises a panelled bath with mixer taps with a shower head attachment, low flush WC, wash hand basin, part tiling to the walls and having a central heating radiator.
Outside
A gated side passage allows access to the enclosed private rear garden area which has borders with established shrubs, there is a wall mounted cold water tap, wall mounted security lights. And there is a outside toilet which has a low flush WC and a wash hand basin with hot and cold water.
General Information
Tenure: Freehold EPC: D Council Tax Band: A
Money Laundering Regulations 2003
Prospective purchasers are advised that we will ask for identification documentation and proof of financial status when an offer is received. We ask that this is made available at the earliest opportunity to prevent any unnecessary delay in agreeing a sale.
Disclaimer 1
We always endeavour to make our sales particulars as fair, accurate and reliable as possible. But please be advised that they are only intended as a general guide to the property and should not be relied upon as statements of representation or fact. If there are any points of particular importance then you are advised to contact our office in order that we may make enquiries to verify the position on your behalf.
Disclaimer 2
The room sizes are only intended as a general guide to prospective purchasers and are not precise. Whilst every attempt has been made to ensure the accuracy of the floor plans, they are designed for illustrative purposes only. No responsibility will be taken for any errors contained in these plans. You are advised to verify any dimensions before ordering floor coverings and furniture. We have not tested the services, equipment are appliances in this property, therefore we strongly recommend that prospective purchasers commission their own service or survey reports, before finalising their offer to purchase.
- COUNCIL TAXA payment made to your local authority in order to pay for local services like schools, libraries, and refuse collection. The amount you pay depends on the value of the property.Read more about council Tax in our glossary page.
- Ask agent
- PARKINGDetails of how and where vehicles can be parked, and any associated costs.Read more about parking in our glossary page.
- Ask agent
- GARDENA property has access to an outdoor space, which could be private or shared.
- Yes
- ACCESSIBILITYHow a property has been adapted to meet the needs of vulnerable or disabled individuals.Read more about accessibility in our glossary page.
- Ask agent
Energy performance certificate - ask agent

Add an important place to see how long it'd take to get there from our property listings.
__mins driving to your place
Affordability


Get an instant, personalised result:
- Show sellers you’re serious
- Secure viewings faster with agents
- No impact on your credit score
Notes
Staying secure when looking for property
Ensure you're up to date with our latest advice on how to avoid fraud or scams when looking for property online.
Visit our security centre to find out moreDisclaimer - Property reference 9488948. The information displayed about this property comprises a property advertisement. Rightmove.co.uk makes no warranty as to the accuracy or completeness of the advertisement or any linked or associated information, and Rightmove has no control over the content. This property advertisement does not constitute property particulars. The information is provided and maintained by Trigglets Estates, Hoyland. Please contact the selling agent or developer directly to obtain any information which may be available under the terms of The Energy Performance of Buildings (Certificates and Inspections) (England and Wales) Regulations 2007 or the Home Report if in relation to a residential property in Scotland.
*This is the average speed from the provider with the fastest broadband package available at this postcode. The average speed displayed is based on the download speeds of at least 50% of customers at peak time (8pm to 10pm). Fibre/cable services at the postcode are subject to availability and may differ between properties within a postcode. Speeds can be affected by a range of technical and environmental factors. The speed at the property may be lower than that listed above. You can check the estimated speed and confirm availability to a property prior to purchasing on the broadband provider's website. Providers may increase charges. The information is provided and maintained by Decision Technologies Limited. **This is indicative only and based on a 2-person household with multiple devices and simultaneous usage. Broadband performance is affected by multiple factors including number of occupants and devices, simultaneous usage, router range etc. For more information speak to your broadband provider.