
Albert Road, Tamworth, B79

- PROPERTY TYPE
Apartment
- BEDROOMS
2
- BATHROOMS
2
- SIZE
Ask agent
Key features
- NO UPWARD CHAIN
- LEASEHOLD - 102 YEARS REMAINING
- Service & Ground Rent £540 (every 6 months)
- Open Plan Living with Fitted Kitchen
- Two Double Bedrooms
- En Suite Shower Room to Bedroom One
- Main Bathroom
- One Allocated Parking Space
- Positioned Opposite Tamworth Train Station
- Close to Tamworth Town Centre
Description
THE PROPERTY
Tenure: LEASHOLD
Remaining: 102 Years (125 Years from 2003)
Service & Ground Rent: £540 paid every 6 months
EPC Rating: E ** Council Tax Band: B
Introduction & Exterior
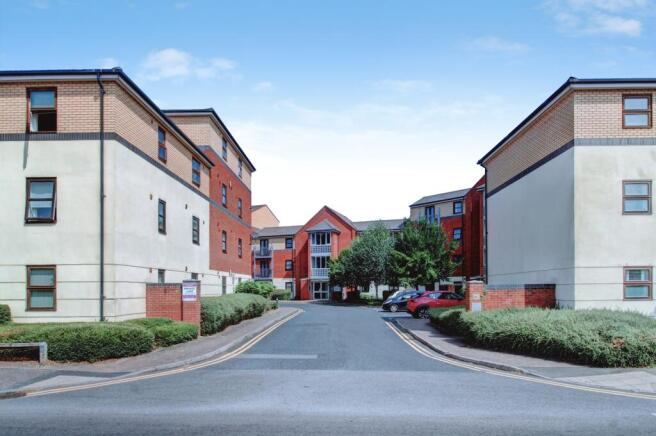
Located on the ground floor of an apartment complex facing Tamworth train station, this two bedroom property will prove extremely popular to First Time Buyers, Investors and Commuters
The complex is accessed off Albert Road where there is an allocated parking space for this property. A secure intercom door opens to the ground floor corridor where the entrance door to the apartment is found just inside
Interior
Guests are immediately brought into a short porch for removing coats and shoes before a second door opens to a welcoming hallway where there are doors leading off to the open plan living, two bedrooms and the main bathroom. Viewers will note a standard radiator to the right of the hallway which is fed from the gas combi-boiler mounted above the kitchen suite
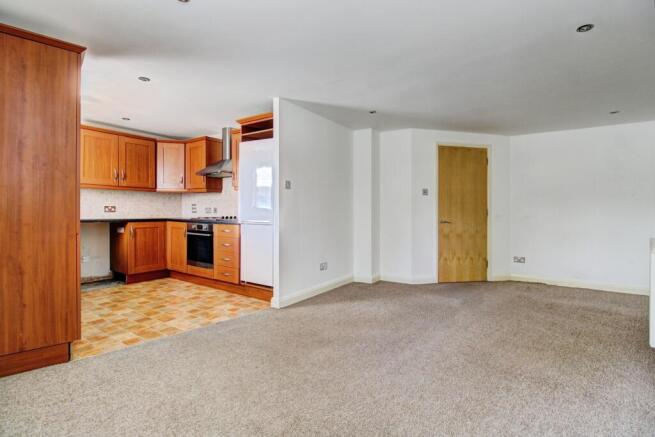
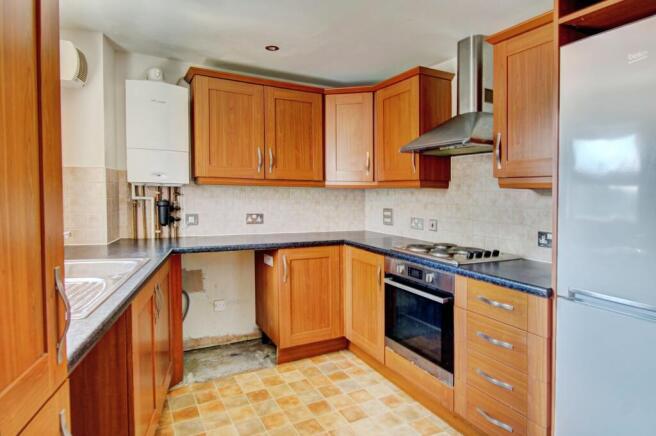
The open plan living is an impressive long room that is plentiful for a sofa suite, entertainment unit and dining table. The room expands to the right where there is a kitchen suite fitted that includes a fan-assisted electric oven, four-ring electric hob and an overhead extractor fan. There are clear spaces available for a washing machine, dishwasher and fridge freezer
The two bedrooms are both doubles, with bedroom one being particularly large and having access to its own en suite shower room. The suite is stylish and includes a tall shower cubicle with adjustable head, pedestal wash basin and toilet, all complemented by large modern tiling. The final room is the main bathroom suite which includes a long bathtub with adjustable shower fitted above, wall mounted wash basin and a toilet
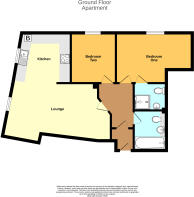
NB - ROOM SIZES ARE SHOWN ON THE FLOORPLAN
TRANSPORT LINKS
Consort Place, off Albert Road is positioned facing the roundabout to access Tamworth Train Station. Within five minutes by car, commuters can find themselves on the A5 and another few minutes to the M42. This makes the home ideal for commuters to Lichfield and Nuneaton as well as fast access to the M42 for Birmingham and Nottingham. The A38(N) is around a 15-minute journey west along the A5 and the A38(S) is found via a similar travel time at Bassetts Pole via Sutton Road at Mile Oak
Tamworth Railway Station has split level platforms offering services to all major UK destinations including Birmingham & London
There are two bus depots in Tamworth Town Centre within easy reach of the property offering services to major destinations around the West Midlands and Staffordshire
SCHOOLS & AMENITIES
Viewers with children will be delighted to learn that this home lies within catchment of the well-regarded Landau Forte QEMS Academy (Secondary) and Moorgate Primary which are both well within a half mile’s journey (both 0.3 miles) from this home. Although we have used the Staffordshire Schools (Gov) Website to compile this information, we always advise that prospective buyers make their own enquiries with the local authority to confirm catchment
Tamworth has a plethora of shops available from the town centre which is then supported by supermarkets and retail outlets around Ventura Retail Park and Jolly Sailor Park
Tamworth is also home to an historic Castle as well as the Snowdome, Leisure Centres, Odeon Cinema and Ten Pin Bowling Alley amongst other places of interest
ROOM SIZES
Lounge: Irregular shape 19’7 x 9’9 (plus recess)
Kitchen: Irregular shape 9’5 x 9’0
Bedroom One: 14’0 (into recess) x 9’2
En Suite: 5’8 x 5’0
Bedroom Two: 9’3 x 8’3
Family Bathroom: 7’4 x 5’11
Disclaimer
Whilst we make enquiries with the Seller to ensure the information provided is accurate, Yopa makes no representations or warranties of any kind with respect to the statements contained in the particulars which should not be relied upon as representations of fact. All representations contained in the particulars are based on details supplied by the Seller. Your Conveyancer is legally responsible for ensuring any purchase agreement fully protects your position. Please inform us if you become aware of any information being inaccurate.
Money Laundering Regulations
Should a purchaser(s) have an offer accepted on a property marketed by Yopa, they will need to undertake an identification check and asked to provide information on the source and proof of funds. This is done to meet our obligation under Anti Money Laundering Regulations (AML) and is a legal requirement. We use a specialist third party service together with an in-house compliance team to verify your information. The cost of these checks is £82.50 +VAT per purchase, which is paid in advance, when an offer is agreed and prior to a sales memorandum being issued. This charge is non-refundable under any circumstances.
- COUNCIL TAXA payment made to your local authority in order to pay for local services like schools, libraries, and refuse collection. The amount you pay depends on the value of the property.Read more about council Tax in our glossary page.
- Ask agent
- PARKINGDetails of how and where vehicles can be parked, and any associated costs.Read more about parking in our glossary page.
- Yes
- GARDENA property has access to an outdoor space, which could be private or shared.
- Ask agent
- ACCESSIBILITYHow a property has been adapted to meet the needs of vulnerable or disabled individuals.Read more about accessibility in our glossary page.
- Ask agent
Energy performance certificate - ask agent

Add an important place to see how long it'd take to get there from our property listings.
__mins driving to your place
Affordability

About Yopa, North West & Midlands
Meridian House Wheatfield Way Hinckley LE10 1YG

Notes
Staying secure when looking for property
Ensure you're up to date with our latest advice on how to avoid fraud or scams when looking for property online.
Visit our security centre to find out moreDisclaimer - Property reference 506079. The information displayed about this property comprises a property advertisement. Rightmove.co.uk makes no warranty as to the accuracy or completeness of the advertisement or any linked or associated information, and Rightmove has no control over the content. This property advertisement does not constitute property particulars. The information is provided and maintained by Yopa, North West & Midlands. Please contact the selling agent or developer directly to obtain any information which may be available under the terms of The Energy Performance of Buildings (Certificates and Inspections) (England and Wales) Regulations 2007 or the Home Report if in relation to a residential property in Scotland.
*This is the average speed from the provider with the fastest broadband package available at this postcode. The average speed displayed is based on the download speeds of at least 50% of customers at peak time (8pm to 10pm). Fibre/cable services at the postcode are subject to availability and may differ between properties within a postcode. Speeds can be affected by a range of technical and environmental factors. The speed at the property may be lower than that listed above. You can check the estimated speed and confirm availability to a property prior to purchasing on the broadband provider's website. Providers may increase charges. The information is provided and maintained by Decision Technologies Limited. **This is indicative only and based on a 2-person household with multiple devices and simultaneous usage. Broadband performance is affected by multiple factors including number of occupants and devices, simultaneous usage, router range etc. For more information speak to your broadband provider.