Schofield Court, Ashby-de-la-zouch, LE65

- PROPERTY TYPE
Semi-Detached
- BEDROOMS
3
- BATHROOMS
1
- SIZE
Ask agent
- TENUREDescribes how you own a property. There are different types of tenure - freehold, leasehold, and commonhold.Read more about tenure in our glossary page.
Freehold
Key features
- Off-road parking for 3 vehicles
- Electric Vehicle Charging point
- South-facing landscaped garden
- Quiet cul-de-sac location
- Well equipped kitchen-diner with integrated appliances
- 4-piece family bathroom
- Two double bedrooms and a further single
- Close to local schools and amenities
Description
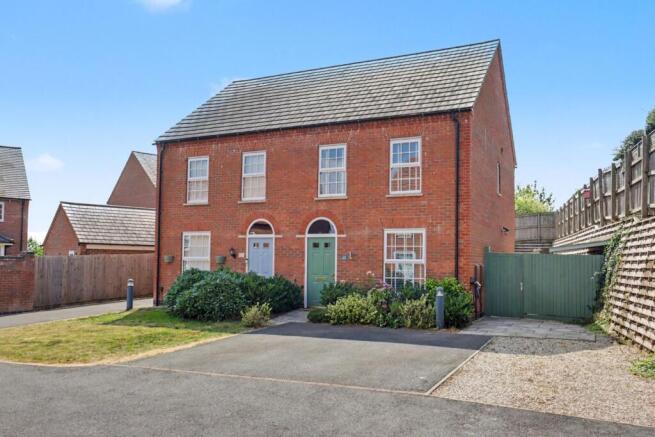
Available with no upward chain and positioned on a desirable corner plot, on a quiet cul-de-sac, within the highly sought-after Ashby Gardens development. This exceptional three-bedroom semi-detached home offers a perfect blend of modern comfort and superb outdoor living. Thoughtfully upgraded by the current owners to include enhanced off-road parking, an Electric Vehicle Charging point and a bespoke kitchen design, this turn-key home is ideal for growing families, professionals or buyers looking for high-spec efficiency in Ashby.
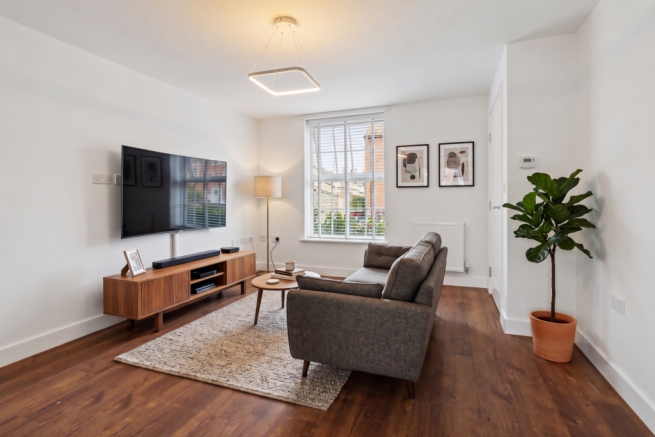
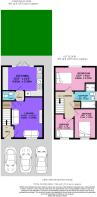
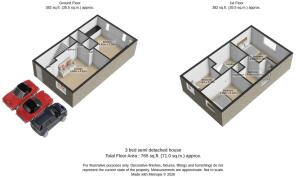
On the ground floor of the property, there is an entrance hall which leads into the living room. The living room is a spacious and welcoming reception room filled with natural light, featuring a generous under-stairs storage cupboard to keep clutter neatly out of sight. A practical downstairs toilet is ideally situated off a small internal hallway.
The kitchen-diner is the true centerpiece of the home. This expansive kitchen-diner has been enhanced beyond standard specifications to feature extra fitted cupboards and a handy breakfast bar, making it a fantastic social hub. It comes fully equipped with a suite of integrated appliances, including a dishwasher, washing machine, fridge-freezer, electric oven with gas hob and a built-in microwave. Double French doors open directly from the kitchen-diner area onto the south-facing rear garden, creating a seamless flow for summer dining and outdoor entertaining.
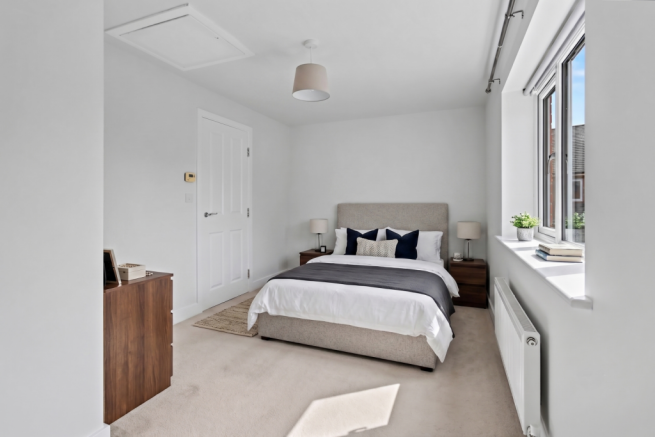
Upstairs, the home has two excellent double bedrooms and a versatile third single bedroom, which would make a perfect nursery, dressing room, or dedicated home office. A standout feature of the first floor is the 4-piece family bathroom, which benefits from both a separate bath and a large shower cubicle, offering luxury and convenience for busy mornings. An airing cupboard is situated off the landing, providing valuable additional storage for towels and linens.
The exterior of the property is where this property truly excels, taking full advantage of its prime corner position, the front and side approach have been upgraded, replacing original lawn space at the front of the property with low-maintenance gravel to extend the driveway, comfortably accommodating up to three vehicles. An Electric Vehicle Charging (EVC) point has been professionally installed to the side of the property for effortless green commuting.
Being on a corner plot, the property enjoys wide side access to the rear, complete with a practical, discreet bin storage area. The private rear garden has an enviable south-facing aspect, ensuring sunshine throughout the entire day. It has been beautifully landscaped with seating areas and lawn, creating a serene, low-maintenance haven for relaxation and outdoor hosting.
Schofield Court forms part of the popular Ashby Gardens development, known for its friendly community feel and easy access to everything Ashby de la Zouch has to offer. A short stroll or quick drive brings you into Market Street, famous for its independent boutiques, artisan bakeries, vibrant cafes, and award-winning pubs.
Perfectly placed for local primary and secondary schools (including Hill Top and Ashby Hastings Primary Schools and Ivanhoe School and Ashby School), as well as nearby medical facilities like Castle Medical Group.
On the doorstep of the National Forest, residents can enjoy picturesque woodland walks, cycling routes, and visits to Ashby Castle or The Bath Grounds. Excellent road access to the A42 and M1, providing fast links to Leicester, Derby, Nottingham, and Birmingham.
This beautifully presented corner-plot home represents a fantastic opportunity to secure a high-specification property with a south-facing garden in one of Ashby's premier residential communities.
Agents Notes:
Tenure - Freehold
EPC - B
Council Tax - C
Property construction - standard construction - brick
Parking – Driveway parking for 3 vehicles
Green space maintenance fee - £225.84 pre annum
Electricity supply – Mains
Gas supply – Mains
Broadband - 1800
Signal strength - (Out of 4, with 4 being the best) EE: 4, Three: 4, O2: 4, Vodafone: 4
Water supply – Mains - Severn Trent
Sewerage – Mains
Boiler installed - Installed September 2019, serviced June 2026
Flood risk: N/A
Building safety - N/A
Restrictions - N/A
Rights and easements - N/A
Coastal erosion risk - N/A
Accessibility/adaptations - N/A
Coalfield or mining area – N/A
Tree Preservation Order - N/A
Conservation area - N/A
Please note that some of the photos included within this advert have been digitally staged for illustrative purposes.
Successful bidders will be subject to Anti-Money Laundering and Compliance checks at a cost of £30 per person.
- COUNCIL TAXA payment made to your local authority in order to pay for local services like schools, libraries, and refuse collection. The amount you pay depends on the value of the property.Read more about council Tax in our glossary page.
- Band: C
- PARKINGDetails of how and where vehicles can be parked, and any associated costs.Read more about parking in our glossary page.
- Yes
- GARDENA property has access to an outdoor space, which could be private or shared.
- Yes
- ACCESSIBILITYHow a property has been adapted to meet the needs of vulnerable or disabled individuals.Read more about accessibility in our glossary page.
- Ask agent

Add an important place to see how long it'd take to get there from our property listings.
__mins driving to your place
Affordability
About EweMove, Covering East Midlands
Cavendish House Littlewood Drive, West 26 Industrial Estate, Cleckheaton, BD19 4TE
Notes
Staying secure when looking for property
Ensure you're up to date with our latest advice on how to avoid fraud or scams when looking for property online.
Visit our security centre to find out moreDisclaimer - Property reference 10810813. The information displayed about this property comprises a property advertisement. Rightmove.co.uk makes no warranty as to the accuracy or completeness of the advertisement or any linked or associated information, and Rightmove has no control over the content. This property advertisement does not constitute property particulars. The information is provided and maintained by EweMove, Covering East Midlands. Please contact the selling agent or developer directly to obtain any information which may be available under the terms of The Energy Performance of Buildings (Certificates and Inspections) (England and Wales) Regulations 2007 or the Home Report if in relation to a residential property in Scotland.
*This is the average speed from the provider with the fastest broadband package available at this postcode. The average speed displayed is based on the download speeds of at least 50% of customers at peak time (8pm to 10pm). Fibre/cable services at the postcode are subject to availability and may differ between properties within a postcode. Speeds can be affected by a range of technical and environmental factors. The speed at the property may be lower than that listed above. You can check the estimated speed and confirm availability to a property prior to purchasing on the broadband provider's website. Providers may increase charges. The information is provided and maintained by Decision Technologies Limited. **This is indicative only and based on a 2-person household with multiple devices and simultaneous usage. Broadband performance is affected by multiple factors including number of occupants and devices, simultaneous usage, router range etc. For more information speak to your broadband provider.