Elm Park, Crundale, SA62

- PROPERTY TYPE
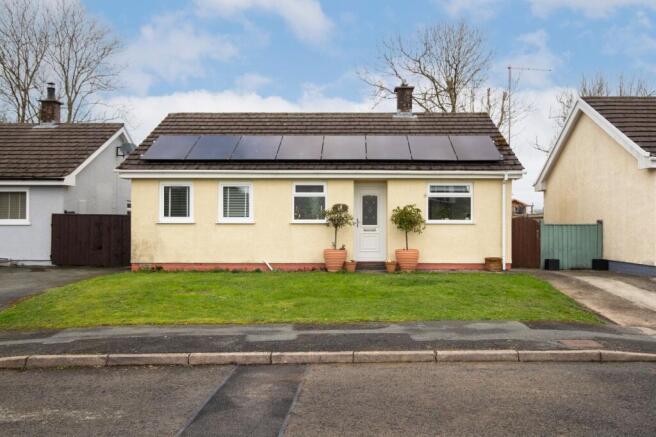
Detached Bungalow
- BEDROOMS
2
- BATHROOMS
1
- SIZE
Ask agent
- TENUREDescribes how you own a property. There are different types of tenure - freehold, leasehold, and commonhold.Read more about tenure in our glossary page.
Freehold
Key features
- A well-presented two-bedroom bungalow offering comfortable single-level living.
- Practical single-level layout suited to downsizing and easy living.
- Energy-efficient upgrades including modern heating and solar panels.
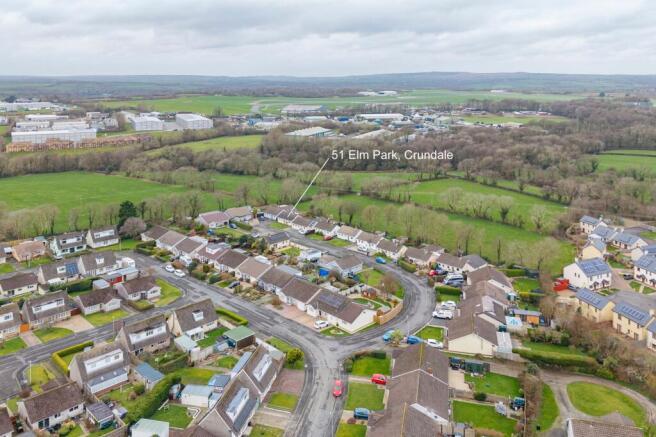
- Peaceful cul-de-sac setting with far-reaching countryside outlook.
- Welcoming Crundale community with excellent access to town, schools and coast.
Description
I fell in love with the peace, the views, and the strong sense of community...
“What first drew me to the property was its position within a quiet cul-de-sac. It immediately felt peaceful and tucked away, yet still within easy reach of Haverfordwest and everything I needed day to day.
Inside, the house has been comfortable and straightforward to live in. When I decided to downsize, the practicality of single-level living really appealed to me, and the layout has worked perfectly. Over time, I have fully redecorated the property and carried out a number of improvements, including installing a new bathroom, adding solar panels and upgrading to an air source heat pump. These changes have not only refreshed the house cosmetically but have also made it far more energy efficient and economical to run.
The outside space has been a genuine pleasure. The garden enjoys a pleasant open outlook that changes beautifully with the seasons, and from the rear there are lovely countryside views. The fact that it is not overlooked creates a real sense of privacy and calm, making it a relaxing place to sit and spend time outdoors.
The sense of community in Crundale has also meant a great deal to me. There is a friendly and welcoming atmosphere, with neighbours who look out for one another. In terms of convenience, the location works exceptionally well — Haverfordwest is close by for shops and amenities, and the property is well positioned for schools and everyday needs, while also offering good connections towards the rest of the county. Overall, it has been a peaceful, efficient and well-connected home, and I hope the next owner enjoys it as much as I have.“
Additional Information:
We are advised that mains services and drainage are connected. The property benefits from an air source heat pump and eight solar panels. There is no mains gas supply. The current EPC has not been updated following extensive energy upgrades and a new EPC rating is to follow.
Council Tax Band:
D (£1,651.97)
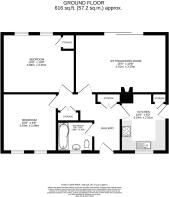
Entrance Hallway
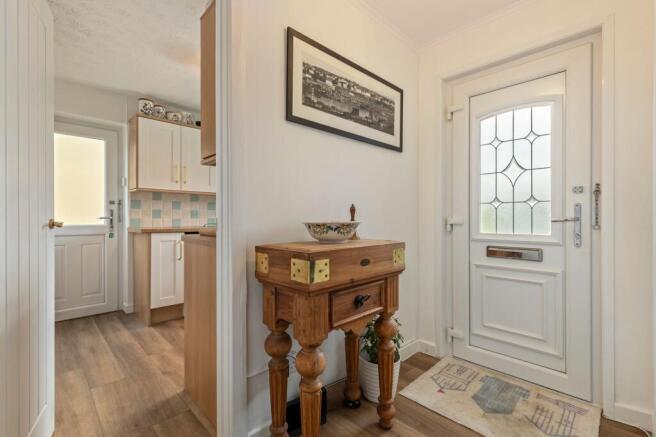
Entered via a uPVC front door with oak-effect laminate flooring underfoot, this welcoming entrance features two integrated storage cupboards.
Sitting / Dining Room
5.01m x 3.25m
Finished with oak-effect laminate flooring, this bright reception space accommodates both seating and a small dining table. Television connections are in place, and a patio door opens directly onto the rear garden, ideal for alfresco dining or entertaining.
Kitchen
3.19m x 2.51m
Oak-effect laminate flooring complements a range of matching wall and base units with work surfaces and tiled splash backs. A stainless steel sink with drainer sits beneath the rear window, while an electric oven with four-ring hob and extractor provides cooking facilities. There is plumbing for both a washing machine and dishwasher, space for a freestanding fridge freezer, and an integrated cupboard ideal as a pantry. A uPVC door provides side access.
Bathroom
1.98m x 1.66m
Oak-effect flooring is paired with marble-effect waterproof wall panels. The suite comprises a concealed WC, a vanity unit with quartz worktop and freestanding wash hand basin. A P-shaped bath with rainfall shower and glass screen is completed by a front-aspect window and extractor fan.
Bedroom One
3.96m x 3.25m
A well-proportioned double bedroom with oak-effect laminate flooring and space for a king-size bed and wardrobes. A window overlooks the rear aspect, while an integrated cupboard houses the water tank and provides additional storage.
Bedroom Two
3.19m x 2.98m
Another double bedroom finished with oak-effect laminate flooring, offering space for double bed and wardrobes. A window to the front aspect provides natural light. Currently arranged as an office / hobby room, offering versatility.
External
To the front, a lawn and driveway provide off-road parking. Side access leads to the rear garden, which is laid to lawn and enclosed by fencing, with a bank area to the rear which is subject to a conservation order.
- COUNCIL TAXA payment made to your local authority in order to pay for local services like schools, libraries, and refuse collection. The amount you pay depends on the value of the property.Read more about council Tax in our glossary page.
- Band: D
- PARKINGDetails of how and where vehicles can be parked, and any associated costs.Read more about parking in our glossary page.
- Yes
- GARDENA property has access to an outdoor space, which could be private or shared.
- Private garden
- ACCESSIBILITYHow a property has been adapted to meet the needs of vulnerable or disabled individuals.Read more about accessibility in our glossary page.
- Ask agent
Energy performance certificate - ask agent
Elm Park, Crundale, SA62

Add an important place to see how long it'd take to get there from our property listings.
__mins driving to your place
Affordability


Notes
Staying secure when looking for property
Ensure you're up to date with our latest advice on how to avoid fraud or scams when looking for property online.
Visit our security centre to find out moreDisclaimer - Property reference 0997b443-b7d2-415f-8269-a5cd83704667. The information displayed about this property comprises a property advertisement. Rightmove.co.uk makes no warranty as to the accuracy or completeness of the advertisement or any linked or associated information, and Rightmove has no control over the content. This property advertisement does not constitute property particulars. The information is provided and maintained by Bryce & Co, Covering Pembrokeshire. Please contact the selling agent or developer directly to obtain any information which may be available under the terms of The Energy Performance of Buildings (Certificates and Inspections) (England and Wales) Regulations 2007 or the Home Report if in relation to a residential property in Scotland.
*This is the average speed from the provider with the fastest broadband package available at this postcode. The average speed displayed is based on the download speeds of at least 50% of customers at peak time (8pm to 10pm). Fibre/cable services at the postcode are subject to availability and may differ between properties within a postcode. Speeds can be affected by a range of technical and environmental factors. The speed at the property may be lower than that listed above. You can check the estimated speed and confirm availability to a property prior to purchasing on the broadband provider's website. Providers may increase charges. The information is provided and maintained by Decision Technologies Limited. **This is indicative only and based on a 2-person household with multiple devices and simultaneous usage. Broadband performance is affected by multiple factors including number of occupants and devices, simultaneous usage, router range etc. For more information speak to your broadband provider.