
High Street, Delabole, PL33

- PROPERTY TYPE
Terraced
- BEDROOMS
3
- BATHROOMS
2
- SIZE
990 sq ft
92 sq m
- TENUREDescribes how you own a property. There are different types of tenure - freehold, leasehold, and commonhold.Read more about tenure in our glossary page.
Freehold
Key features
- 3 double bedroom period terraced cottage
- Private driveway parking to the front
- Well presented throughout
- Excellent location within 10 minutes drive to the beach
- UFH on ground floor from air source heat pump
- Low maintenance private rear courtyard garden
- Separate utility room and cloakroom
- EPC Rating C
Description
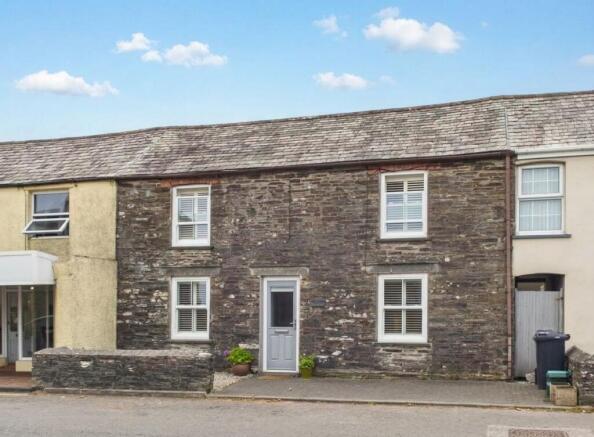
This beautifully presented period terraced cottage offers spacious and practical accommodation with three double bedrooms and is conveniently situated within the heart of Delabole, approximately ten minutes’ drive from the beach at Trebarwith Strand.
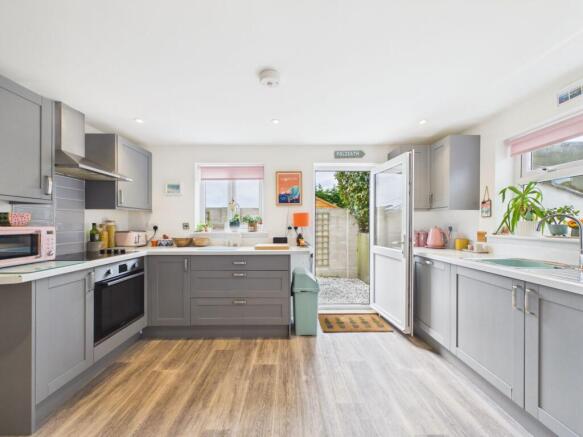
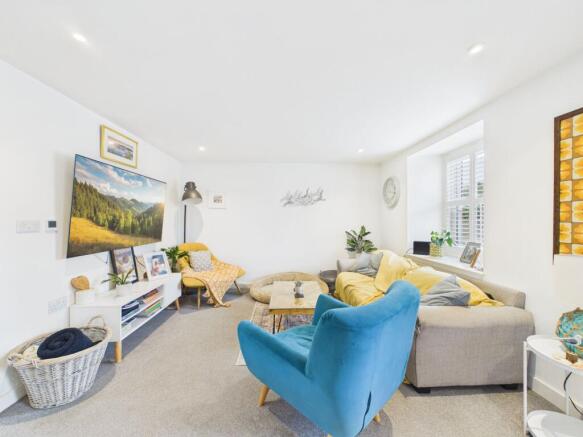
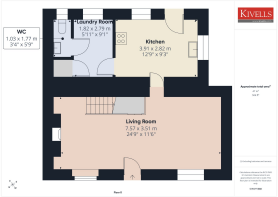
The ground floor features a generous open plan living and dining room with plenty of space for both relaxation and entertaining. This leads through to a modern fitted kitchen with integrated appliances, a separate utility room and a useful cloakroom. Underfloor heating throughout the ground floor is supplied by an efficient air source heat pump, contributing to the property’s EPC rating of C.
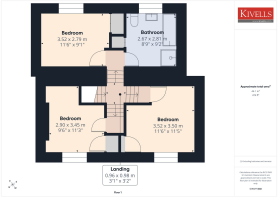
Upstairs are three well proportioned double bedrooms, each offering ample room for storage and furnishings, together with a stylish family bathroom featuring both a bath and separate shower. Neutral décor throughout creates a bright and comfortable home that should appeal to a wide range of buyers.
Outside, the enclosed rear courtyard enjoys a pleasant southerly aspect and has been gravelled for ease of maintenance, with a dedicated seating area ideal for outdoor dining and relaxation. The rear elevation has been finished with attractive wood effect composite cladding, providing a smart contemporary appearance, while the air source heat pump is discreetly positioned within the courtyard.
To the front is a block paved area providing off road parking for one small car, together with an additional gravelled section bordered by a low stone wall. Further on street parking is available directly outside the property.
Combining character, generous accommodation and manageable outside space, this inviting home is ideally suited to families, first time buyers or those seeking a low maintenance property close to the North Cornwall coast.
EPC Rating: C
OPEN PLAN LIVING / DINING SPACE
Half double glazed composite entry door with obscure glass. To the right hand side the living space includes uPVC double glazed sash windows to the front with fitted plantation blinds. Location of fibre to premises internet point, fully carpeted throughout, recess spotlighting and T.V. point. Under stair storage cupboard. To the left hand side is a further sash uPVC window to the front with fitted plantation blinds. T.V. point, display alcove with electric point by former chimney, space for dining table, continuation of carpet and stairs to first floor. A door from the living area leads into:-
KITCHEN
Dual aspect with double glazed windows to the rear and side including half glazed door to the rear garden and half uPVC double glazed door to the rear garden. Excellent range of wall and base units with roll top work surface having inset stainless sink and drainer with mixer tap over, integrated dishwasher and matching upstand. Integrated oven with electric hob over and extractor hood. Tiled splash backing, recessed spotlighting, wood effect vinyl flooring, space for fridge freezer and door to:-
UTILITY
uPVC double glazed window to the rear. Matching wall and base units akin to the kitchen. Further roll top work surface with matching upstand. Space and plumbing for tumble dryer and washing machine, continuation of wood effect vinyl flooring, extractor fan and door to airing cupboard with location of pressurised hot water cylinder and thermostatic heating controls. Door to:-
CLOAKROOM
uPVC double glazed window with obscure glass to the rear. Close coupled W.C., vanity unit with cupboards under and ceramic sink with mixer tap over. Tiled to half height and continuation of wood effect vinyl flooring.
THREE WAY SPLIT LANDING
Stairs rise from the dining area. Vaulted ceiling and pendant light over. Door off to:-
BEDROOM TWO
Good sized double bedroom with uPVC double glazed window to the rear with distant rural views of Roughtor. Fitted blinds, built-in wardrobe, fitted carpet, pendant ceiling light, loft access, T.V. point and electric radiator. Space for bedroom furniture.
FAMILY BATHROOM
uPVC double glazed window to the rear with obscure glass and fitted blind. Separate shower enclosure with floor to ceiling tiled splash backing and mixer shower over, panel enclosed bath with further matching tiled splash backing, close coupled W.C. and vanity unit with ceramic sink and mixer tap over with cupboard beneath. Wall light with shaver point, recess spotlighting and extractor fan. Wood effect vinyl flooring. Door to airing cupboard with slatted shelving.
BEDROOM ONE
A good sized double bedroom with uPVC double glazed sash windows to the front with fitted plantation blinds. High vaulted ceiling, T.V. point, exposed roof trusses, space for bedroom furniture, fitted carpet, electric wall heater and built-in wardrobe.
BEDROOM THREE
uPVC double glazed sash window to the front with fitted plantation blinds. High vaulted ceiling with exposed roof trusses, T.V. aerial point, built-in wardrobe and fitted carpet. Space for bedroom furniture.
COUNCIL TAX BAND
C
SERVICES
Mains water, electricity and drainage.
VIEWINGS
Viewings strictly by appointment only
Please ring to view this property and check availability before incurring travel time/costs. Full details of all our properties are available on our website
DIRECTIONS
What3Words - crazy.hurls.impeached
Garden
The rear garden has been gravelled for low maintenance with the location of air source heat pump. The rear of the property has been attractively clad in wood effect composite cladding. There is also a wonderful seating area perfect for al fresco dining and enjoying a southerly aspect.
Parking - Driveway
To the front of the property there is a parking space for one car and further on street parking in front. There is a half height stone wall with gravel area beside for low maintenance and the driveway is blocked paved.
Disclaimer
Kivells, their clients and any joint agents give notice that they are not authorised to make or give representations or warranties in relation to the property. No responsibility is accepted for any statement within these particulars, which do not form part of any offer or contract. Areas, measurements and boundaries are approximate. Text, photographs, CGI’s and plans are for guidance only. It should not be assumed the property has all necessary planning or building consents, and Kivells have not tested any services or equipment. The property is sold subject to all matters in the Property and Charges Register, including rights of way and easements. Purchasers are deemed to know all boundaries. Nothing herein constitutes financial advice; seek your own. Use of Mortgage Genies SW Ltd. will result in a £250 + VAT referral fee to Kivells. Kivells retains copyright to all particulars and media.
Brochures
Brochure- COUNCIL TAXA payment made to your local authority in order to pay for local services like schools, libraries, and refuse collection. The amount you pay depends on the value of the property.Read more about council Tax in our glossary page.
- Band: C
- PARKINGDetails of how and where vehicles can be parked, and any associated costs.Read more about parking in our glossary page.
- Driveway
- GARDENA property has access to an outdoor space, which could be private or shared.
- Private garden
- ACCESSIBILITYHow a property has been adapted to meet the needs of vulnerable or disabled individuals.Read more about accessibility in our glossary page.
- Ask agent

Add an important place to see how long it'd take to get there from our property listings.
__mins driving to your place
Affordability




Notes
Staying secure when looking for property
Ensure you're up to date with our latest advice on how to avoid fraud or scams when looking for property online.
Visit our security centre to find out moreDisclaimer - Property reference 936cdc17-8dde-4410-99cb-c6787d70e9e4. The information displayed about this property comprises a property advertisement. Rightmove.co.uk makes no warranty as to the accuracy or completeness of the advertisement or any linked or associated information, and Rightmove has no control over the content. This property advertisement does not constitute property particulars. The information is provided and maintained by Kivells, Launceston. Please contact the selling agent or developer directly to obtain any information which may be available under the terms of The Energy Performance of Buildings (Certificates and Inspections) (England and Wales) Regulations 2007 or the Home Report if in relation to a residential property in Scotland.
*This is the average speed from the provider with the fastest broadband package available at this postcode. The average speed displayed is based on the download speeds of at least 50% of customers at peak time (8pm to 10pm). Fibre/cable services at the postcode are subject to availability and may differ between properties within a postcode. Speeds can be affected by a range of technical and environmental factors. The speed at the property may be lower than that listed above. You can check the estimated speed and confirm availability to a property prior to purchasing on the broadband provider's website. Providers may increase charges. The information is provided and maintained by Decision Technologies Limited. **This is indicative only and based on a 2-person household with multiple devices and simultaneous usage. Broadband performance is affected by multiple factors including number of occupants and devices, simultaneous usage, router range etc. For more information speak to your broadband provider.