St. Twynnells, Pembroke, SA71

- PROPERTY TYPE
Detached
- BEDROOMS
4
- BATHROOMS
2
- SIZE
Ask agent
- TENUREDescribes how you own a property. There are different types of tenure - freehold, leasehold, and commonhold.Read more about tenure in our glossary page.
Freehold
Key features
- Characterful eco-friendly home in St. Twynnells, completed to an exceptionally high specification throughout with multi-zone underfloor heating, ground source pump, triple glazing, and solar panel.
- Spacious living areas bathed in abundant natural light with characterful features such as slate flooring, a log burner, and a bespoke spalted beech curved staircase.
- Features four generously sized double bedrooms with hardwood floors, vaulted ceilings, exposed beams, and picturesque countryside views.
- Includes a disabled access wet room that serves the ground floor bedroom and a stylish family bathroom on the first floor.
- Expansive gravelled driveway, surrounded by a thoughtfully landscaped front garden and a patio area featuring a range of trees and wildflowers, perfect for entertaining and outdoor living.
Description
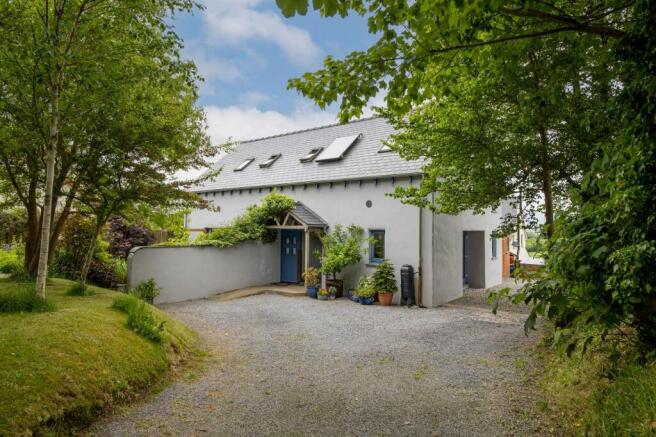
Introducing this characterful eco-friendly home, nestled in the coveted village of St. Twynnells. Completed in 2010, this architecturally designed property has been constructed to an exceptionally high specification throughout. The property features a professionally installed multi-zone underfloor heating system, a ground source heat pump, solar panel, and triple glazing within a comprehensively insulated timber-framed construction.
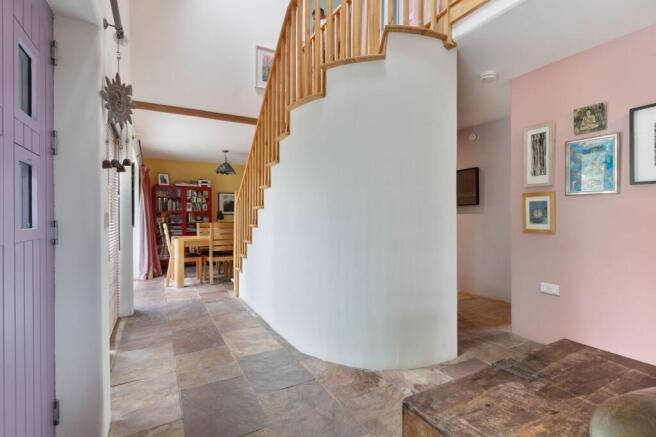
Upon entry, you are welcomed into a double-height entrance with ample natural light from south-facing windows and a bespoke spalted beech, curved staircase. The lounge serves as a cosy retreat, featuring a focal point log burner, adding charm and character. To the left is the open plan kitchen and dining area, a culinary delight with a range of solid units, a five-ring gas stove, double oven and french doors that open to a beautiful south-facing garden area, perfect for entertaining. Beyond the kitchen is the utility/pump room with further storage options available in the hallway and under the stairs. The ground floor also includes a versatile office/bedroom and a conveniently located wet room with twin showers, ideal for hosting guests.
Upstairs, the first floor features a master bedroom with countryside views, showcasing three stained glass panels opening onto the landing. There are two further generously sized bedrooms with vaulted ceilings and large windows allowing abundant natural light to flow throughout. The stylish bathroom is fully equipped to meet everyday needs.
Externally, the property boasts an expansive gravelled driveway providing parking for multiple vehicles, and a thoughtfully landscaped front garden adorned with a variety of mature trees and shrubs. Raised beds and a greenhouse offer the opportunity for cultivating vegetables and fruit. The stunning patio area, accessible from the dining room, is ideal for al fresco dining and entertaining. The rear garden contains a storage shed, cycle store, and composting system. A further small area offers a space to sit and enjoy the last of the evening sun, or build further storage.
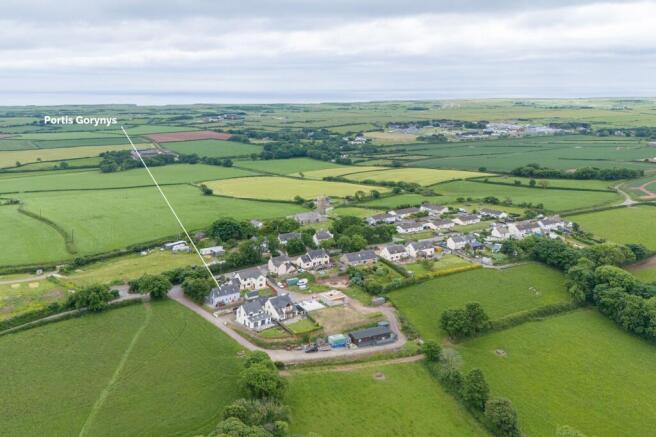
Situated on the edge of the hamlet of St. Twynnells, approximately four miles from the historic castle town of Pembroke, this home lies on the outskirts of the renowned Pembrokeshire Coast National Park. It is within easy reach of miles of coastal footpaths and stunning beaches, including Freshwater West, Barafundle Bay, and Broad Haven South. Carmarthen and the A48/M4 link road are approximately 34 miles away, providing quick access to the rest of South Wales, the Severn Bridge, and beyond.
Vendors Comments:
“We built our home as an adventure into sustainable living to provide light, warmth and comfort for our multi-generational family. We chose St Twynnells to have that rural feel while still being within easy reach of three splendid beaches, country walks and the convenience and facilities of Pembroke town. Working with a local architect who shared our vision, we created everything we asked for and met all our family’s needs for privacy, peace and sociability. We’ve enjoyed Christmas dinners around the big table in the kitchen, the heart of our home. We’ve watched sun and moon rises over the fields from the main bedroom and stunning sunset skies from the side kitchen windows. The house flows and works for us, and friends describe it as super warm and cosy. Now there are just the two of us, it’s time to move on.”
Additional Information:
The property features a ground source heat pump, a sewerage treatment plant, a multi-zone underfloor heating system throughout, triple glazed windows and a solar panel for hot water.
Council Tax Band:
E (£1846.43)
What3Words:
///unrated.selling.rich
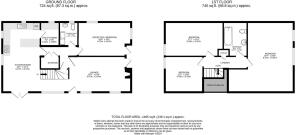
Lounge
5.87m x 3.2m
Entering through the solid wood front door with a full
length side window panel and double height entrance, the
lounge features a cosy log burner with an exposed flue,
slate tiled flooring, and a European redwood glass door
leading to the side aspect. A window to the fore aspect
brightens the room. A stained glass panel door giving
access to ground floor bedroom/reception and shower
room.
Kitchen/Dining Area
6.27m x 3.41m
The kitchen boasts slate tiled flooring and a range of
matching eye and base level units with solid worktops and
tiled splash-backs. It includes a sink, eye-level double oven,
and a five-ring gas stove with an extractor hood over. The
peninsula currently works as a sociable preparation area
with ample fridge/freezer space below; this could even be
used as a breakfast bar. Windows to the rear aspect offer
picturesque countryside views. Door with stained glass
panel giving access to shower room and
reception/bedroom.
The dining area offers slate tiled flooring and ample space
for a dining table. Natural light streams through the
windows from the south and side aspects. A bespoke
spalted beech curved staircase, with understairs storage,
leads to the first floor, and french doors open to the front
garden and patio area.
Utility/Pump Room
2.14m x 1.68m
Featuring slate tiled flooring, this practical utility room
includes plumbing for a washing machine and dishwasher,
tanks for hot water, ground source pump and solar panel
controls, and a window to the rear aspect. There is
additional worktop space.
Wet Room
2.14m x 1.66m
The wet room features tiled flooring with a linear shower
drain, tiled walls, and twin showers with shower head
attachments above. It also includes a sink, WC, extractor
fan, and a glazed window to the rear aspect.
Office / Bedroom Four
4.73m x 3.07m
This versatile room has engineered oak flooring. It features
windows to the side and rear aspects, and a European
redwood glass door leading to the side.
Bedroom One
6.27m x 5.87m
This spacious bedroom has bamboo flooring. Vaulted
ceilings with exposed beams add character, while
windows to the side aspect offer countryside views with
wooden shutters. The room also features an exposed log
burner flue from the lounge and velux windows.
Bedroom Two
5.2m x 3.07m
This bedroom features bamboo flooring, vaulted ceilings,
window to the side aspect, and a velux window.
Bedroom Three
3.41m x 3.2m
With engineered oak flooring and vaulted ceilings, this
bedroom includes a window to the side aspect and a velux
window.
Bathroom
3.07m x 2.13m
The bathroom offers tiled flooring, tiled splash-backs, a
WC, sink, and a panelled bath. Recessed wooden panelling
with integrated cupboards and shelving adds storage, and
the vaulted ceiling features a velux window plus an
extractor fan.
Garden
Externally, the property boasts an expansive driveway, thoughtfully landscaped gardens with a variety of trees and wildflowers, and a patio area perfect for outdoor living. Located on the outskirts of the renowned Pembrokeshire Coast National Park, the home is just minutes from the historic town of Pembroke and stunning coastal beaches such as Freshwater West, Barafundle Bay and Broad Haven South.
- COUNCIL TAXA payment made to your local authority in order to pay for local services like schools, libraries, and refuse collection. The amount you pay depends on the value of the property.Read more about council Tax in our glossary page.
- Band: E
- PARKINGDetails of how and where vehicles can be parked, and any associated costs.Read more about parking in our glossary page.
- Yes
- GARDENA property has access to an outdoor space, which could be private or shared.
- Private garden
- ACCESSIBILITYHow a property has been adapted to meet the needs of vulnerable or disabled individuals.Read more about accessibility in our glossary page.
- Ask agent
Energy performance certificate - ask agent
St. Twynnells, Pembroke, SA71

Add an important place to see how long it'd take to get there from our property listings.
__mins driving to your place
Affordability


Notes
Staying secure when looking for property
Ensure you're up to date with our latest advice on how to avoid fraud or scams when looking for property online.
Visit our security centre to find out moreDisclaimer - Property reference 00a4ec74-cc06-4179-ba49-05af499cfda2. The information displayed about this property comprises a property advertisement. Rightmove.co.uk makes no warranty as to the accuracy or completeness of the advertisement or any linked or associated information, and Rightmove has no control over the content. This property advertisement does not constitute property particulars. The information is provided and maintained by Bryce & Co, Covering Pembrokeshire. Please contact the selling agent or developer directly to obtain any information which may be available under the terms of The Energy Performance of Buildings (Certificates and Inspections) (England and Wales) Regulations 2007 or the Home Report if in relation to a residential property in Scotland.
*This is the average speed from the provider with the fastest broadband package available at this postcode. The average speed displayed is based on the download speeds of at least 50% of customers at peak time (8pm to 10pm). Fibre/cable services at the postcode are subject to availability and may differ between properties within a postcode. Speeds can be affected by a range of technical and environmental factors. The speed at the property may be lower than that listed above. You can check the estimated speed and confirm availability to a property prior to purchasing on the broadband provider's website. Providers may increase charges. The information is provided and maintained by Decision Technologies Limited. **This is indicative only and based on a 2-person household with multiple devices and simultaneous usage. Broadband performance is affected by multiple factors including number of occupants and devices, simultaneous usage, router range etc. For more information speak to your broadband provider.