Ty Gwyn, Poyston Cross, Haverfordwest, SA62 4DU

- PROPERTY TYPE
Detached
- BEDROOMS
5
- BATHROOMS
5
- SIZE
Ask agent
- TENUREDescribes how you own a property. There are different types of tenure - freehold, leasehold, and commonhold.Read more about tenure in our glossary page.
Freehold
Key features
- Substantial detached residence set within generous, established grounds just outside Crundale.
- Well-balanced layout with multiple reception spaces, a well-appointed kitchen and adjoining dining area filled with natural light.
- Four well-proportioned bedrooms, including two with en-suite facilities plus family bathroom.
- Self-contained annexe offering flexibility for multi-generational living or guest accommodation.
- Landscaped gardens with mature planting, private seating areas and a sweeping horseshoe driveway providing extensive parking.
- Stunning countryside views, with far-reaching vistas towards the Preseli Mountains and St Davids.
Description
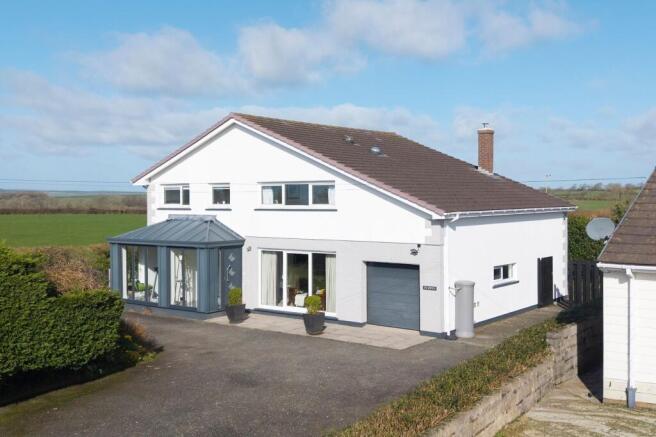
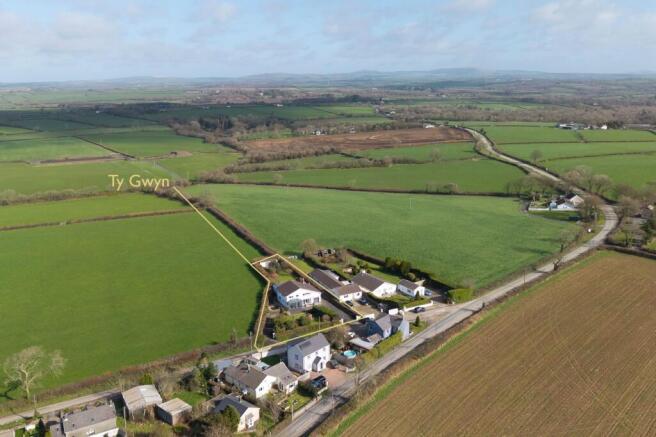
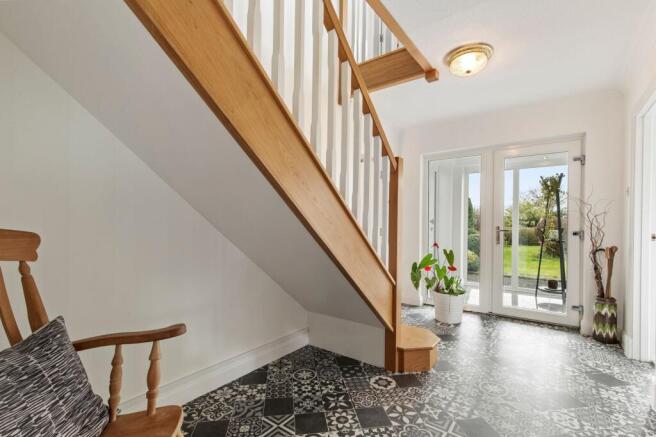
Ty Gwyn is a substantial detached residence situated within generous, established grounds in the hamlet of Poyston Cross, just outside Crundale. High ceilings, large windows and spacious rooms give the home a bright, open feel, while a versatile layout, self-contained annexe and far-reaching countryside views add to its appeal.
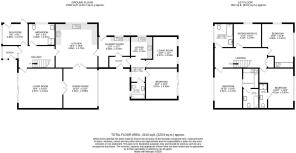
The ground floor offers a choice of well-proportioned receptions, providing space for both relaxed everyday living and entertaining. A well-appointed kitchen opens into an adjoining dining area, while the sun room overlooks the front gardens, providing a comfortable place to enjoy the outlook throughout the seasons.
The self-contained ground floor annexe offers independence for extended family or visiting guests. This additional living space makes the property particularly suited to multi-generational households, with flexibility to accommodate changing needs. The upper floor comprises four generously sized bedrooms, two of which benefit from en-suite facilities.
Outside, landscaped gardens feature open lawns, mature planting and private seating areas, with plenty of room for outdoor dining and recreation. Countryside views provide an attractive backdrop, while a sweeping horseshoe driveway allows convenient access and extensive parking, complemented by an integral garage.
Poyston Cross enjoys a rural setting within a short drive of Haverfordwest, where supermarkets, independent shops, cafés and restaurants cater for everyday needs. The county town also offers primary and secondary schools, leisure facilities, Withybush Hospital and rail connections. The Pembrokeshire coastline is readily accessible, with Newgale approximately 20 minutes away by car, offering an expansive sandy beach, surfing and access to the coastal path.
Agents Comments:
“Ty Gwyn is a substantial detached residence offering a versatile and well-proportioned arrangement of accommodation, set within generous, established grounds just outside Crundale. The property is defined by its scale and proportions, with high ceilings and wide window openings creating a strong sense of light and openness throughout.
The internal layout provides a series of well-balanced reception spaces, offering flexibility for both formal and informal use. The principal living areas are complemented by a well-appointed kitchen with adjoining dining space, together with a sun room that enhances the connection to the gardens. The bedroom accommodation is arranged across the upper level and comprises four well-proportioned rooms, two of which benefit from en-suite facilities.
A key feature of the property is the inclusion of a self-contained annexe, providing an additional layer of flexibility. This space is ideally suited for multi-generational living or guest accommodation.
Externally, the property occupies a substantial plot with landscaped gardens that have been carefully arranged to provide both structure and variety. The sweeping horseshoe driveway offers ease of access and extensive parking, while the gardens provide a combination of open lawn, mature planting and private seating areas. The property benefits from far-reaching countryside views, further enhancing the overall sense of space and setting.
Ty Gwyn presents a well-rounded opportunity, combining internal scale and established grounds, all within convenient reach of Haverfordwest and the wider Pembrokeshire area.”
Additional Information:
The property is freehold. We are advised that mains services are connected with oil fired central heating installed. Broadband connected.
Council Tax Band:
G
What3Words:
///relaxing.knocking.fabricate
Sun Room
2.98m x 2.47m
A light-filled reception space with tiled flooring and full height windows to the fore and side aspects. Offering ample space for seating, the room is well suited as a relaxing sitting or sun room, with a glazed uPVC door opening to the side aspect.
Lounge
4.97m x 4.51m
A generously proportioned reception room with carpet underfoot and ample space for lounge furniture. An electric fireplace with marble surround forms a focal point, while sliding uPVC doors to the fore aspect allow excellent natural light. Feature hardwood archway doors open through to the dining room.
Dining Room
4.51m x 3.88m
A spacious dining room connected to the living room via arched hardwood doors, with carpeted flooring and ample room for a large dining table. Windows overlook the fore aspect.
Kitchen
4.96m x 4.73m
A well-appointed kitchen fitted with a range of matching eye and base level units with work surfaces over and tiled splash backs. Integrated appliances include fridge, freezer and dishwasher, alongside a double eye-level oven and five-ring electric hob with extractor above. A stainless steel 1.5 bowl sink with drainer sits beneath a window overlooking the countryside to the side aspect. The room also features a central island with granite work surface and base cabinetry below, together with ample space for a dining table. Double doors open through to the dining room.
Laundry Room
3.59m x 3.53m
Vinyl tiled flooring with a range of eye and base level units, work surfaces and tiled splash backs. Stainless steel sink with drainer, plumbing for washing machine and tumble dryer, window to the side aspect and a uPVC door leading out to the courtyard. Loft hatch.
Lounge
3.57m x 3.53m
A comfortable reception space with carpeted flooring and room for seating. Electric fire with composite surround and sliding uPVC patio doors opening to the rear.
Kitchen
2.56m x 2.46m
2.56m x 2.46m (8’5” x 8’1”)
Fitted with matching eye and base level units with work surfaces and tiled splash backs. Integrated fridge and dishwasher, built-in oven with four ring electric hob and extractor above. Stainless steel sink with drainer and window to the side aspect.
Bedroom
3.57m x 3.49m
A double bedroom with carpet underfoot and space for bedroom furniture. Sliding uPVC doors open directly onto the rear garden.
Bathroom
1.92m x 1.65m
Carpeted flooring with tiled walls. Suite comprising WC, wash hand basin with mirror above and bath with shower attachment. Heated towel rail, extractor fan and window to the side aspect.
Dining Room
2.88m x 1.65m
A small dining space with carpeted flooring and room for a table, with window to the side aspect. Doors lead through to the reception room, bedroom and bathroom.
Landing
A spacious landing with carpet underfoot and built-in storage cupboards. Window to the fore aspect. Doors lead to the bedrooms and family bathroom.
Bathroom
2.69m x 2.14m
Vinyl tiled flooring with tiled walls. Suite comprising WC, wash hand basin with mirror above and bath with shower attachment. Heated towel rail, extractor fan and window to the fore aspect.
Principal Bedroom
4.51m x 3.17m
A spacious double bedroom with carpeted flooring and room for bedroom furniture and seating. Window to the fore aspect allowing excellent natural light. An archway leads through to a dressing area fitted with mirrored wardrobes and drawers.
En-Suite
2.25m x 1.8m
Vinyl tiled flooring with tiled walls. Suite comprising WC, wash hand basin with mirror above and bath with shower attachment. Heated towel rail and extractor fan.
Bedroom Two
4.51m x 3.87m
A well-proportioned double bedroom with fitted wardrobes incorporating drawers and shelving. Window to the rear aspect enjoying panoramic countryside views out towards the Preseli Hills and Roch Castle.
En-Suite Shower Room
2.83m x 0.96m
Vinyl tiled flooring and tiled walls with WC, wash hand basin with mirror above and shower with folding glass screen. Heated towel rail and extractor fan.
Bedroom Three
4.96m x 3.57m
A spacious double bedroom with carpet underfoot, fitted mirrored wardrobes and dual aspect windows to the side and rear enjoying panoramic countryside views out towards the Preseli Hills and Roch Castle.
Bedroom Four
3.13m x 2.69m
A single bedroom with carpeted flooring and space for bedroom furniture, currently utilised as a home office. Window to the side aspect with countryside views out towards Roch Castle.
Garden
The property occupies a substantial plot and is approached via a sweeping gated driveway with two separate access points, creating an impressive arrival. The front garden is predominantly laid to lawn and complemented by mature trees and established shrubbery, providing both privacy and an attractive setting. A generous tarmac forecourt and paved area to the front of the property provide ample parking for multiple vehicles, with direct access to the integral garage, together with a carpeted attic space above, ideal for further storage.
Gated pathways to either side of the property lead through to the rear garden. To one side there is a charming pond and seating area, while to the opposite side a useful storage shed or workshop. The rear garden is particularly spacious and mainly laid to lawn, enhanced by a wide variety of mature plants, shrubs and trees, including several fruit-bearing varieties. The grounds are enclosed, offering a private and secure outdoor environment. A pathway...
- COUNCIL TAXA payment made to your local authority in order to pay for local services like schools, libraries, and refuse collection. The amount you pay depends on the value of the property.Read more about council Tax in our glossary page.
- Band: G
- PARKINGDetails of how and where vehicles can be parked, and any associated costs.Read more about parking in our glossary page.
- Yes
- GARDENA property has access to an outdoor space, which could be private or shared.
- Private garden
- ACCESSIBILITYHow a property has been adapted to meet the needs of vulnerable or disabled individuals.Read more about accessibility in our glossary page.
- Ask agent
Energy performance certificate - ask agent
Ty Gwyn, Poyston Cross, Haverfordwest, SA62 4DU

Add an important place to see how long it'd take to get there from our property listings.
__mins driving to your place
Affordability


Notes
Staying secure when looking for property
Ensure you're up to date with our latest advice on how to avoid fraud or scams when looking for property online.
Visit our security centre to find out moreDisclaimer - Property reference c4a6f457-7c28-4137-85fa-8eae9ca2fe90. The information displayed about this property comprises a property advertisement. Rightmove.co.uk makes no warranty as to the accuracy or completeness of the advertisement or any linked or associated information, and Rightmove has no control over the content. This property advertisement does not constitute property particulars. The information is provided and maintained by Bryce & Co, Covering Pembrokeshire. Please contact the selling agent or developer directly to obtain any information which may be available under the terms of The Energy Performance of Buildings (Certificates and Inspections) (England and Wales) Regulations 2007 or the Home Report if in relation to a residential property in Scotland.
*This is the average speed from the provider with the fastest broadband package available at this postcode. The average speed displayed is based on the download speeds of at least 50% of customers at peak time (8pm to 10pm). Fibre/cable services at the postcode are subject to availability and may differ between properties within a postcode. Speeds can be affected by a range of technical and environmental factors. The speed at the property may be lower than that listed above. You can check the estimated speed and confirm availability to a property prior to purchasing on the broadband provider's website. Providers may increase charges. The information is provided and maintained by Decision Technologies Limited. **This is indicative only and based on a 2-person household with multiple devices and simultaneous usage. Broadband performance is affected by multiple factors including number of occupants and devices, simultaneous usage, router range etc. For more information speak to your broadband provider.