
Bildershaw, West Auckland, Bishop Auckland, County Durham, DL14

- PROPERTY TYPE
Equestrian Facility
- BEDROOMS
5
- BATHROOMS
2
- SIZE
Ask agent
- TENUREDescribes how you own a property. There are different types of tenure - freehold, leasehold, and commonhold.Read more about tenure in our glossary page.
Freehold
Key features
- Detached smallholding extending to 12.6 acres (5.1 ha)
- Attractive family home in a rural yet accessible location.
- Five brick-built and two timber stables.
- Riding arena and excellent equestrian facilities.
- Large Dutch barn and useful outbuildings.
- Ideal for equestrian or country lifestyle buyers.
Description
The Property
Immaculately maintained throughout, the property provides spacious and highly flexible accommodation, including the potential for a self-contained annexe, making it ideal for multi-generational living, dependent relatives, older children or those seeking an income-generating opportunity. Offering substantial accommodation alongside extensive land and equestrian facilities, this outstanding property must be viewed internally and externally to fully appreciate everything it has to offer.
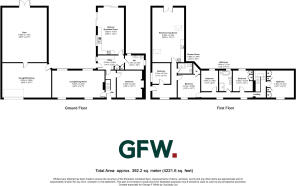
The main entrance leads into a welcoming and spacious reception hallway, where a staircase rises to the first-floor accommodation and doors provide access to the principal reception rooms.
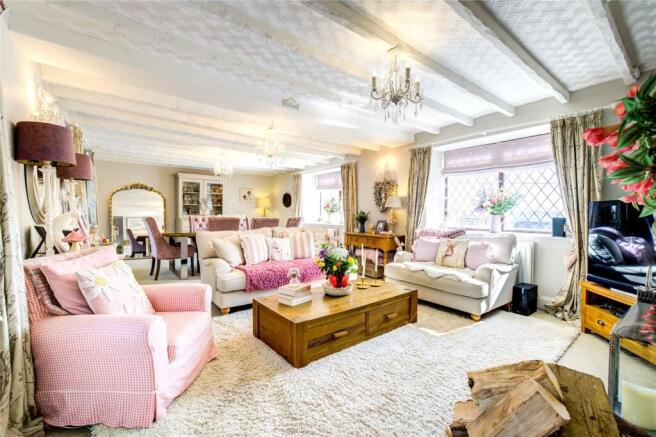
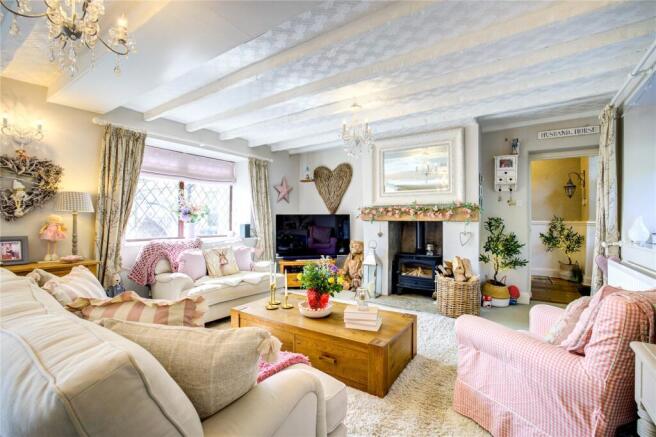
To the left-hand side of the hallway is an impressive living and dining room, a superb dual-aspect reception space enjoying an abundance of natural light from windows to both the front and rear elevations. Exposed ceiling beams enhance the rooms character, whilst the focal point is the impressive multi-fuel stove set within an attractive inglenook complete with a slate hearth and substantial timber mantel. This generously proportioned room offers excellent versatility, easily accommodating both substantial seating arrangements and a large family dining table, making it ideal for entertaining and family gatherings.
Returning to the hallway, a further reception room is currently utilised as a study and secondary sitting room. This flexible space has previously been used as a ground-floor bedroom and could equally serve as a nursery, hobby room, home office or playroom depending upon individual requirements. A second multi-fuel stove is recessed within an attractive inglenook, creating a warm and inviting atmosphere, whilst a window overlooks the front aspect.
The hallway continues through to a particularly useful utility and boot room, fitted with a range of storage units and work surfaces, providing ample space for laundry facilities and everyday household storage. A door gives direct access to the side garden, making it a practical entrance for those returning from the stables, paddocks or outdoor activities.
Leading from the utility room is a spacious ground-floor cloakroom/WC fitted with a low-level WC and wash hand basin. The room offers excellent storage potential for coats, boots and outdoor clothing and is currently utilised by the vendors as a dedicated boot room.
Undoubtedly one of the highlights of the property is the stunning open-plan kitchen and dining room. Beautifully presented throughout, this superb family space benefits from French doors opening onto the side of the property and enjoys delightful views across the paddocks, stables and riding arena. The kitchen has been fitted with an extensive range of high-quality wall and base units together with a central island unit, creating a practical yet sociable environment. Finished in an attractive country-house style, the kitchen incorporates a range of integrated appliances, complementary work surfaces and tiled splashbacks. The dining area offers ample space for a large family dining table, making it an ideal setting for both everyday family life and entertaining guests.
To the first floor, the main house offers four well-proportioned double bedrooms. The principal bedroom is situated to the front elevation and benefits from built-in wardrobe space, providing excellent storage whilst maintaining the rooms generous proportions. The landing provides access to the remaining accommodation, including two further spacious double bedrooms positioned to the rear of the property. Both rooms enjoy far-reaching views across the property's paddocks, stables and surrounding countryside, offering a perfect vantage point for those involved in equestrian pursuits or simply wishing to enjoy the rural setting.
The family bathroom has been beautifully appointed with a contemporary suite comprising a freestanding bath with floor-mounted tap, a walk-in shower enclosure with mains-fed rainfall and handheld shower attachments, a low-level WC and vanity wash hand basin. Finished with tiled walls and flooring, recessed ceiling spotlights and a rear-facing window, this luxurious bathroom creates a stylish and relaxing space and boasts integrated blue tooth speakers.
A particular feature of the property is its highly versatile annexed accommodation, which can function as either a one or two-bedroom independent living space depending upon requirements. One of the bedrooms can easily be incorporated back into the main residence if additional family accommodation is preferred.
The annexe benefits from its own private access via an external staircase and provides excellent accommodation for a dependent relative, older child or long-term guest. Alternatively, those with commercial aspirations may explore opportunities for holiday accommodation, subject to any necessary consents.
The heart of the annexe is a spacious open-plan living, kitchen and dining area enjoying a Juliet balcony overlooking the surrounding land and equestrian facilities. The living area offers ample space for a range of freestanding furnishings whilst creating a bright and welcoming environment. The kitchen is fitted with a good range of quality base units and incorporates integrated appliances including an electric oven, hob and sink unit.
The annexe further benefits from a generous double bedroom overlooking the stables and grounds, together with a stylish shower room fitted with a walk-in shower enclosure featuring rainfall and handheld shower fittings, a low-level WC, wash hand basin and chrome heated towel rail. The room is attractively finished with tiled walls and flooring.
Externally, the property is approached via two separate entrances, providing excellent accessibility and practicality. To the front of the property is an extensive area of hardstanding providing ample off-road parking for numerous vehicles, horseboxes, trailers and machinery. There is also an integral garage together with a detached garage, both benefiting from power, lighting and water supplies.
The integral garage is of a particularly generous size and leads through to a useful workshop area. Together, these buildings provide excellent storage and workshop facilities, ideal for those with classic vehicles, agricultural equipment, home businesses or hobby requirements.
To the rear of the property is a well-maintained private garden area which has been thoughtfully positioned to create separation between the family gardens and the working land, stabling and equestrian facilities, allowing purchasers to enjoy the best of both worlds.
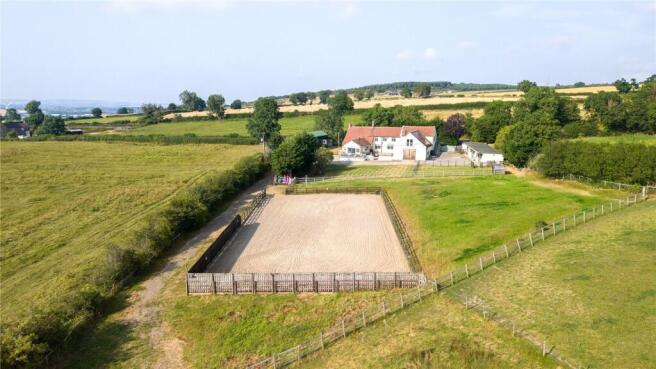
Extending to approximately 12.6 acres (5.1 HA), the land is predominantly level and exceptionally well suited to equestrian or smallholding use. The acreage is divided into four principal paddocks together with two smaller paddocks located towards the front of the property, offering excellent flexibility for grazing management and stock rotation.
The equestrian facilities are a significant feature of the holding. There are five substantial brick-built stables, all with lighting, together with two further timber stable boxes and a nearby water supply. The riding arena provides excellent year-round use and has been constructed with a mix of silica sand and carpet fibre surface. Extensive yard areas provide practical working space around the stable complex.
Completing the external accommodation is a substantial open-sided Dutch barn with hardstanding to the front and a smaller paddock to the rear. The barn offers a variety of potential uses including hay and machinery storage, livestock shelter or general agricultural purposes.
The combination of quality residential accommodation, flexible annexe space, extensive equestrian infrastructure and approximately 12.6 acres (5.1 HA) of land creates an exceptional lifestyle property that is rarely available on the open market. Bildershaw Grange Farm presents a unique opportunity to acquire a superb family home with outstanding facilities in a highly accessible location, and early viewing is strongly recommended to appreciate the quality, flexibility and lifestyle on offer.
Tenure & Possession
Freehold with vacant possession.
EPC Rating
This property has been certified with an EPC Rating of TBC
Local Authority
Durham County Council
Tax Banded F
Utilities
The property benefits from mains electricity, and water. Drainage is to a private septic tank. The central heating system is powered by oil. The property has UPVC double glazed windows throughout the property.
Parking
There is ample off road parking and garaging at the property.
Characteristics
Broadband is currently connected with an upload speed of 15 mps and a download speed of 73 mps . Mobile coverage is available, interested parties are advised to perform their own due diligence in respect of availability.
what3words
Every three metre square of the world has been given a unique combination of three words.
///joints.assorted.presides
Viewings
Viewings are strictly by prior appointment with GFW
Important Notice
Every care has been taken with the preparation of these particulars, but they are for general guidance only and complete accuracy cannot be guaranteed. If there is any point, which is of particular importance professional verification should be sought. All dimensions/boundaries are approximate. The mention of fixtures, fittings &/or appliances does not imply they are in full efficient working order. Photographs are provided for general information and you may not republish, retransmit, redistribute or otherwise make the material available to any party or make the same available on any website. These particulars do not constitute a contract or part of a contract.
Bildershaw lies alongside the A68 close to West Auckland, which offers an excellent range of facilities, including large supermarkets, fast food outlets, restaurants and a cinema situated close by. The property has excellent access both North and South on the A68 and is under five minutes drive away from junction 58 of the A1M, the major north south trunk road. Durham and Darlington are both accessible in less than half an hour by car and have more in the way of recreational pursuits and professional services. Sedgefield and its renowned racecourse is just a 20 minute drive.
In addition to it being ideally placed for commercial facilities the rural areas of the North Pennines, Yorkshire Dales and North Yorkshire Moors together with the east coast are all within two hours travel, providing a wide range of outdoor leisure and rural pursuits.
Brochures
Particulars- COUNCIL TAXA payment made to your local authority in order to pay for local services like schools, libraries, and refuse collection. The amount you pay depends on the value of the property.Read more about council Tax in our glossary page.
- Band: F
- PARKINGDetails of how and where vehicles can be parked, and any associated costs.Read more about parking in our glossary page.
- Garage,Driveway,Off street
- GARDENA property has access to an outdoor space, which could be private or shared.
- Yes
- ACCESSIBILITYHow a property has been adapted to meet the needs of vulnerable or disabled individuals.Read more about accessibility in our glossary page.
- Ask agent
Energy performance certificate - ask agent
Bildershaw, West Auckland, Bishop Auckland, County Durham, DL14

Add an important place to see how long it'd take to get there from our property listings.
__mins driving to your place

About George F.White, Barnard Castle
14c Redwell Court, Barnard Castle, County Durham DL12 8BN



Notes
Staying secure when looking for property
Ensure you're up to date with our latest advice on how to avoid fraud or scams when looking for property online.
Visit our security centre to find out moreDisclaimer - Property reference BAC260170. The information displayed about this property comprises a property advertisement. Rightmove.co.uk makes no warranty as to the accuracy or completeness of the advertisement or any linked or associated information, and Rightmove has no control over the content. This property advertisement does not constitute property particulars. The information is provided and maintained by George F.White, Barnard Castle. Please contact the selling agent or developer directly to obtain any information which may be available under the terms of The Energy Performance of Buildings (Certificates and Inspections) (England and Wales) Regulations 2007 or the Home Report if in relation to a residential property in Scotland.
*This is the average speed from the provider with the fastest broadband package available at this postcode. The average speed displayed is based on the download speeds of at least 50% of customers at peak time (8pm to 10pm). Fibre/cable services at the postcode are subject to availability and may differ between properties within a postcode. Speeds can be affected by a range of technical and environmental factors. The speed at the property may be lower than that listed above. You can check the estimated speed and confirm availability to a property prior to purchasing on the broadband provider's website. Providers may increase charges. The information is provided and maintained by Decision Technologies Limited. **This is indicative only and based on a 2-person household with multiple devices and simultaneous usage. Broadband performance is affected by multiple factors including number of occupants and devices, simultaneous usage, router range etc. For more information speak to your broadband provider.