Freshwater East, Pembroke, SA71

- PROPERTY TYPE
Detached Bungalow
- BEDROOMS
3
- BATHROOMS
2
- SIZE
1,345 sq ft
125 sq m
- TENUREDescribes how you own a property. There are different types of tenure - freehold, leasehold, and commonhold.Read more about tenure in our glossary page.
Freehold
Key features
- Scandinavian-inspired coastal home with spectacular sea views and direct beach path access.
- Architecturally designed and built in 2009 using sustainable and eco-conscious materials throughout.
- Vaulted open-plan living space centred around a striking freestanding log burner
- Contemporary kitchen with integrated appliances and breakfast bar seating for three.
- Three double bedrooms with master en-suite, including private decking and turn and tilt doors.
- Landscaped coastal gardens with expansive decking, veranda and outdoor entertaining areas.
- Exceptional coastal position within the highly sought-after village of Freshwater East.
Description
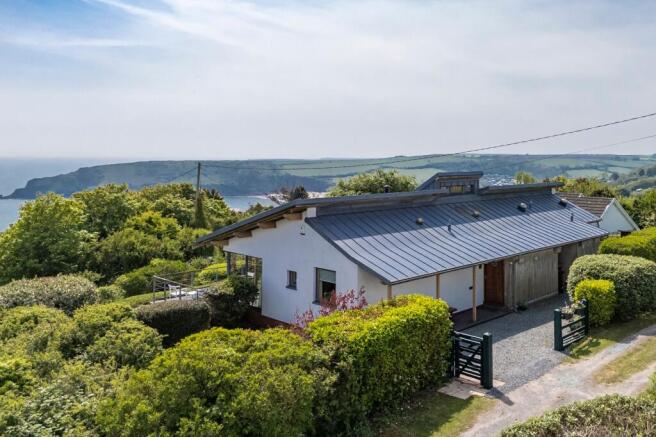
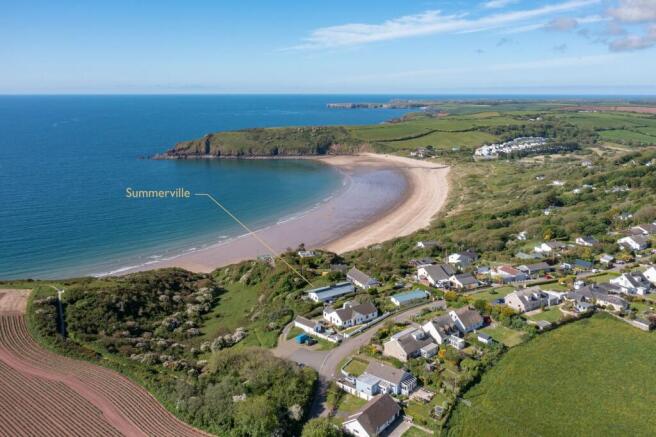
Proudly forming part of the ‘Exclusive Collection’ by Bryce & Co, Summerville occupies an enviable position within the highly sought-after coastal village of Freshwater East. This exceptional, Scandinavian-inspired home seamlessly combines a sustainable, renewable energy-conscious build with spectacular sea views and direct access onto the coastal path leading down to the beach.
Architecturally designed and completely rebuilt in 2009, the property utilises eco-friendly and recycled materials to create beautiful, contemporary living spaces tailored to its breathtaking surroundings. Underfloor heating runs throughout the entire home, beautifully complemented by engineered cherry hardwood floors that span the reception areas. At the heart of the home is a beautifully proportioned open-plan living and dining area. Featuring striking vaulted ceilings and exposed timber beams, this space is centred around a stunning freestanding log burner. Stylish pendant lighting illuminates the living and dining zones, while Scandinavian windows and doors to the rear frame the coastal vistas and open out onto the expansive decking.The adjoining kitchen is sleek and contemporary, thoughtfully fitted with premium integrated appliances and a stylish breakfast bar with seating for three—offering the perfect setting for casual entertaining.
The property offers three well-proportioned double bedrooms, each enjoying excellent natural light. Two of the bedrooms benefit from turn and tilt doors opening to the rear aspect, whilst the third features double doors leading onto a private decked seating area. The master suite features a cleverly designed central wardrobe and dressing table area, effortlessly separating the sleeping and dressing quarters. Both the en-suite shower room and the family bathroom have been styled to complement the home’s aesthetic, featuring premium douglas fir vanity units and an abundance of natural light streaming through skylights and translucent glazing.
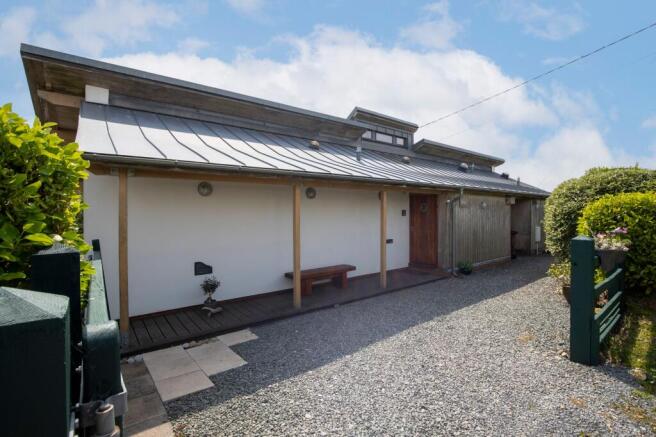
Approached via a quiet private lane, a gated, gravelled driveway provides secure parking for two vehicles. The front elevation showcases attractive timber cladding and composite decking with a free standing Zen bench, creating immediate kerb appeal. Meticulously landscaped gardens and gravelled pathways wrap around the property, leading to a mature selection of coastal planting and shrubs. The rear of the property features decking areas with sleek wire balustrades and fitted outdoor lighting, alongside a dedicated walkout veranda accessed from the third bedroom/office. From here, the magnificent sea views take centre stage, with the nearby footpath offering effortless access directly down to the beach.
Vendor Comments:
“Summerville has been our family home since 1975 and, when it passed to the current generation in 2005 the opportunity was taken to create a modern home in keeping with the spectacular location. We are passionate about sustainability and when Summerville was re-built in 2009, to respond to modern life, we incorporated many environmentally sustainable features including passive solar heating, high levels of thermal insulation, solar thermal hot water, rainwater harvesting, an air source heat pump and underfloor heating, and the use of recycled and environmentally friendly materials. We have loved living in our modern home within such a friendly community. We have particularly enjoyed the night skies, the seasons, the ever-changing view, the benefits of easy access to the coastal path and Freshwater East's dog friendly beach. We are sorry to leave but family calls and it is time for us to move on.”
Additional Information:
Additional Information The property benefits from mains electricity and a metered mains water supply, with private drainage via a septic tank. Built with a timber frame beneath a highly insulated zinc roof, the home incorporates excellent sustainable credentials, including a rainwater harvesting system and a solar thermal hot water system. Heating is provided by an eco-friendly air source heat pump feeding underfloor heating throughout the entire property, beautifully complemented by full double glazing and a HETAS-registered freestanding log burner.
Local Authority / Tax Band:
Pembrokeshire County Council - Band F
What3Words:
///icons.satin.passage
EPC Rating: D
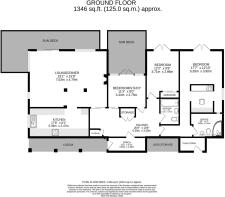
Entrance Porch
3.4m x 1.2m
A solid front door featuring a maritime-inspired porthole window opens
into a welcoming porch way with fitted carpet —an ideal space for coats
and shoes. Translucent glazed windows allow natural light to flood the
space, with a solid door leading through into the hallway.
Hallway
6.3m x 3.25m
Featuring engineered hardwood floors and practical built-in storage
cupboards. Doors lead through to the reception spaces, bedrooms, and
family bathroom, while skylights and translucent glazing from the central
bedroom flood the area with beautiful natural light.
Lounge/Diner
7.03m x 4.79m
Sliding doors open into this impressive, bright open-plan living and dining
space. It features engineered hardwood floors, ample room for a variety of
seating arrangements, and generous space for a large dining table beneath
fitted pendant lighting. Scandinavian windows and doors to the side and
rear aspects offer fantastic water views and provide access to the decking
areas. Vaulted ceilings and exposed beams add immense character,
complemented by a freestanding log burner set upon a slate hearth with
an exposed flue. An archway leads seamlessly into the kitchen.
Kitchen
5.39m x 2.47m
Fitted with practical rubber flooring, the kitchen offers a range of sleek
units with solid worktops and tiled splash backs. A breakfast bar features
dedicated pendant lighting and room for three stools. Integrated
appliances include a Bosch double oven with a four-ring ceramic hob and a
stainless steel extractor fan over, a Bosch dishwasher, and an under counter
freezer. There is plumbing for an under counter washing machine, a
stainless steel circular sink alongside an additional stainless steel sink with
a drainer, and space for a freestanding fridge. Finished with a skylight, a
window to the side aspect, and a loft hatch
Master Bedroom
5.35m x 3.9m
With carpet underfoot, the master suite features a designated dressing area
with fitted wardrobes, drawers, and a dressing table with a mirror and down
lights above. The bedroom comfortably accommodates a double bed,
complete with reading lights on either side, wall lighting, vaulted ceilings,
and exposed beams. Scandinavian turn and tilt doors open out towards the
garden, with a glass balustrade installed to maximise the fantastic sea views
En-Suite Shower Room
2.89m x 2.01m
Fitted with rubber flooring and tiled walls, comprising a Douglas fir vanity
unit with an integrated WC, wash hand basin with storage below, and
mirrored cabinets above. Features a walk-in shower with glass screen, a
translucent window allowing natural light, extractor, and a heated towel rail
Bathroom
2.21m x 1.73m
Featuring rubber flooring and tiled walls, comprising a Douglas fir vanity
unit with an integrated WC, a wash hand basin with storage below, and a
mirrored cabinet above. Offers a panelled bath with a shower over, a skylight
for enhanced natural light, extractor, and a heated towel rail.
Bedroom 2
3.71m x 2.96m
A well-proportioned double bedroom offering carpet underfoot, a built-in
wardrobe, and integrated shelving. Features a vaulted ceiling with exposed
beams, and Scandinavian turn and tilt doors overlooking the rear garden,
complete with a glass balustrade highlighting the sea views.
Bedroom 3/Study
3.44m x 2.75m
Finished with engineered hardwood floors, this room offers ample space for
a double bed but is currently utilised as an office and library. Features
vaulted ceilings with triple motorised windows to the front aspect, and
double doors leading out to a balcony boasting spectacular sea views
Garden
Approached via a quiet private lane, a gated, gravelled driveway provides secure parking for two vehicles. The front elevation showcases attractive timber cladding and composite decking with a free standing Zen bench, creating immediate kerb appeal. Meticulously landscaped gardens and gravelled pathways wrap around the property, leading to a mature selection of coastal planting and shrubs. The rear of the property features decking areas with sleek wire balustrades and fitted outdoor lighting, alongside a dedicated walkout veranda accessed from the third bedroom/office. From here, the magnificent sea views take centre stage, with the nearby footpath offering effortless access directly down to the beach.
- COUNCIL TAXA payment made to your local authority in order to pay for local services like schools, libraries, and refuse collection. The amount you pay depends on the value of the property.Read more about council Tax in our glossary page.
- Band: F
- PARKINGDetails of how and where vehicles can be parked, and any associated costs.Read more about parking in our glossary page.
- Yes
- GARDENA property has access to an outdoor space, which could be private or shared.
- Private garden
- ACCESSIBILITYHow a property has been adapted to meet the needs of vulnerable or disabled individuals.Read more about accessibility in our glossary page.
- Ask agent
Freshwater East, Pembroke, SA71

Add an important place to see how long it'd take to get there from our property listings.
__mins driving to your place
Affordability


Notes
Staying secure when looking for property
Ensure you're up to date with our latest advice on how to avoid fraud or scams when looking for property online.
Visit our security centre to find out moreDisclaimer - Property reference 0125d72e-3734-4445-8185-85cb47300e48. The information displayed about this property comprises a property advertisement. Rightmove.co.uk makes no warranty as to the accuracy or completeness of the advertisement or any linked or associated information, and Rightmove has no control over the content. This property advertisement does not constitute property particulars. The information is provided and maintained by Bryce & Co, Covering Pembrokeshire. Please contact the selling agent or developer directly to obtain any information which may be available under the terms of The Energy Performance of Buildings (Certificates and Inspections) (England and Wales) Regulations 2007 or the Home Report if in relation to a residential property in Scotland.
*This is the average speed from the provider with the fastest broadband package available at this postcode. The average speed displayed is based on the download speeds of at least 50% of customers at peak time (8pm to 10pm). Fibre/cable services at the postcode are subject to availability and may differ between properties within a postcode. Speeds can be affected by a range of technical and environmental factors. The speed at the property may be lower than that listed above. You can check the estimated speed and confirm availability to a property prior to purchasing on the broadband provider's website. Providers may increase charges. The information is provided and maintained by Decision Technologies Limited. **This is indicative only and based on a 2-person household with multiple devices and simultaneous usage. Broadband performance is affected by multiple factors including number of occupants and devices, simultaneous usage, router range etc. For more information speak to your broadband provider.