Burton, Milford Haven, SA73

- PROPERTY TYPE
Detached
- BEDROOMS
5
- BATHROOMS
3
- SIZE
2,088 sq ft
194 sq m
- TENUREDescribes how you own a property. There are different types of tenure - freehold, leasehold, and commonhold.Read more about tenure in our glossary page.
Freehold
Key features
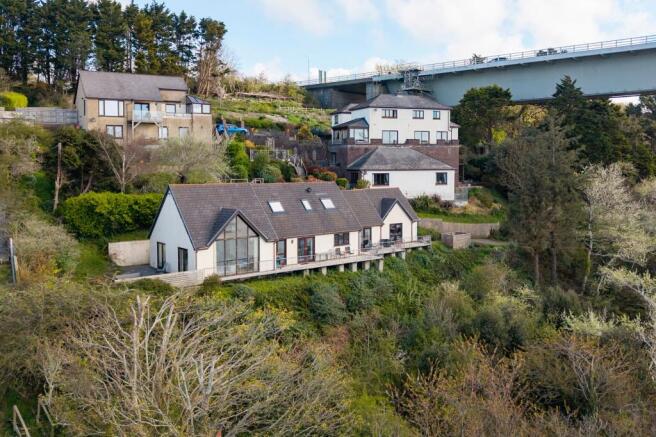
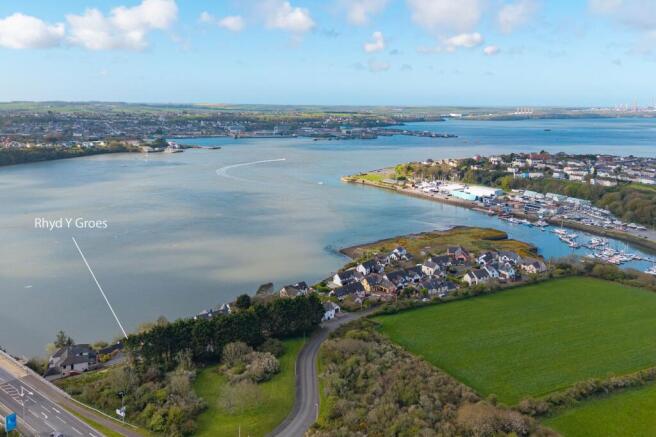
- Exceptional waterfront position overlooking the beautiful Cleddau Estuary.
- Five-bedroom detached residence with spacious, versatile accommodation.
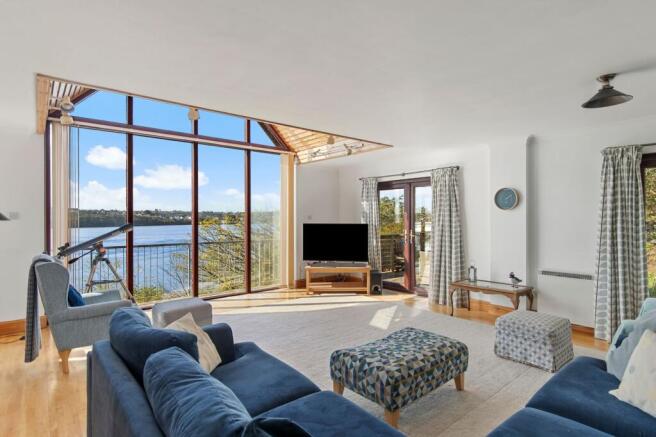
- Vaulted living room with glazed frontage framing panoramic water views.
- Decked balcony, landscaped gardens and multiple outdoor seating areas.
- Double garage/games room offering excellent flexibility and storage.
- Peacefully tucked away within the highly sought-after village of Burton, conveniently positioned for Haverfordwest, Milford Haven and the wider Pembrokeshire coastline.
Description
A Home Filled With Memories, Ready For Its Next Chapter...
"Rhyd Y Groes holds a truly special place in our family's story. As one of the very first homes to be built on the highly sought-after Barn Lake development, it has provided over three decades of unforgettable memories in one of Pembrokeshire's most peaceful and picturesque settings. The land was purchased in 1990, with the house thoughtfully completed in 1992 by a respected local builder. It was built as the dream retirement home for my parents, who had spent their working lives serving the community of Neyland as local pharmacists. Although they moved only a couple of miles, Rhyd Y Groes offered an entirely different pace of life, where they embraced the tranquillity of the Cleddau Estuary and the comfort of a beautifully crafted home.
It quickly became the heart of our family. Weekends, school holidays, Christmas celebrations and long summer days brought generations together, creating memories that our children still treasure today. It was always a place where family naturally gathered, and where every visit felt like coming home. When my parents sadly passed away, we simply couldn't bring ourselves to sell a home that meant so much to us. Instead, we continued its story by enjoying it ourselves while also sharing it as a successful holiday home, allowing many other families to experience the peace, beauty and unique setting that make Rhyd Y Groes so special. It has been incredibly rewarding to hear how much others have fallen in love with the house and its surroundings, with many returning year after year to create their own cherished memories.
What we have always loved most is the overwhelming sense of calm. The ever-changing tides of the Cleddau provide a constantly evolving outlook, with passing boats, abundant birdlife and the changing seasons ensuring that no two days ever feel quite the same. There is something incredibly special about sitting quietly and watching the world drift by, whether with a morning coffee as the estuary comes to life or an evening drink as the sun begins to set.
Despite its peaceful setting, the property enjoys an abundance of natural light throughout the year while offering a wonderful sense of privacy. It is a home that encourages you to slow down, appreciate your surroundings and enjoy life's simpler moments. Whether spending time with family or simply taking in the peaceful outlook, it has a remarkable way of making every day feel just that little bit more special. At the same time, beautiful beaches, welcoming villages and everything Pembrokeshire has to offer are only a short drive away, making it the perfect balance between peaceful retreat and coastal adventure.
The decision to sell has not been an easy one, but we feel the time is right for another family to begin making memories here. Rhyd Y Groes has given us decades of happiness, laughter and togetherness, and it is our sincere hope that its next owners will come to love this remarkable home, its exceptional setting and the unique lifestyle it offers just as much as we have.”
Location:
Burton is a popular and well-connected village, home to the well-known Jolly Sailor public house and restaurant, located within walking distance. Nearby Rudders Boatyard provides access to a jetty together with boat storage facilities, ideal for those with an interest in boating and waterside pursuits. The village is conveniently positioned approximately eight miles from both Haverfordwest and Milford Haven, while the nearby Cleddau Bridge offers straightforward access to Pembroke and the wider amenities and coastline of South Pembrokeshire.
Agent Comments:
“Rhyd Y Groes is a distinctive waterfront residence enjoying an exceptional position above the Cleddau Estuary, with far-reaching views from almost every principal room. Privately tucked away on the edge of Burton village, the property offers spacious and versatile accommodation arranged over two levels, ideal for family living or those seeking a substantial coastal retreat. A decked balcony extends across the front elevation, while the impressive living room with vaulted ceiling and expansive glazed frontage creates a superb focal point, perfectly framing the ever-changing outlook. The accommodation includes six bedrooms, generous reception space and a substantial double garage currently arranged as a games room, offering excellent flexibility for a variety of needs. Externally, there is driveway parking, patio seating areas and gardens designed to make the most of the waterside setting. Located within this sought-after village, close to the Jolly Sailor, boating facilities and convenient links to Haverfordwest, Milford Haven and Pembroke, this is a rare opportunity to acquire a home in one of the area’s most desirable positions.”
Additional Information:
We are advised that the property benefits from mains electricity and water, with an LPG central heating boiler installed. Private drainage via a septic tank.
Council Tax Band:
E
What3Words:
///jogging.holiday.newsreel
EPC Rating: E
Entrance Hallway
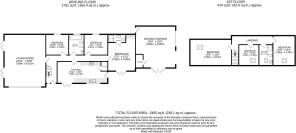
Entered via a glazed front door, the welcoming hallway provides access to the principal accommodation on this level. A timber open-tread staircase rises to the upper floor. Doors lead to the living room, kitchen/dining room, two bedrooms, family bathroom, with the principal bedroom positioned towards the end of the hall.
Living Room
7.6m x 6.02m
A standout reception room enjoying a striking double-height glazed frontage framing uninterrupted views across the waterway. Glazed double doors open directly to the gardens, creating an excellent connection to the outside space. Generous proportions provide ample room for seating and entertaining, while an internal window from the upper floor bedroom adds an unusual architectural feature and shares the outlook.
Kitchen / Dining Room
7.3m x 3.16m
A spacious kitchen and dining area well suited to day-to-day family life. Glazed double doors together with a separate external door open onto the decking, while a large front-facing window above the sink enjoys the water views. Fitted with contemporary base units, timber work surfaces and integrated appliances. A useful storage cupboard is positioned to one end, with space for dining furniture opposite.
Bedroom One
5.32m x 4m
A generous principal bedroom with direct access onto the front decking and impressive views across the waterway. There is good space for freestanding furniture, a wash hand basin set within the room, and en-suite facilities.
En-Suite Shower Room
Fitted with a shower and WC, with the wash hand basin located within the bedroom.
Bedroom Two
3.41m x 3m
A double bedroom overlooking the rear, offering space for freestanding furnishings.
Family Bathroom
3m x 2.22m
Appointed with a bath set beneath the window with tiled surround, WC, bidet and wash hand basin. Conveniently positioned between bedrooms two and three.
Bedroom Three
3.3m x 3m
Currently arranged as an additional reception room, this versatile space could equally serve as a bedroom, home office, playroom or hobbies room.
Landing
Stairs rise from the hallway to the landing, which gives access to three bedrooms and the shower room.
Bedroom Four
6m x 3.81m
Positioned above the living room, this characterful double bedroom features an internal opening overlooking the reception space below, allowing the excellent water views to be enjoyed from this room also. There is ample space for bedroom furnishings, with a velux window to the rear.
Bedroom Five
4.58m x 4.29m
A spacious double bedroom situated at the far end of the landing, offering ample space for bedroom furniture, with a velux window enjoying views towards the Cleddau.
Shower Room
3.03m x 1.64m
Recently updated and fitted with a shower enclosure, WC and wash hand basin, complemented by wall and floor tiling. Front-facing velux window with outlook towards the water.
Bedroom Six
3.03m x 3m
A further double bedroom located centrally within the upper floor, with a front-facing velux window offering views towards the water and ample space for freestanding furniture.
Double Garage
5.8m x 5.8m
Accessed via two up-and-over doors to the driveway, glazed double doors to the front and a pedestrian door to the rear. Currently utilised as a games room, though equally suited to storage, workshop use or vehicle parking.
External
The property is approached over a sweeping driveway leading to a generous parking area in front of the double garage. A decking balcony extends across the front elevation with access from the principal bedroom, kitchen/dining room and hallway, providing an ideal seating area to enjoy the far-reaching waterway views. This continues to the side where it connects with a large patio and garden area. Paved pathways extend around the rear to the garage access door. The gardens provide excellent outdoor entertaining space, all set against the attractive backdrop of the waterway.
- COUNCIL TAXA payment made to your local authority in order to pay for local services like schools, libraries, and refuse collection. The amount you pay depends on the value of the property.Read more about council Tax in our glossary page.
- Band: E
- PARKINGDetails of how and where vehicles can be parked, and any associated costs.Read more about parking in our glossary page.
- Yes
- GARDENA property has access to an outdoor space, which could be private or shared.
- Yes
- ACCESSIBILITYHow a property has been adapted to meet the needs of vulnerable or disabled individuals.Read more about accessibility in our glossary page.
- Ask agent

Add an important place to see how long it'd take to get there from our property listings.
__mins driving to your place


Notes
Staying secure when looking for property
Ensure you're up to date with our latest advice on how to avoid fraud or scams when looking for property online.
Visit our security centre to find out moreDisclaimer - Property reference aa220618-c4e3-4252-86b2-0bbf38cfe954. The information displayed about this property comprises a property advertisement. Rightmove.co.uk makes no warranty as to the accuracy or completeness of the advertisement or any linked or associated information, and Rightmove has no control over the content. This property advertisement does not constitute property particulars. The information is provided and maintained by Bryce & Co, Covering Pembrokeshire. Please contact the selling agent or developer directly to obtain any information which may be available under the terms of The Energy Performance of Buildings (Certificates and Inspections) (England and Wales) Regulations 2007 or the Home Report if in relation to a residential property in Scotland.
*This is the average speed from the provider with the fastest broadband package available at this postcode. The average speed displayed is based on the download speeds of at least 50% of customers at peak time (8pm to 10pm). Fibre/cable services at the postcode are subject to availability and may differ between properties within a postcode. Speeds can be affected by a range of technical and environmental factors. The speed at the property may be lower than that listed above. You can check the estimated speed and confirm availability to a property prior to purchasing on the broadband provider's website. Providers may increase charges. The information is provided and maintained by Decision Technologies Limited. **This is indicative only and based on a 2-person household with multiple devices and simultaneous usage. Broadband performance is affected by multiple factors including number of occupants and devices, simultaneous usage, router range etc. For more information speak to your broadband provider.