Eardiston, Tenbury Wells, Worcestershire, WR15 8JH

- PROPERTY TYPE
Apartment
- BEDROOMS
2
- BATHROOMS
1
- SIZE
Ask agent
Key features
- Kitchen/Breakfast Room
- Formal Drawing Room
- Larder and Butler's Pantry
- Two Double Bedrooms
- Bathroom and Cloakroom
- Cellar
- South Facing Private Garden
- Communal Gardens
- Two Allocated Parking Spaces
- EPC Rating F
Description
Kitchen/Breakfast Room, Formal Drawing Room, Larder and Butler's Pantry, Two Double Bedrooms, Bathroom, Cloakroom, Cellar, South Facing Private Garden, Communal Gardens, Two Allocated Parking Spaces, EPC Rating F. No Upward Chain.
APPROXIMATE DISTANCES (MILES)
Tenbury Wells - 7,
Ludlow - 16,
Kidderminster - 16,
Worcester - 16,
M5 Junction 6 - 17,
Birmingham - 32.
DIRECTIONS From Teme Street, Tenbury Wells head north over the Teme Bridge and at the Swan Garage T Junction turn right onto the A456 in the direction of Kidderminster. After 3.4 miles in Newnham Bridge keep straight onto the A443 for Worcester and proceed for 3 miles before turning right onto the sweeping driveway to Eardiston House and parking is available in front of the property.
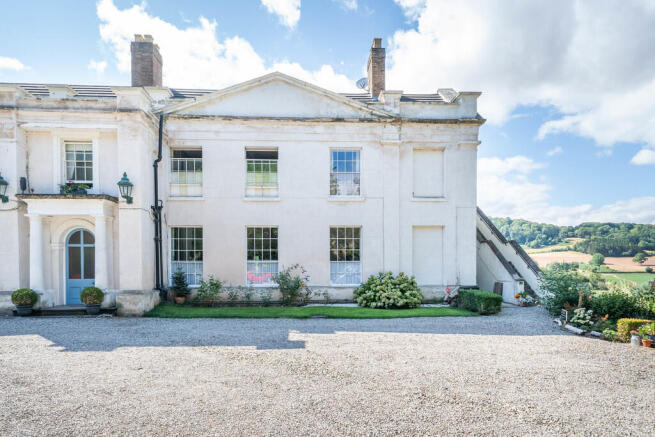
SITUATION & DESCRIPTION Eardiston House is a Grade II Listed Country House constructed during the early 19th Century with later extensions, situated on the edge of Eardiston village and enjoying spectacular views across the Teme Valley. The property is only a short drive away from the market town of Tenbury Wells which offers many facilities including a variety of shops and services, a library, doctors' surgery, a cottage hospital, cinema, swimming pool and gym, and a range of clubs and societies; and historic Ludlow as well as Bewdley, Kidderminster and Worcester are also within easy reach. The property is within the catchment areas for Lindridge St Lawrence CE Primary School and Tenbury High Ormiston Academy.
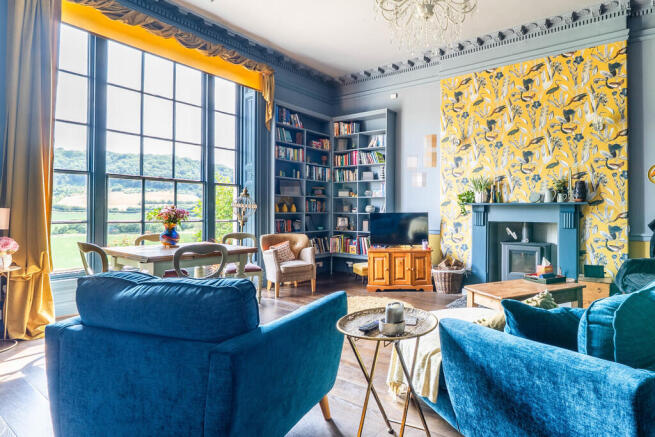
Eardiston House has been split into apartments and Flat 3 is located on the ground floor and boasts a very impressive formal drawing room. The apartment has been redecorated and renovated throughout by the current Vendor with the addition of a bespoke Pineland fitted kitchen, an upgraded bathroom suite, and a replacement boiler. The property retains many original features including full length sash windows with shutters, decorative plasterwork and original doors. The private south facing garden is terraced and has a multitude of seating areas from which the wonderful views across the Teme Valley can be enjoyed. There are also communal garden areas and allocated parking for two cars, with further visitor parking available. The property is offered for sale with no upward chain. Pets are permitted.
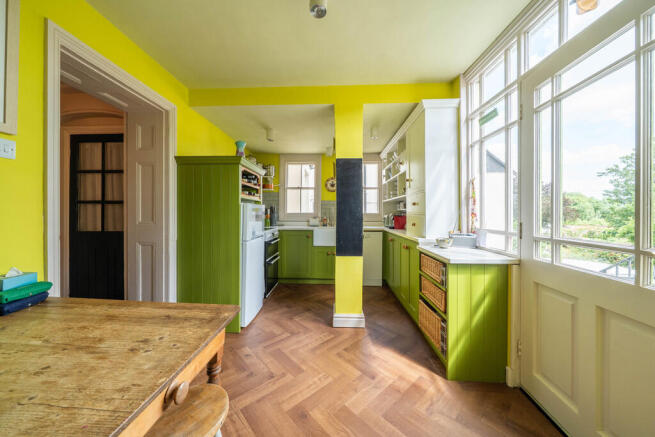
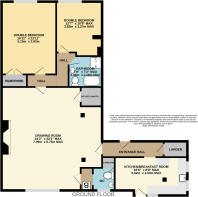
ACCOMMODATION A large entrance door under an open porch opens into a passageway leading to the communal hall with a decorative tiled floor, and a grand oak staircase rising up to a gallery landing. From the communal hall a door opens into the apartment entrance hall which has a quarry tiled floor and leads to a walk-in larder cupboard with plumbing for a washing machine and fitted shelving, and to the kitchen/breakfast room which has parquet wood style flooring, a range of fitted Pineland painted units with marble worktops incorporating a Belfast sink, with plumbing for a slimline dishwasher, space for a cooker and fridge/freezer, and a partially glazed door opening onto steps leading out to the garden. The formal drawing room has a wooden floor, a Woodwarm woodburning stove with a painted surround, a feature sash window with shutters, decorative plasterwork and columns, fitted bookshelving, a 'butler's pantry' currently utilised as a cosy study space, and a cloakroom with a hand basin, wc, Worcester combi boiler and a cupboard with shelving. An inner hall leads to two spacious double bedrooms each with sash windows with shutters, and the larger bedroom has a fitted wardrobe. The bathroom has a slipper freestanding bath on an up-lit plinth, a separate shower cubicle with a dual head thermostatic shower, a pedestal basin, wc and heated towel rail.
A large cellar (24'1" x 18') accessed externally via a communal cellar area has the potential to form a workshop or further living accommodation, subject to the necessary permissions.
OUTSIDE Two allocated parking spaces are located at the front of the property. The front garden consists of a strip of lawn with a rose and hydrangea border. The south facing private garden incorporates a tranquil seating area adjacent to the apartment with attractive flower and shrub borders and room for potted plants, with steps flanked by stone balustrades leading to a patio al fresco entertaining area with a BBQ and further established flower and shrub borders, and from which another set of steps flanked by stone balustrades lead down to a further patio seating area and a path meanders past flower, herb and shrub borders to brick steps which curve around a central raised round flower bed and lead to a gravel seating area with wonderful views and further steps through stone walled rockeries with further seating areas and a fruit garden.
There are also communal gardens which are mostly laid to lawn with laundry drying lines and a vegetable plot.
SERVICES Mains water and electricity are connected.
LPG gas fired central heating. Shared private drainage.
LOCAL AUTHORITY
Malvern Hills District Council - Tel: 01684 862151
Council Tax Band A
ENERGY PERFORMANCE CERTIFICATE
EPC Rating F - Full details available upon request or follow the link:
FIXTURES & FITTINGS Only those mentioned in the particulars are included in the sale; all other items are excluded.
TENURE Short particulars of the lease under which the land is held:
Term: 999 years from 1 January 1988 (961 years remaining) Rent: One peppercorn and maintenance charge
The freehold is owned collectively and administered by the Eardiston House Management Company Limited (Company Number: 04716466) with owners of the individual apartments as Directors of the Company. A maintenance charge for the upkeep of the shared areas of the house and gardens, insurance, and sinking fund towards capital costs currently £132 per calendar month, reviewed annually at the AGM is levied on the leasee. A charge is levied by the Management Company to address queries associated with a purchase.
ANTI-MONEY LAUNDERING
We are legally obligated to undertake anti-money laundering checks on all property purchasers. Whilst we are responsible for ensuring that these checks, and any ongoing monitoring, are conducted properly; the initial checks will be handled on our behalf by a specialist company, HIPLA, who will reach out to you once your offer has been accepted. The charge for these checks is £35 + VAT (£42 including VAT) per purchaser, which covers the necessary data collection and any manual checks or monitoring that may be required. This cost must be paid in advance, directly to HIPLA, before a memorandum of sale can be issued, and is non-refundable. We thank you for your cooperation.
VIEWING By prior appointment with the Agent: -
Nick Champion - Tel: 01584 810555 View all of our properties for sale and to let at:
Photographs taken on 02.07.26, 23.07.26 and 05.08.26
Particulars prepared: July 2026
Particulars updated: 31st July 2026 and 6th August 2026 and 2nd September 2026 and 9th September 2026 and 28th September 2026.
what3words: ///sprouts.yesterday.sapping
Flood Risk (Checked on 21.07.26 on
Surface water: Very Low Rivers and the sea: Very Low
Groundwater: This location is outside of a groundwater flood alert area. Reservoirs: Flooding from reservoirs is unlikely in this area.
Mobile Coverage (Checked on Ofcom: 21.07.26)
O2: Good outdoor, variable in-home
EE, Three and Vodafone: Good outdoor
Broadband Availability (Checked on Ofcom: 21.07.26)
Standard: 21 Mbps (highest download) / 1 Mbps (highest upload)
Superfast: 80 Mbps (highest download) / 20 Mbps (highest upload)
Ultrafast: Not available
Brochures
Flat 3 Eardiston ...- COUNCIL TAXA payment made to your local authority in order to pay for local services like schools, libraries, and refuse collection. The amount you pay depends on the value of the property.Read more about council Tax in our glossary page.
- Band: A
- LISTED PROPERTYA property designated as being of architectural or historical interest, with additional obligations imposed upon the owner.Read more about listed properties in our glossary page.
- Listed
- PARKINGDetails of how and where vehicles can be parked, and any associated costs.Read more about parking in our glossary page.
- Off street,Allocated
- GARDENA property has access to an outdoor space, which could be private or shared.
- Yes
- ACCESSIBILITYHow a property has been adapted to meet the needs of vulnerable or disabled individuals.Read more about accessibility in our glossary page.
- Ask agent

Add an important place to see how long it'd take to get there from our property listings.
__mins driving to your place
Affordability



Notes
Staying secure when looking for property
Ensure you're up to date with our latest advice on how to avoid fraud or scams when looking for property online.
Visit our security centre to find out moreDisclaimer - Property reference 100520000830. The information displayed about this property comprises a property advertisement. Rightmove.co.uk makes no warranty as to the accuracy or completeness of the advertisement or any linked or associated information, and Rightmove has no control over the content. This property advertisement does not constitute property particulars. The information is provided and maintained by Nick Champion, Tenbury Wells. Please contact the selling agent or developer directly to obtain any information which may be available under the terms of The Energy Performance of Buildings (Certificates and Inspections) (England and Wales) Regulations 2007 or the Home Report if in relation to a residential property in Scotland.
*This is the average speed from the provider with the fastest broadband package available at this postcode. The average speed displayed is based on the download speeds of at least 50% of customers at peak time (8pm to 10pm). Fibre/cable services at the postcode are subject to availability and may differ between properties within a postcode. Speeds can be affected by a range of technical and environmental factors. The speed at the property may be lower than that listed above. You can check the estimated speed and confirm availability to a property prior to purchasing on the broadband provider's website. Providers may increase charges. The information is provided and maintained by Decision Technologies Limited. **This is indicative only and based on a 2-person household with multiple devices and simultaneous usage. Broadband performance is affected by multiple factors including number of occupants and devices, simultaneous usage, router range etc. For more information speak to your broadband provider.