
Kennels, Stapleton, Annan, DG12

- PROPERTY TYPE
Detached
- BEDROOMS
3
- BATHROOMS
3
- SIZE
2,928 sq ft
272 sq m
- TENUREDescribes how you own a property. There are different types of tenure - freehold, leasehold, and commonhold.Read more about tenure in our glossary page.
Freehold
Key features
- Superb detached home
- Extensively renovated, regardless of expense
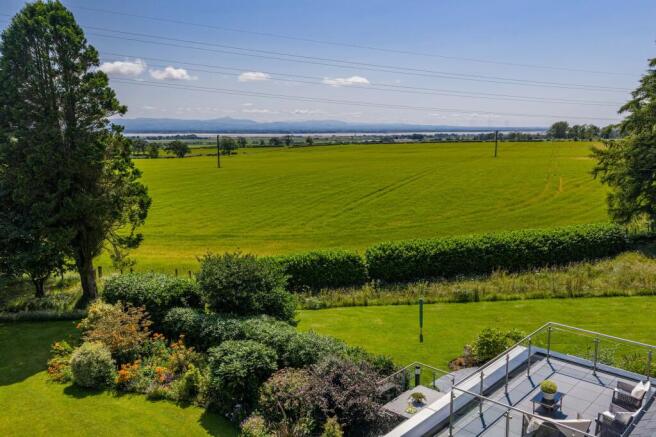
- Incredible open views across the Solway Firth to the Lake District mountains
- 3 double bedrooms
- Open plan kitchen/living/dining room
- First floor drawing room with balcony
- Beautiful gardens (1.5 acres), generous driveway and large garage/outbuilding
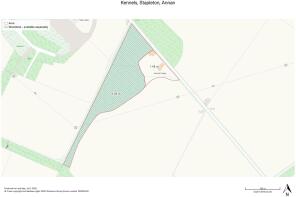
- Option to purchase 6.09 acres amenity woodland separately, accessed from the garden
Description
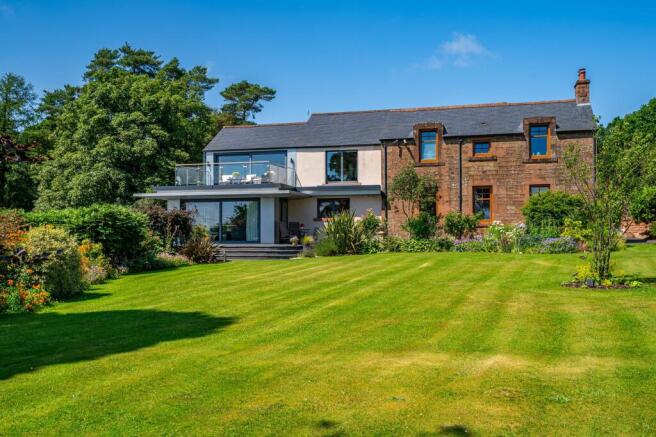
Kennels is located just over three miles from Annan and enjoys a prime semi-rural position with superb open views to the Lake District mountains and Cumbrian coastline.
Kennels was originally built in 1900 as the kennels for Stapleton Estate. The property has been substantially altered since then and the present owners have also undertaken a full refurbishment over the past fifteen years. Recent improvements include reroofing, a complete electrical rewire, the addition of underfloor heating on both floors, and the installation of WERU triple glazed windows throughout. All internal walls have been insulated, a contemporary kitchen and new bathrooms are evident, there is now a biomass wood pellet boiler, and a galvanised steel frame garage/outbuilding has been erected. While not exhaustive, this list illustrates the scope and extent of the renovation works.
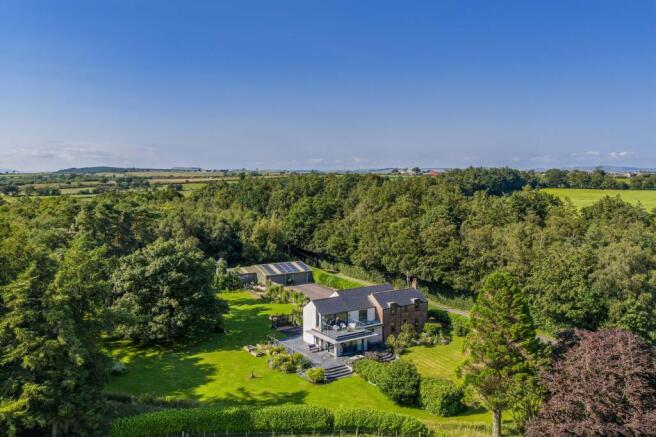
The property is set within circa 1.5 acres of beautiful, well stocked gardens, and there is a generous asphalt driveway with electric sliding gate and pillared entrance, and a large steel frame outbuilding/garage with insulated panelling and polished concrete floor.
Finally, there is the option to purchase 6.09 acres of amenity woodland separately. This is accessed from a gate in the garden and there is also a registered right of access from the minor roadway to the rear.
Accommodation
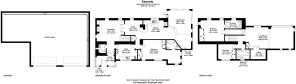
A solid steel WERU door opens into a welcoming entrance porch, with vaulted ceiling, glazing on three elevations and tiled floor. A glazed inner door then opens into the generous entrance hall, which doubles up as a cosy reception space with a Morso wood burning stove. The superb large open plan kitchen/dining/family room is zoned into different usable spaces, with a snug area, sunken living/dining area and a contemporary kitchen right in the heart of it. The kitchen was designed and fitted by Kitchens International and features an electric AGA, and built-in appliances to include a built-in fridge freezer with ice dispenser, a Siemens microwave, plate warmer and coffee machine, an integrated Miele dishwasher and a Quooker boiling water tap. Impressive sliding doors open out to the terrace and garden.
A well-proportioned utility room complements the kitchen and features useful fitted storage, a sink and plumbing for white goods, and there is a stylish ground floor cloakroom/WC.
The principal bedroom suite is located on the ground floor. With an engineered maple floor, this generously sized bedroom boasts two sets of fitted wardrobes, a dressing area or reading nook, views over the garden and a modern ensuite shower room.
A wide, solid oak staircase rises to the first floor where the impressive open plan drawing room can be found. This room has been designed to enjoy the best of the open views towards the Lake District, via large windows to the front elevation and sliding doors to a fantastic balcony. The room also features a vaulted ceiling, windows on three elevations and an engineered oak floor.
Also on the first floor are two double bedrooms, both of which have built-in wardrobes, with one also having an ensuite shower room. There is a family bathroom, comprising corner shower cubicle and a separate bath, and a useful office, accessed via double doors from the drawing room, with built-in desk and storage.
In summary, this is a highly impressive property with so much character, superb views and very high-quality fixtures and fittings throughout.
Outside
A smart pillared entrance with electric sliding gate opens into a generous asphalt driveway with ample parking and turning.
The garage/outbuilding is a galvanised steel frame structure that measures approximately 168 sqm, with Steadman’s insulated panels, polished concrete floor and two electronically operated doors. There is an array of 25 solar panels to the roof, with a 6.5kW array, and 9 years of Feed in Tarriff remaining (transferable to a new owner). The outbuilding also houses the wood pellet biomass boiler.
Gardens
The well-tended gardens wrap around the property and are an absolute delight. Predominantly laid to lawn with established flowering borders, there are also espalier apple trees, raised beds, mature trees and bushes and paved terraces; ideal for alfresco entertaining. A small stream traverses through the garden, following the field boundary to the front. Boundaries are formed in hedging and post and wire fencing, and the garden enjoys a high level of privacy.
Note: There is the option to purchase 6.09 acres of amenity woodland separately. This is accessed from a gate in the garden and there is also a registered right of access from the minor roadway to the rear of the woodland. Please see land plan and do enquire if you have any questions.
Services: Mains water and electricity, private drainage to septic tank (registered with SEPA). Wet underfloor heating system to ground and first floors, with all rooms thermostatically controlled and powered by wood pellet biomass boiler (back up oil boiler). PVC-u-aluminium triple glazed windows and patio doors. Cat 5E wiring throughout. CCTV system (8 cameras). Burglar alarm. Ground floor windows are all alarmed. 25 solar panels (6.5kW) with transferable feed-in tariff (9 years remaining). This is a very energy-efficient property.
Local Authority: Dumfries & Galloway Council – Band G
EPC: C
Home Report: A copy of the Home Report is available on request from Fine & Country Scotland.
Viewings: Strictly by appointment with the sole selling agents, Fine & Country Scotland.
Offers: All offers should be made in Scottish Legal Form to the offices of the sole selling agents, Fine & Country Scotland by email to
Matters of Title: The property is sold subject to all existing easements, burdens, reservations and wayleaves, including rights of access and rights of way whether contained in the Title Deeds or informally constituted and whether referred to in the General Remarks and Stipulations or not. The Purchaser(s) will be held to have satisfied themselves as to the nature of such matters.
Tenure and Possession: The Freehold title is offered for sale with vacant possession upon completion.
Money Laundering Obligations: We are required by law to carry out Anti Money Laundering Checks when an offer is accepted. We use an external agency to conduct these checks. Once an offer has been agreed, Coadjute will contact you to complete the checks electronically. A fee of £45 + VAT per person will apply and will be processed by Coadjute. If you have any queries please contact the office.
Referrals: Fine & Country work with preferred providers for the delivery of certain services necessary for a house sale or purchase. Our providers price their products competitively, however you are under no obligation to use their services and may wish to compare them against other providers. Should you choose to utilise them Fine & Country will receive a referral fee: PIA Financial Solutions – arrangement of mortgage & other products/insurances; Fine & Country will receive a referral fee of £50 per mortgage referral. Figures quoted are inclusive of VAT.
EPC Rating: C
Brochures
Brochure - Kennels- COUNCIL TAXA payment made to your local authority in order to pay for local services like schools, libraries, and refuse collection. The amount you pay depends on the value of the property.Read more about council Tax in our glossary page.
- Band: G
- PARKINGDetails of how and where vehicles can be parked, and any associated costs.Read more about parking in our glossary page.
- Yes
- GARDENA property has access to an outdoor space, which could be private or shared.
- Yes
- ACCESSIBILITYHow a property has been adapted to meet the needs of vulnerable or disabled individuals.Read more about accessibility in our glossary page.
- Ask agent

Add an important place to see how long it'd take to get there from our property listings.
__mins driving to your place
Affordability


Notes
Staying secure when looking for property
Ensure you're up to date with our latest advice on how to avoid fraud or scams when looking for property online.
Visit our security centre to find out moreDisclaimer - Property reference 449a33b7-e1f3-4923-8878-8c1fd7406a81. The information displayed about this property comprises a property advertisement. Rightmove.co.uk makes no warranty as to the accuracy or completeness of the advertisement or any linked or associated information, and Rightmove has no control over the content. This property advertisement does not constitute property particulars. The information is provided and maintained by Fine & Country, Cumbria & Scotland. Please contact the selling agent or developer directly to obtain any information which may be available under the terms of The Energy Performance of Buildings (Certificates and Inspections) (England and Wales) Regulations 2007 or the Home Report if in relation to a residential property in Scotland.
*This is the average speed from the provider with the fastest broadband package available at this postcode. The average speed displayed is based on the download speeds of at least 50% of customers at peak time (8pm to 10pm). Fibre/cable services at the postcode are subject to availability and may differ between properties within a postcode. Speeds can be affected by a range of technical and environmental factors. The speed at the property may be lower than that listed above. You can check the estimated speed and confirm availability to a property prior to purchasing on the broadband provider's website. Providers may increase charges. The information is provided and maintained by Decision Technologies Limited. **This is indicative only and based on a 2-person household with multiple devices and simultaneous usage. Broadband performance is affected by multiple factors including number of occupants and devices, simultaneous usage, router range etc. For more information speak to your broadband provider.