Marls Road, Botley, Southampton, SO30

- PROPERTY TYPE
Semi-Detached
- BEDROOMS
3
- BATHROOMS
2
- SIZE
1,057 sq ft
98 sq m
- TENUREDescribes how you own a property. There are different types of tenure - freehold, leasehold, and commonhold.Read more about tenure in our glossary page.
Freehold
Key features
- Beautifully Extended Three Bedroom Semi-Detached Character Home Dating Back To The Early 1900s
- Substantial Double Storey Extension Creating Spacious & Versatile Family Accommodation
- Stunning Open Plan Kitchen, Living & Dining Room With A Functoinal Island & Bi-Fold Doors
- Stylish Shaker Style Kitchen With A Range Of Integrated Appliances & Freestanding Rangemaster Cooker Included
- Cosy Bay Fronted Sitting Room Featuring An Attractive Fireplace
- Principal & Second Bedrooms Offering Built In Wardrobes, Plus The Third Bedroom Featuring An En-Suite Shower Room
- Generous West-Facing Rear Garden With Decking, Lawn & A Sizeable Outbuilding Which Offers Home Office Potential
- Driveway Providing Parking For Multiple Vehicles With No Drop Curb & Useful Side Access To The Garden
- Easy Reach To Botley & Hedge End Villages & Both Train Stations & Motorway Links
- For Families There's A Handful Of Primary & Secondary Schools Within Walking Distance
Description
Dating back to the early 1900s, this beautifully extended and sympathetically modernised three-bedroom semi-detached home seamlessly combines period charm with contemporary family living. Significantly enhanced by the current owners, the property now benefits from a substantial double-storey extension, creating generous and versatile accommodation perfectly suited to modern family life. Situated on the ever-popular Marls Road in Botley, the home is presented in excellent, move-in-ready condition and offers an exceptional opportunity for buyers seeking character, space and convenience in equal measure.
Marls Road is renowned for its attractive mix of character homes, while its convenient location places both Botley Village and Hedge End Village within easy reach. Families are particularly well catered for with an excellent choice of highly regarded primary and secondary schools nearby, along with easy access to Hedge End and Botley railway stations, Hedge End Retail Park, and excellent transport links.
Approaching the property, you're immediately welcomed by its charming kerb appeal. A generous driveway provides off-road parking for multiple vehicles but a drop curb would need to considered to make it official parking, while substantial side access leads through to the rear garden.
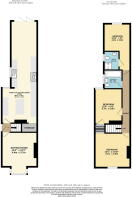
The accommodation is entered via a side door, with an entrance hall providing access to both the elegant bay-fronted sitting room and the impressive open-plan kitchen, dining and family room.
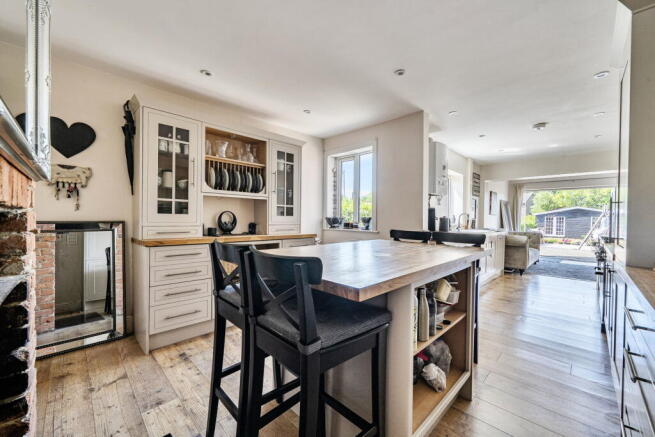
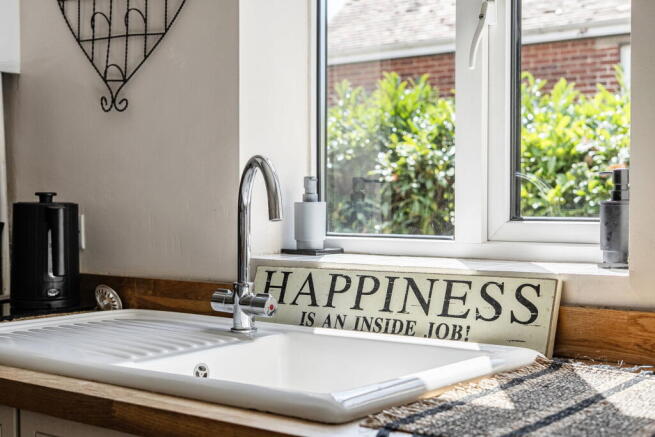
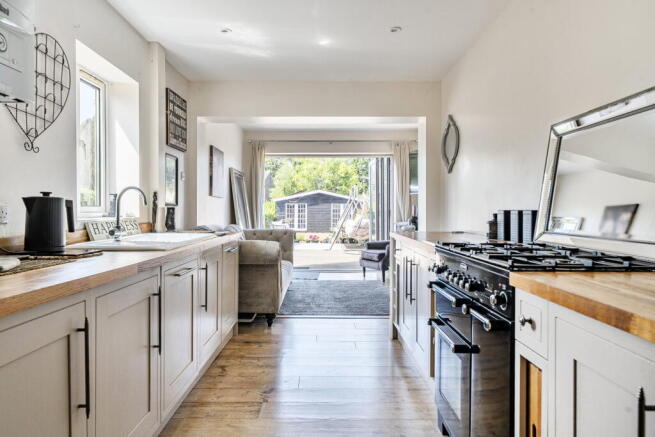
Undoubtedly the heart of the home is the stunning extended kitchen, thoughtfully designed for modern family life and entertaining. Featuring stylish grey shaker-style cabinetry complemented by solid wooden worktops, a classic ceramic sink and an impressive island, the space effortlessly combines practicality with timeless country-inspired charm. Integrated appliances include a dishwasher, washing machine, full size fridge and separate freezer, plus an impressive freestanding five-ring Rangemaster cooker which is included within the sale.
The generous open-plan layout offers exceptional flexibility, with ample room for both everyday living and entertaining. The current owners have created an additional seating area to the rear, although the space would equally accommodate a substantial dining table. Large bi-fold doors open directly onto the westerly facing garden, flooding the room with natural light throughout the afternoon and evening.
To the front of the property, the bay-fronted sitting room provides a cosy retreat, complete with an attractive feature fireplace that creates a warm focal point. Generous proportions comfortably accommodate multiple sofas, making it the ideal space to relax and unwind.
Upstairs, the property offers three well-proportioned bedrooms and a family bathroom. The principal bedroom overlooks the front of the property and comfortably accommodates a double bed, while also benefiting from built-in wardrobe storage over the stairs. Bedroom two is another spacious double, also featuring useful built-in storage. Bedroom three enjoys the added luxury of an en-suite shower room comprising a shower cubicle, WC, wash hand basin and window, making it ideal for guests, older children or multi-generational living.
The family bathroom is fitted with a modern three-piece suite including a panelled bath with shower over, WC, wash hand basin and window.
Outside, the generous west-facing rear garden offers the perfect setting for outdoor entertaining and family life. A decked seating area leads onto a well-maintained lawn, while a substantial timber outbuilding provides excellent storage and offers exciting potential to be converted into a home office, studio or gym, subject to any necessary consents.
Combining character, generous living space and a highly desirable location, this exceptional home offers a superb opportunity for growing families and buyers seeking a turnkey property that can be enjoyed from day one. Early viewing is highly recommended.
For more information about this property or if you'd like to arrange a viewing give us a call and ask for Sam Mansbridge who is taking care of the sale of this property.
Location
Although officially classed as Botley, it sits closer to Hedge End Village, offering convenient access to its amenities.
Hedge End is a hidden gem on the outskirts of Southampton City Centre, combining the charm of a quaint village with the conveniences of modern living. Over the years, this thriving community has transformed into a hub of opportunity, boasting a vibrant retail park with well-known stores such as Sainsbury’s, Marks & Spencer, and Lidl. For homebuyers, Hedge End offers a diverse selection of properties. Whether you're drawn to the character and charm of a period home or the sleek, modern appeal of newly developed housing, there’s something for everyone.
Education is another standout feature, with some of the best primary and secondary schools in the region right on your doorstep. Families can enjoy peace of mind knowing their children have access to excellent learning opportunities within the village.
Commuters will also appreciate Hedge End’s exceptional transport links. The M27 provides quick and easy access to surrounding areas, while local train stations, including Hedge End and Botley, connect you to major destinations. Reliable bus routes further enhance the area’s connectivity.
Outdoor enthusiasts and families are also well catered for, with Manor Farm Country Park just minutes away. Nestled within the picturesque River Hamble Country Park, Manor Farm offers a unique blend of history, nature, and family fun. Visitors can explore a working historic farm, meet a variety of animals, walk scenic woodland trails, and enjoy seasonal events throughout the year. With its educational exhibits, play areas, and peaceful riverside setting, Manor Farm is a treasured local attraction and an ideal weekend destination for residents of Hedge End.
Whether you’re seeking a welcoming community, excellent amenities, or a convenient location, Hedge End offers the perfect balance of village charm and modern convenience with countryside adventures right on your doorstep.
Useful Additional Information
- Tenure: Freehold
- Vendors Position: Owner Is Looking For An Onward Purchase
- Double Storey Extension Added In 2017 With Planning Permission & Building Regulations In Place
- Kitchen Installed In 2016
- Electrics Upgraded Upgraded In 2016
- Heating: Gas Central Heating
Boiler: Valliant Eco Tec pro 24 Installed In 2015 - Parking: Driveway Parking For Multiple Vehicles With No Drop Curb
- Garden: Westerly Facing Garden
- Walking Distance To Hedge End & Botley Village
- Schools: Handful Of Primary & Secondary Schools In Close Proximity
- Transport Links: Bus Stops Within Walking Distance, Hedge End & Botley Trains Stations In Close Proximity
- Local Council: Eastleigh Borough Council
- Council Tax Band: C
Disclaimer Property Details: Whilst believed to be accurate all details are set out as a general outline only for guidance and do not constitute any part of an offer or contract. Intending purchasers should not rely on them as statements or representation of fact but must satisfy themselves by inspection or otherwise as to their accuracy. We have not carried out a detailed survey nor tested the services, appliances and specific fittings. Room sizes should not be relied upon for carpets and furnishings. The measurements given are approximate. The lease details & charges have been provided by the owner and you should have these verified by a solicitor.
Anti-Money Laundering (AML) Checks
In line with UK Anti-Money Laundering Regulations, all successful buyers will be required to complete identity and source-of-funds checks. A charge of £60 inc VAT per person applies for these checks. To ensure compliance, buyer details will be shared with a third-party AML provider who will contact you directly to complete the verification process. This is a legal requirement placed upon estate agents and is designed to protect all parties involved in the transaction.
Brochures
Brochure 1- COUNCIL TAXA payment made to your local authority in order to pay for local services like schools, libraries, and refuse collection. The amount you pay depends on the value of the property.Read more about council Tax in our glossary page.
- Band: C
- PARKINGDetails of how and where vehicles can be parked, and any associated costs.Read more about parking in our glossary page.
- Driveway
- GARDENA property has access to an outdoor space, which could be private or shared.
- Private garden
- ACCESSIBILITYHow a property has been adapted to meet the needs of vulnerable or disabled individuals.Read more about accessibility in our glossary page.
- Ask agent
Marls Road, Botley, Southampton, SO30

Add an important place to see how long it'd take to get there from our property listings.
__mins driving to your place
Affordability

Notes
Staying secure when looking for property
Ensure you're up to date with our latest advice on how to avoid fraud or scams when looking for property online.
Visit our security centre to find out moreDisclaimer - Property reference S1802215. The information displayed about this property comprises a property advertisement. Rightmove.co.uk makes no warranty as to the accuracy or completeness of the advertisement or any linked or associated information, and Rightmove has no control over the content. This property advertisement does not constitute property particulars. The information is provided and maintained by Marco Harris, Southampton. Please contact the selling agent or developer directly to obtain any information which may be available under the terms of The Energy Performance of Buildings (Certificates and Inspections) (England and Wales) Regulations 2007 or the Home Report if in relation to a residential property in Scotland.
*This is the average speed from the provider with the fastest broadband package available at this postcode. The average speed displayed is based on the download speeds of at least 50% of customers at peak time (8pm to 10pm). Fibre/cable services at the postcode are subject to availability and may differ between properties within a postcode. Speeds can be affected by a range of technical and environmental factors. The speed at the property may be lower than that listed above. You can check the estimated speed and confirm availability to a property prior to purchasing on the broadband provider's website. Providers may increase charges. The information is provided and maintained by Decision Technologies Limited. **This is indicative only and based on a 2-person household with multiple devices and simultaneous usage. Broadband performance is affected by multiple factors including number of occupants and devices, simultaneous usage, router range etc. For more information speak to your broadband provider.