
Fordhay, East Chinnock, Yeovil

- PROPERTY TYPE
Detached
- BEDROOMS
4
- BATHROOMS
2
- SIZE
3,067 sq ft
285 sq m
- TENUREDescribes how you own a property. There are different types of tenure - freehold, leasehold, and commonhold.Read more about tenure in our glossary page.
Freehold
Key features
- Kitchen/Breakfast Room with Aga, Utility Room
- Living Room/Dining Room with woodburner, hidden “Den” Hobbies room
- Conservatory
- Ground Floor Bedroom and Shower Room
- Three First Floor Bedrooms & Bathroom
- Extensive Gardens, Orchard and Hot Tub
- Garage & Workshop with room over. •Off road parking for 4 cars
- No Onward Chain
- Freehold
- Council Tax Band E
Description
Situation - Fordhay Farm occupies an attractive position on the edge of the popular village of East Chinnock, situated between the market towns of Yeovil and Crewkerne. Set back from the road, the property is part of a friendly rural community, with a parish church and village hall, while the nearby village of West Coker provides a range of everyday amenities. The surrounding countryside offers excellent walking, with the renowned Ham Hill Country Park close by, enjoying far-reaching views across the Somerset landscape. Both Yeovil and Crewkerne, approximately 4.5 miles distant, provide an extensive range of shopping, educational and recreational facilities, together with mainline railway stations offering services to London Waterloo and Exeter. Crewkerne also benefits from a Waitrose supermarket. The Dorset border and the UNESCO World Heritage Jurassic Coast are within easy reach.
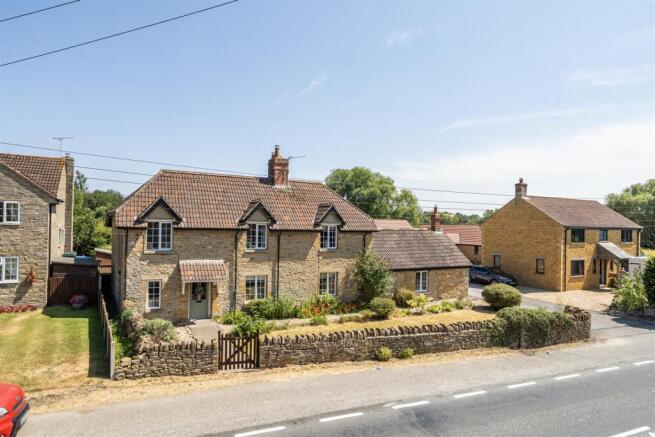
Description - The property is built of Hamstone, local stone and brick elevations under a tiled roof with attractive gables to the front elevation and was believed to have been built around 1850 and was extended in the late 1990’s. The property offers flexible and spacious accommodation with the benefit of 2 reception rooms, a spacious kitchen and a ground floor bedroom and shower room with 3 bedrooms and a family bathroom on the first floor. Outside there are extensive fully enclosed gardens with a hot tub and a garage with additional workshop and a room over and off road parking for 4 cars. The property has the benefit of a replacement outside oil fired boiler and oil tank. There is character throughout with original stripped pine doors, beams and fireplaces and the farmhouse is light and airy throughout.
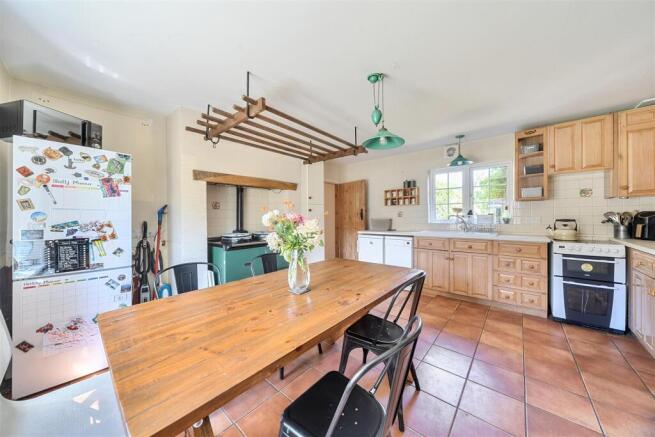
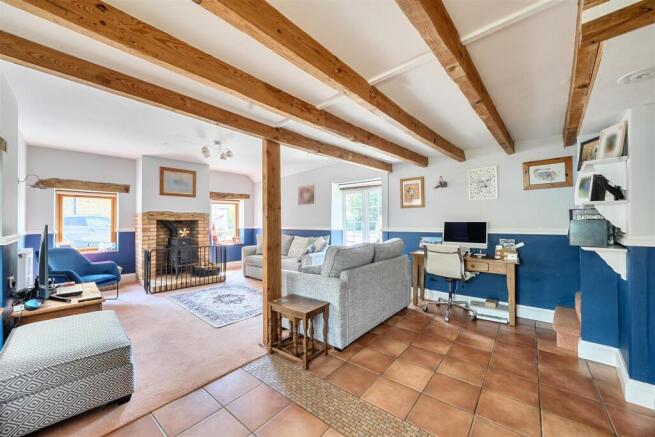
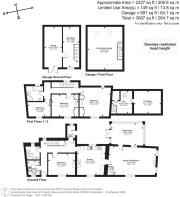
Accommodation - To the front of the property is a low stone wall with picket gate opening onto a pathway which leads to the original wooden part glazed front door with canopy over. Entrance Hall with tiled flooring continue through to the kitchen, door to utility room with wall and floor units, sink unit and plumbing and space for a washing machine and tumble dryer. Adjacent is the shower Room with wash hand basin, WC and large walk in tiled shower cubicle. Opposite is the ground floor bedroom currently used as a playroom with a fireplace and inset woodburning stove with fitted shelving to one wall. Stairs rise from the entrance hall to the first floor, understairs cupboard and door to rear lobby/boot room with room for coats and boots and a wooden stable door gives access to the rear garden. The kitchen/breakfast room is a lovely dual aspect room centred on the oil fired Aga inset within the original fireplace with tiled splashback and wooden beam over. Cottage style wall and floor units with working surfaces and tiled surrounds with a ceramic sink unit, plumbing and space for a dishwasher, under counter fridge, further fridge freezer and space for a freestanding cooker. A door leads into the Sitting/Dining Room a spacious triple aspect room with feature brick fireplace, hearth and inset woodburning stove, there are beams, window seats and wooden lintels. A short set of stairs rise with a short ladder to a hidden “den” or hobbies room with radiator and velux window, storage cupboard and door to eaves storage. This room is currently used as a music room. There is a conservatory off the main Living room with low brick wall, tiled floor and exposed stone wall, this room makes a lovely dining room overlooking and opening into the garden.
Stairs rise to the first floor landing with window overlooking the garden, beams, stripped wood panelling and access to all bedrooms and the bathroom. Bedroom 1 and 2 are generous double rooms with ornate fireplaces and built-in wardrobes and storage and bedroom 3 is a single room over looking the front garden. The family bathroom comprises an enclosed bath, tiled shower cubicle, vanity wash hand basin, WC, towel rail and underfloor heating.
Outside - To the front of the property and behind a low stone wall is a garden laid to lawn with gravel and stone pathways,flower and shrub borders.
To the rear is a large garden extending to approx 0.24 acre, fully enclosed by a brick wall, natural hedging and fencing and offers a good degree of privacy. There is a gravel and paved patio with pathways along the rear of the property and winding through the garden. There are extensive lawned areas, mature flower and shrub borders including honeysuckle, roses, a smoke tree, bay tree and gunnera plants, there is a covered well, an orchard well stocked with apple trees and reclaimed sleepers ready to provide raised beds for a kitchen garden. Hidden behind a brick wall is a 6 person hot tub which overlooks the garden and orchard. Outside socket.
Accessed via double wooden doors is an attached block and timber clad garage with adjoining workshop and stairs rising to room over with 2 velux windows. There is potential here, subject to the necessary consents to create an office or annexe to the property. There is light, power and an outside tap.
Fordhay Farm has a right of access over the neighbour's driveway to the right hand side of the property over a tarmac driveway into a private gravelled parking area in front of the garage where there are 2 spaces, another at the front and another by the side gate.
Viewings - Strictly by appointment through the Vendors selling agent, Stags, Yeovil office, telephone .
Services - Mains water, electricity and drainage.
Oil fired central heating and Aga.
Mobile : EE and Three (Vodafond and O2 are variable - Ofcom)
Broadband : Standared and Superfast (Ofcom)
Flood Risk: Surface water - High. Rivers and Seas - Very Low (enviroment agency).
Directions - From Yeovil head West towards Crewkerne and as you have almost driven through East Chinnock the property will be located by our For Sale Board on the left-hand side. There is a pull in layby to the front but please drive around the back to park.
Brochures
Fordhay, East Chinnock, Yeovil- COUNCIL TAXA payment made to your local authority in order to pay for local services like schools, libraries, and refuse collection. The amount you pay depends on the value of the property.Read more about council Tax in our glossary page.
- Band: E
- PARKINGDetails of how and where vehicles can be parked, and any associated costs.Read more about parking in our glossary page.
- Yes
- GARDENA property has access to an outdoor space, which could be private or shared.
- Yes
- ACCESSIBILITYHow a property has been adapted to meet the needs of vulnerable or disabled individuals.Read more about accessibility in our glossary page.
- Ask agent

Add an important place to see how long it'd take to get there from our property listings.
__mins driving to your place
Affordability



Get an instant, personalised result:
- Show sellers you’re serious
- Secure viewings faster with agents
- No impact on your credit score
Notes
Staying secure when looking for property
Ensure you're up to date with our latest advice on how to avoid fraud or scams when looking for property online.
Visit our security centre to find out moreDisclaimer - Property reference 34825337. The information displayed about this property comprises a property advertisement. Rightmove.co.uk makes no warranty as to the accuracy or completeness of the advertisement or any linked or associated information, and Rightmove has no control over the content. This property advertisement does not constitute property particulars. The information is provided and maintained by Stags, Yeovil. Please contact the selling agent or developer directly to obtain any information which may be available under the terms of The Energy Performance of Buildings (Certificates and Inspections) (England and Wales) Regulations 2007 or the Home Report if in relation to a residential property in Scotland.
*This is the average speed from the provider with the fastest broadband package available at this postcode. The average speed displayed is based on the download speeds of at least 50% of customers at peak time (8pm to 10pm). Fibre/cable services at the postcode are subject to availability and may differ between properties within a postcode. Speeds can be affected by a range of technical and environmental factors. The speed at the property may be lower than that listed above. You can check the estimated speed and confirm availability to a property prior to purchasing on the broadband provider's website. Providers may increase charges. The information is provided and maintained by Decision Technologies Limited. **This is indicative only and based on a 2-person household with multiple devices and simultaneous usage. Broadband performance is affected by multiple factors including number of occupants and devices, simultaneous usage, router range etc. For more information speak to your broadband provider.