
Meadow Court, Belper, Derbyshire

- PROPERTY TYPE
Apartment
- BEDROOMS
2
- BATHROOMS
1
- SIZE
536 sq ft
50 sq m
Key features
- A Superbly Presented First Floor Flat
- Sought After Over 60's Development In The Heart Of Belper
- Entrance Hallway And Landing
- A Comprehensively Fitted Modern Kitchen
- Lounge/dining Room With Double Windows To The Front
- Two Bedrooms
- Luxury Shower Room With Modern Three Piece Suite
- Communal Gardens And Laundry Room
- Resident And Visitor Parking
- Warden Support If Required (Optional)
Description
Accommodation comprises an entrance hallway/staircase, first floor hallway, light and spacious lounge/dining room, a modern and comprehensively fitted kitchen, a modern shower room with a white three piece suite, one double bedroom with built in wardrobes and a single bedroom/sitting room/study
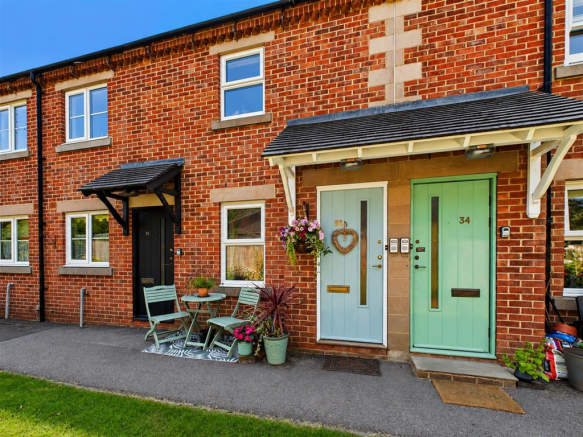
To the outside of the property are well maintained communal grounds and ample parking for residents and visitors.
There is a communal social room and laundry room if residents chose to use.
Warden facilities are optional.
An internal inspection is highly recommended to fully appreciate this lovely, well maintained flat.
The Location - Located in the heart of Belper Town Centre, behind Riverside doctors surgery, just a few minutes walk from local shops, amenities and public transport links found in the town centre. Belper Train Station is a short walk away and provides regular services to Derby, Matlock and major cities. London St Pancras is within a two hour commute. The A6, running through Belper provides easy access to the Peak District and further afield. The A38 and M1 are within a short drive.
Accommodation -
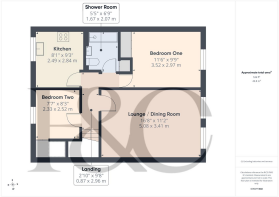
Entrance Hall - Having a wood grain effect LVT floor, a double glazed door with obscure glass insert to the front and stairs lead off to the first floor.
Hallway - 2.96 x 0.87 (9'8" x 2'10") - Having a wood grain effect LVT floor and a wall mounted electric heater.
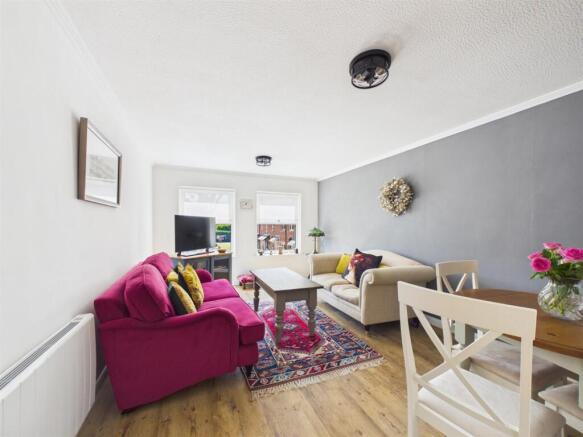
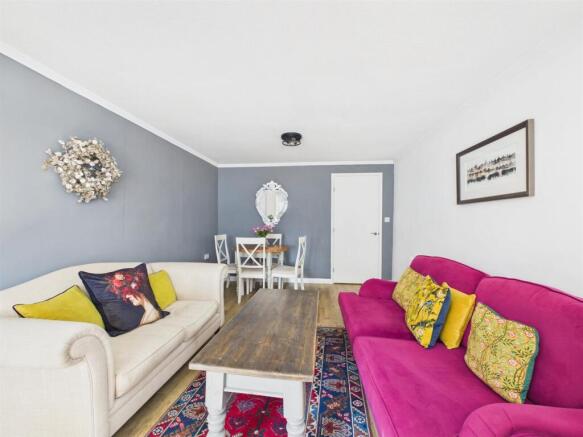
Lounge/Dining Room - 5.08 x 3.41 (16'7" x 11'2") - With two double glazed windows to the front elevation, a wood grain effect LVT floor and a wall mounted electric heater.
Kitchen - 2.84 x 2.49 (9'3" x 8'2") - Comprehensively fitted with a range of modern base cupboards, drawers and eye level units with a complementary quartz work surface over incorporating Belfast sink with mixer tap and draining area. Appliances include an electric hob, extractor fan, extractor hood with light, dishwasher, refrigerator and freezer. There is an additional larder unit which provides excellent storage space, inset spotlighting to the ceiling, under lighting to the units and a double glazed window to the rear. Having a wood grain effect LVT floor
Bedroom One - 3.52 x 2.97 (11'6" x 9'8") - Having a double built-in wardrobe with sliding doors with mirrored fronts providing excellent hanging and storage space. There is an additional fitted cupboard with overhead units and a UPVC little glazed window to the front elevation.
Bedroom Two - 2.52 x 2.33 (8'3" x 7'7") - Having a wood grain effect laminate floor, a wall mounted electric heater and a UPVC double glazed window. An over stairs cupboard provides excellent storage space.
Modern Shower Room - 2.07 x 1.67 (6'9" x 5'5") - Appointed with a three piece suite comprising a double walk-in shower cubicle with splashback boarding, a glass shower screen and an electric shower over, a vanity wash handbasin with useful cupboards beneath and an inset low flush WC. Having a wall mounted chrome heated towel rail, a built-in cupboard providing excellent storage space, a wall mounted bathroom cabinet with mirrored doors, extractor fan and access is provided to the roof space.
Outside - Meadow court is beautifully presented with communal gardens and car park for residents and visitors with an additional laundry room and warden on site, all of which are covered within the service charge.
Tenure - We are informed by the vendor that the property is Leasehold and management fees are £1700 per annum, paid in two instalments.. The management fees cover ground rent, buildings insurance, maintenance of communal gardens and facilities, window cleaning, water and warden support should it be required. There is also a Laundry Room. You are advised to have this clarified by your legal adviser prior to exchange of contracts and all details can be provided by the vendor's legal representative.
We understand from the vendor that there are 82 years remaining on the lease, however buyers will need to have this verified by their legal representative prior to exchange of contracts. The development is for over 60's occupation.
Council Tax Band B -
Estate Management Fees - Please note, we have been informed by the vendor that there is an annual estate service charge of £1,700. and a ground rent fee of £10. Should you proceed with the purchase of this property this must be verified by your solicitor.
Brochures
Meadow Court, Belper, Derbyshire Brochure- COUNCIL TAXA payment made to your local authority in order to pay for local services like schools, libraries, and refuse collection. The amount you pay depends on the value of the property.Read more about council Tax in our glossary page.
- Band: B
- PARKINGDetails of how and where vehicles can be parked, and any associated costs.Read more about parking in our glossary page.
- Communal
- GARDENA property has access to an outdoor space, which could be private or shared.
- Ask agent
- ACCESSIBILITYHow a property has been adapted to meet the needs of vulnerable or disabled individuals.Read more about accessibility in our glossary page.
- Ask agent

Add an important place to see how long it'd take to get there from our property listings.
__mins driving to your place

About Fletcher & Company, Duffield
Duffield House Town Street, Duffield, DE56 4GD



Notes
Staying secure when looking for property
Ensure you're up to date with our latest advice on how to avoid fraud or scams when looking for property online.
Visit our security centre to find out moreDisclaimer - Property reference 34825362. The information displayed about this property comprises a property advertisement. Rightmove.co.uk makes no warranty as to the accuracy or completeness of the advertisement or any linked or associated information, and Rightmove has no control over the content. This property advertisement does not constitute property particulars. The information is provided and maintained by Fletcher & Company, Duffield. Please contact the selling agent or developer directly to obtain any information which may be available under the terms of The Energy Performance of Buildings (Certificates and Inspections) (England and Wales) Regulations 2007 or the Home Report if in relation to a residential property in Scotland.
*This is the average speed from the provider with the fastest broadband package available at this postcode. The average speed displayed is based on the download speeds of at least 50% of customers at peak time (8pm to 10pm). Fibre/cable services at the postcode are subject to availability and may differ between properties within a postcode. Speeds can be affected by a range of technical and environmental factors. The speed at the property may be lower than that listed above. You can check the estimated speed and confirm availability to a property prior to purchasing on the broadband provider's website. Providers may increase charges. The information is provided and maintained by Decision Technologies Limited. **This is indicative only and based on a 2-person household with multiple devices and simultaneous usage. Broadband performance is affected by multiple factors including number of occupants and devices, simultaneous usage, router range etc. For more information speak to your broadband provider.