
The Coppice, Swarland, Morpeth, Northumberland

- PROPERTY TYPE
Detached Bungalow
- BEDROOMS
4
- BATHROOMS
3
- SIZE
Ask agent
- TENUREDescribes how you own a property. There are different types of tenure - freehold, leasehold, and commonhold.Read more about tenure in our glossary page.
Freehold
Key features
- Substantial detached four-bedroom bungalow, Generous wraparound plot with mature gardens
- Peaceful position overlooking open paddock to the rear, Double garage with driveway parking for multiple vehicles
- Two en-suite shower rooms plus family bathroom
- Impressive garden room with vaulted rooflights and garden views
- Separate fitted home office/study
- Utility and plant room with excellent storage
- Air source heat pump and solar panels
- Excellent opportunity to modernise and personalise
- Ideal family home or spacious retirement property
- No onward chain
Description
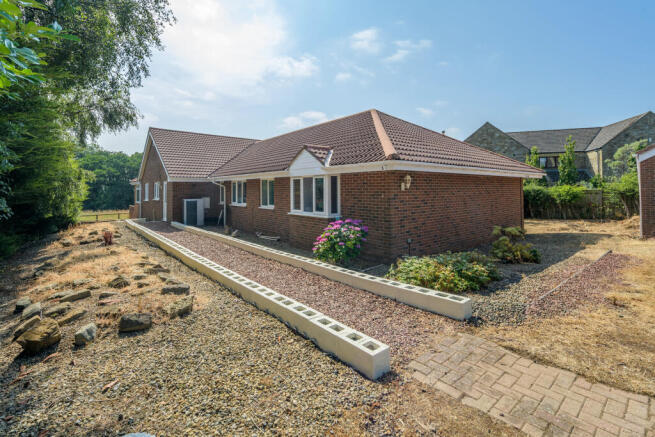
Occupying an enviable position within generous wraparound gardens, this substantial detached bungalow presents a rare opportunity to acquire a wonderfully spacious home in one of Swarland's most desirable settings. Backing onto open paddock land and enjoying a high degree of privacy, the property offers versatile accommodation ideal for families, those seeking single-storey living, or buyers looking for an exceptional retirement home with space to entertain.
Nestled in the heart of the Northumberland countryside, Swarland is one of the county's most sought-after villages, offering an enviable blend of rural tranquillity and modern convenience. Surrounded by rolling farmland and beautiful open countryside, the village enjoys a welcoming community atmosphere while remaining exceptionally well connected.
At the heart of the village is a popular village club as well as the coast and country bar and resturaunt, community hall, Swarland First School and Nelsons in the park fabulous cafe, next to the children's play area, with a range of local clubs and activities helping to create a vibrant community spirit. The renowned Northumberland Country Zoo is located nearby, while Percy Wood Country Park and its popular golf course provide excellent leisure opportunities right on the doorstep.
For everyday amenities, the historic market town of Alnwick lies just a short drive away, offering a wide selection of independent shops, supermarkets, cafés, restaurants and highly regarded schools. The picturesque harbour town of Amble, with its bustling marina, seafood restaurants and coastal attractions, is also within easy reach.
The village is perfectly positioned for exploring Northumberland's spectacular coastline, with beautiful beaches at Druridge Bay, Warkworth and Alnmouth with its train station all just a short drive away. Excellent road links via the nearby A1 provide convenient access north to Berwick-upon-Tweed and south towards Morpeth, Newcastle upon Tyne and beyond, making Swarland an ideal location for commuters as well as those seeking a peaceful village lifestyle.
Combining countryside surroundings, excellent connectivity and a strong sense of community, Swarland continues to be one of Northumberland's most desirable villages for buyers looking to enjoy the very best of rural living without compromising on convenience.
The property enjoys a private setting with ample parking, a double garage and beautifully proportioned gardens extending around the home. Predominantly laid to gravel for ease of maintenance, the gardens are complemented by areas of lawn, mature planting and a generous paved terrace—perfect for outdoor dining while enjoying the peaceful countryside backdrop. The property further benefits from mains electricity, water and drainage, an air source heat pump, solar panels and broadband availability.
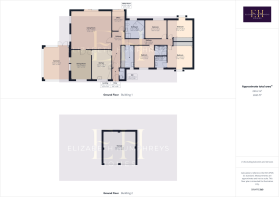
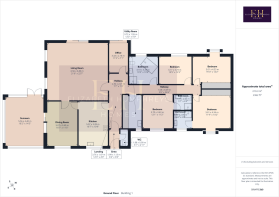
Stepping inside, a welcoming L-shaped reception hall immediately conveys the generous proportions found throughout the home. Attractive decorative coving enhances the sense of space, while a convenient cloakroom/WC is positioned just off the entrance.
The impressive breakfast kitchen is exceptionally well equipped with an extensive range of timber cabinetry topped with quality granite work surfaces. Integrated appliances include a dishwasher, while there is space for an American-style fridge freezer and range cooker with extractor above. A breakfast bar provides informal dining, complemented by display cabinets, excellent storage and attractive tiled finishes.
For more formal occasions, the elegant dining room offers an impressive entertaining space with engineered oak flooring, ornate coving, ceiling roses and ample room for a large dining suite and additional furniture.
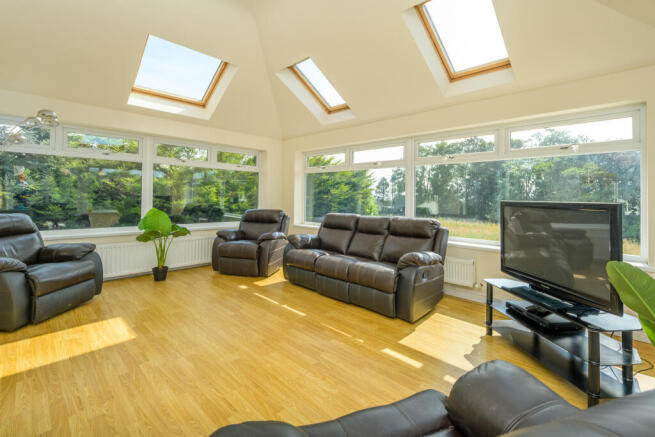
One of the home's standout features is the magnificent garden room. Flooded with natural light from four Velux roof windows and extensive glazing, this superb reception space enjoys delightful views across the gardens and neighbouring paddock, with patio doors opening directly onto the terrace to seamlessly blend indoor and outdoor living.
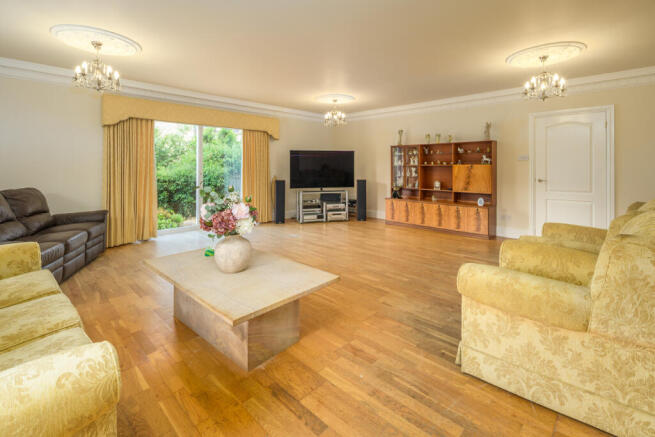
Equally impressive is the principal lounge—a wonderfully spacious room with engineered oak flooring, ornate ceiling detailing and multiple windows together with patio doors opening onto the gardens. The room easily accommodates numerous seating areas, making it ideal for both relaxed family living and larger gatherings.
A separate fitted study provides an excellent home office, complete with bespoke furniture, extensive storage and direct garden access.
The bedroom accommodation is thoughtfully arranged, creating a clear separation between living and sleeping areas. A substantial utility and plant room provides further practicality with plumbing for laundry appliances, additional storage, loft access.
The principal bedroom is a superb suite featuring extensive fitted wardrobes, a dressing area and a well-appointed en-suite shower room finished in a classic heritage style.
The guest bedroom is another generous double, also benefiting from fitted wardrobes and its own en-suite shower room.
Two further spacious double bedrooms provide flexible accommodation for family members or visiting guests, one currently arranged as a hobby room yet easily accommodating a double bed.
The family bathroom is beautifully proportioned and luxuriously appointed, featuring a striking Jacuzzi bath with elegant stone surrounds, a large shower enclosure, contemporary sanitaryware and quality finishes throughout.
Externally, the wraparound gardens create a wonderful sense of privacy, with extensive gravelled areas and seating terraces positioned to enjoy the surrounding landscape. The double garage and generous driveway parking complete what is an exceptionally practical home. Some updating and garden matenance required. The garden offers plenty of space for vegetables and landscaped gardens.
Offering outstanding room sizes, versatile accommodation, renewable energy features and enormous potential for sympathetic cosmetic updating, this is a rare opportunity to acquire a substantial bungalow in a peaceful village setting with open countryside views. Homes of this scale, plot size and flexibility seldom become available and early viewing is highly recommended.
Tenure: Freehold
Council Tax Band:
EPC: C
“We are required by law to conduct anti-money laundering checks on all those selling or buying a property. Whilst we retain responsibility for ensuring checks and any ongoing monitoring are carried out correctly, the initial checks are carried out on our behalf by Lifetime Legal who will contact you once you have agreed to instruct us in your sale or had an offer accepted on a property you wish to buy. The cost of these checks is £60 (incl. VAT), which covers the cost of obtaining relevant data and any manual checks and monitoring which might be required. This fee will need to be paid by you in advance of us publishing your property (in the case of a vendor) or issuing a memorandum of sale (in the case of a buyer), directly to Lifetime Legal, and is non-refundable."
Important Note: These particulars, whilst believed to be accurate, are set out as a general guideline and do not constitute any part of an offer or contract. Intending purchasers should not rely on them as statements of representation of fact but must satisfy themselves by inspection or otherwise as to their accuracy. Please note that we have not tested any apparatus, equipment, fixtures, fittings or services including central heating and so cannot verify they are in working order or fit for their purpose. All measurements are approximate and for guidance only. If there is any point that is of particular importance to you, please contact us and we will try and clarify the position for you.
- COUNCIL TAXA payment made to your local authority in order to pay for local services like schools, libraries, and refuse collection. The amount you pay depends on the value of the property.Read more about council Tax in our glossary page.
- Ask agent
- PARKINGDetails of how and where vehicles can be parked, and any associated costs.Read more about parking in our glossary page.
- Driveway
- GARDENA property has access to an outdoor space, which could be private or shared.
- Yes
- ACCESSIBILITYHow a property has been adapted to meet the needs of vulnerable or disabled individuals.Read more about accessibility in our glossary page.
- Level access

Add an important place to see how long it'd take to get there from our property listings.
__mins driving to your place


Notes
Staying secure when looking for property
Ensure you're up to date with our latest advice on how to avoid fraud or scams when looking for property online.
Visit our security centre to find out moreDisclaimer - Property reference NLW-39263407. The information displayed about this property comprises a property advertisement. Rightmove.co.uk makes no warranty as to the accuracy or completeness of the advertisement or any linked or associated information, and Rightmove has no control over the content. This property advertisement does not constitute property particulars. The information is provided and maintained by Elizabeth Humphreys Homes, Swarland. Please contact the selling agent or developer directly to obtain any information which may be available under the terms of The Energy Performance of Buildings (Certificates and Inspections) (England and Wales) Regulations 2007 or the Home Report if in relation to a residential property in Scotland.
*This is the average speed from the provider with the fastest broadband package available at this postcode. The average speed displayed is based on the download speeds of at least 50% of customers at peak time (8pm to 10pm). Fibre/cable services at the postcode are subject to availability and may differ between properties within a postcode. Speeds can be affected by a range of technical and environmental factors. The speed at the property may be lower than that listed above. You can check the estimated speed and confirm availability to a property prior to purchasing on the broadband provider's website. Providers may increase charges. The information is provided and maintained by Decision Technologies Limited. **This is indicative only and based on a 2-person household with multiple devices and simultaneous usage. Broadband performance is affected by multiple factors including number of occupants and devices, simultaneous usage, router range etc. For more information speak to your broadband provider.