
A Detached Family Home - Wilton Crescent, North Wootton

- PROPERTY TYPE
Detached
- BEDROOMS
4
- BATHROOMS
1
- SIZE
Ask agent
- TENUREDescribes how you own a property. There are different types of tenure - freehold, leasehold, and commonhold.Read more about tenure in our glossary page.
Freehold
Key features
- Detached House
- Four Bedrooms
- Sought After Location
- Well Presented Throughout
- Private Rear Garden
- Set within a Cul-de-sac
- Garage and Off-road Parking
- Gas Central Heating
- Ideal Family Home
- Conservatory
Description
Family life is all about finding the right balance, and this home has been doing exactly that for years.
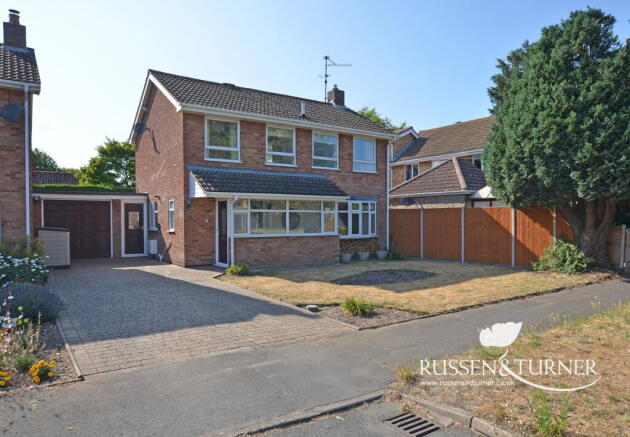
Tucked away within a peaceful cul-de-sac in the ever-popular village of North Wootton, overlooking a small green to the front, this beautifully presented four-bedroom detached home offers everything a growing family could ask for. Spacious, wonderfully private and perfectly positioned, it's a home that's designed to make everyday life feel that little bit easier.
From the moment you arrive, there's an immediate sense of calm. Set back from the road with a generous driveway and attractive front garden, the property enjoys an enviable position where children can play safely on the nearby green while the bustle of everyday life feels just a little further away.
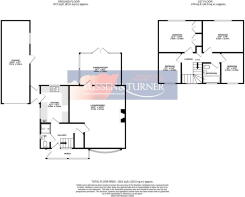
Step through the porch and into the welcoming entrance hall and you'll immediately appreciate the feeling of space that continues throughout the home. Thoughtfully designed with family living in mind, every room flows naturally into the next, creating a layout that's equally suited to busy weekday routines and relaxed weekends together.
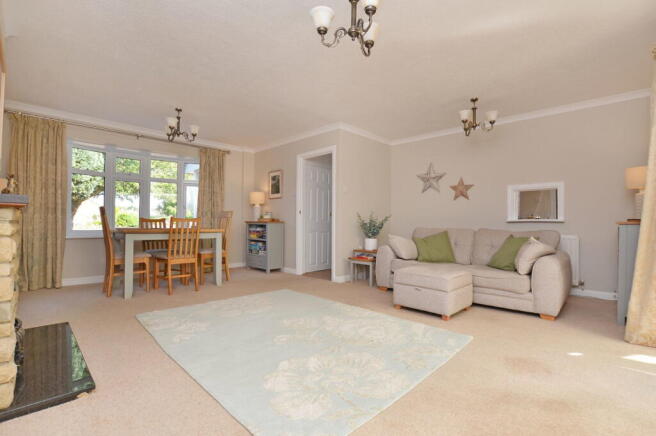
The impressive living and dining room is undoubtedly the heart of the home. Measuring almost 19ft by 17ft, it's a wonderfully versatile space where everyone can come together, whether that's curling up for family film nights, celebrating birthdays around the dining table or simply enjoying a quiet evening after the day is done. Flooded with natural light, it feels bright, welcoming and effortlessly sociable.
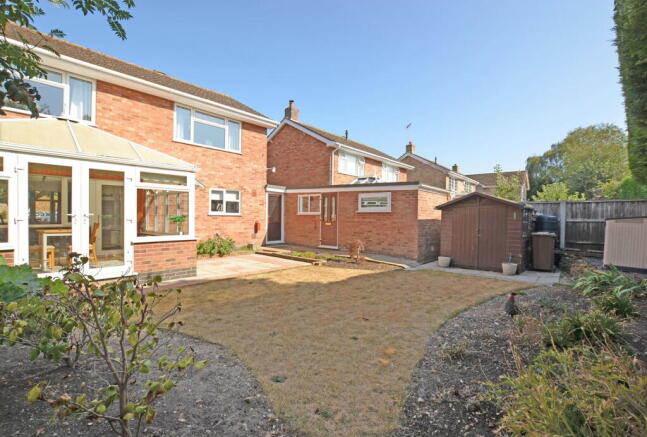
Beyond, the conservatory provides another wonderful place to relax. Overlooking the rear garden, it's the perfect spot for a morning coffee, a good book or simply enjoying the changing seasons, while creating a seamless connection between the house and the garden beyond.
The kitchen has been thoughtfully arranged to make the most of the available space, offering excellent storage, generous worktops and a breakfast bar that's ideal for quick breakfasts, catching up over a cup of tea or keeping the cook company while dinner is prepared. A useful side porch provides practical access to the garden, while the ground floor is further complemented by a modern shower room, adding valuable flexibility for busy family life or visiting guests.
Upstairs, four well-proportioned bedrooms provide space for every stage of family life. The principal bedroom is a generous double complete with fitted wardrobes, while the second bedroom offers another excellent double. Bedrooms three and four make ideal children's rooms, guest accommodation, home offices or hobby spaces, allowing the home to adapt as your needs change. A well-appointed family bathroom completes the first floor.
Step outside and it's easy to see why this home has been so well cared for. The rear garden offers an exceptional level of privacy, creating a peaceful haven that's perfect for both entertaining and unwinding. A sunny patio provides the ideal setting for summer barbecues or evening drinks before steps lead down to the beautifully maintained lawn.
The generous 24ft attached garage offers far more than simply somewhere to park the car. Whether you're looking for additional storage, workshop space, somewhere to keep bikes and outdoor equipment or even a future project, it provides valuable versatility that's increasingly difficult to find.
Combining generous accommodation, a wonderfully private setting and one of King's Lynn's most sought-after village locations, this is far more than simply a detached house. It's a home that's ready to welcome its next family and provide the perfect backdrop for many happy years to come.
Disclaimer
- To meet money-laundering regulations, all buyers will need to complete an ID check. We’ll ask you to provide the necessary documents, and there’s a small fee of £24.50 per client for this service.
2. We do our best to make sure our property details are fair, accurate, and up to date, but they’re meant as a general guide only. If there’s anything particularly important to you, please get in touch, we’ll be happy to look into it further.
3. All measurements are provided as a guide and may not be exact.
4. We haven’t tested any of the property’s services, equipment, or appliances. We recommend that buyers arrange their own survey or service checks before making a final offer.
5. These details are provided in good faith, but they don’t form part of any offer or contract. Buyers should verify any points that are important to them before proceeding.
Referral Disclosure
We may recommend / refer solicitors, mortgage advisers, surveyors and other property professionals who we believe provide a good service. Should you choose to use one of these providers, Russen & Turner may receive a referral fee. You are under no obligation to use any service we recommend and are free to choose your own adviser or provider.
Brochures
Brochure 1- COUNCIL TAXA payment made to your local authority in order to pay for local services like schools, libraries, and refuse collection. The amount you pay depends on the value of the property.Read more about council Tax in our glossary page.
- Band: D
- PARKINGDetails of how and where vehicles can be parked, and any associated costs.Read more about parking in our glossary page.
- Garage,Driveway,Off street
- GARDENA property has access to an outdoor space, which could be private or shared.
- Private garden,Patio
- ACCESSIBILITYHow a property has been adapted to meet the needs of vulnerable or disabled individuals.Read more about accessibility in our glossary page.
- Ask agent

Add an important place to see how long it'd take to get there from our property listings.
__mins driving to your place
Affordability




Notes
Staying secure when looking for property
Ensure you're up to date with our latest advice on how to avoid fraud or scams when looking for property online.
Visit our security centre to find out moreDisclaimer - Property reference S1802251. The information displayed about this property comprises a property advertisement. Rightmove.co.uk makes no warranty as to the accuracy or completeness of the advertisement or any linked or associated information, and Rightmove has no control over the content. This property advertisement does not constitute property particulars. The information is provided and maintained by Russen & Turner, Kings Lynn. Please contact the selling agent or developer directly to obtain any information which may be available under the terms of The Energy Performance of Buildings (Certificates and Inspections) (England and Wales) Regulations 2007 or the Home Report if in relation to a residential property in Scotland.
*This is the average speed from the provider with the fastest broadband package available at this postcode. The average speed displayed is based on the download speeds of at least 50% of customers at peak time (8pm to 10pm). Fibre/cable services at the postcode are subject to availability and may differ between properties within a postcode. Speeds can be affected by a range of technical and environmental factors. The speed at the property may be lower than that listed above. You can check the estimated speed and confirm availability to a property prior to purchasing on the broadband provider's website. Providers may increase charges. The information is provided and maintained by Decision Technologies Limited. **This is indicative only and based on a 2-person household with multiple devices and simultaneous usage. Broadband performance is affected by multiple factors including number of occupants and devices, simultaneous usage, router range etc. For more information speak to your broadband provider.