
Meadowsweet Lane, Paignton

- PROPERTY TYPE
End of Terrace
- BEDROOMS
3
- BATHROOMS
1
- SIZE
Ask agent
- TENUREDescribes how you own a property. There are different types of tenure - freehold, leasehold, and commonhold.Read more about tenure in our glossary page.
Freehold
Key features
- Three good sized bedrooms
- Corner plot
- South facing garden
- Driveway parking & Integral garage
- Cloakroom & Utility room
- Kitchen & diner
- Cul-de-sac location
- No onward chain
Description
SUMMARY
This beautifully presented and thoughtfully designed townhouse offers spacious and versatile accommodation arranged over three floors, perfectly suited to modern family living. Coming with no onward chain. Call Connells today too secure your viewing.
DESCRIPTION
** Guide Price 260,000-£270,000** This beautifully presented and thoughtfully designed townhouse offers spacious and versatile accommodation arranged over three floors, perfectly suited to modern family living. Combining generous room proportions, practical storage solutions and a larger-than-average south-facing garden, the property provides an excellent balance of comfort, convenience and style. Overall, this attractive townhouse presents an excellent opportunity to acquire a spacious and versatile home in a highly practical layout. With generous living accommodation, three well-proportioned bedrooms, excellent storage, driveway parking, an integral garage and a larger-than-average south-facing garden, the property is exceptionally well suited to modern family life and offers a wonderful combination of comfort, convenience and outdoor enjoyment. Call Connells today to secure your viewing.
On Entrance
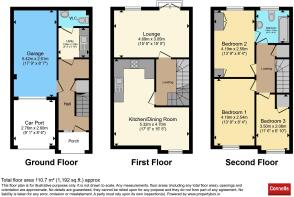
Upon entering the property, you are welcomed into a bright and inviting entrance hallway that immediately creates a sense of space. Designed with practicality in mind, the hallway features several useful storage areas, ideal for coats, footwear and household essentials, ensuring the home remains organised and clutter-free. The layout provides easy access to the ground floor accommodation and establishes a natural flow throughout the property.
Utility & Cloakroom
A particularly useful feature of the ground floor is the dedicated utility room, which provides valuable additional workspace away from the main living areas. This practical room accommodates laundry appliances and offers further storage opportunities, making everyday household tasks more manageable. Adjacent to the utility room is a convenient cloakroom, fitted to serve both residents and visitors alike, adding an extra level of functionality to the home.
Integral Garage
The integral garage can be accessed directly from within the property and offers excellent versatility. In addition to secure vehicle parking, it provides ample space for bicycles, sporting equipment, tools or workshop storage, making it an invaluable extension of the home's accommodation. The driveway to the front further enhances practicality by providing off-road parking.
First Floor
Lounge
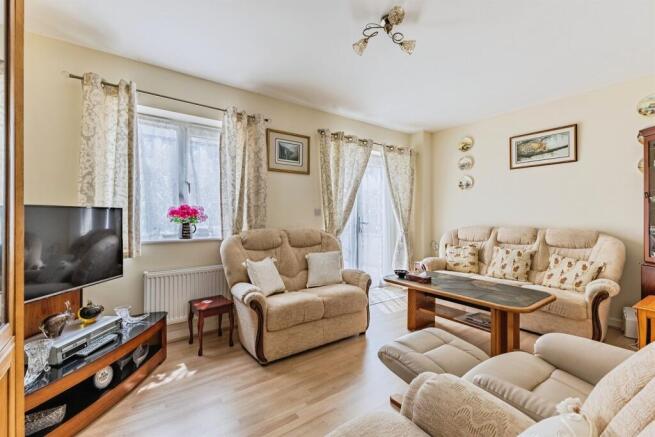
The first floor is undoubtedly the social heart of the home and has been carefully arranged to maximise both living and entertaining space. The living room is a bright and welcoming area, enjoying an attractive outlook over the rear garden. Large French doors allow natural light to flood the room while creating a seamless connection to the outdoor space beyond. Whether enjoying a quiet evening with family, hosting guests or simply relaxing after a busy day, this room offers a comfortable and versatile environment throughout the year. During the warmer months, the French doors can be opened to extend the living space outdoors, making it ideal for entertaining and family gatherings.
Kitchen & Diner
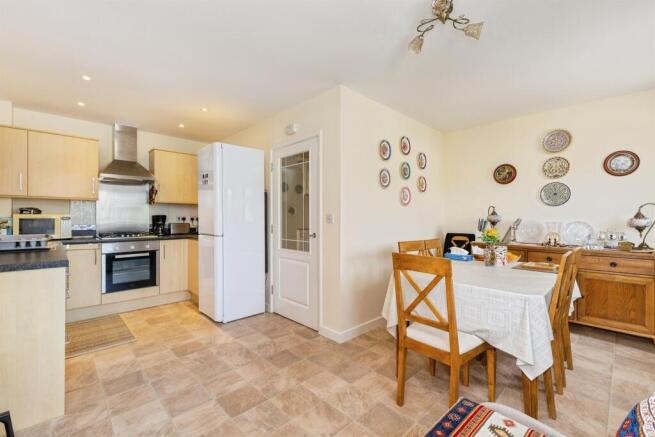
Complementing the living room is the impressive kitchen and dining room, a superb space designed around modern lifestyles. The room offers a wonderful combination of practicality and sociability, with ample space for both food preparation and family dining. The contemporary kitchen is fitted with a comprehensive range of high-quality units providing generous storage and worktop space, while integrated appliances ensure a sleek and streamlined finish. The design successfully balances functionality with style, creating a space that any enthusiastic cook would appreciate.
The dining area easily accommodates a substantial table and chairs, making it the perfect setting for everyday family meals, weekend breakfasts or larger social occasions. The generous proportions ensure that family and guests can comfortably gather together, creating a true hub of the home. Natural light from the front-facing windows further enhances the feeling of space, resulting in a bright and welcoming atmosphere throughout the day.
Upper Floor
Master Bedroom & Bathroom
The upper floor provides well-balanced bedroom accommodation, making it particularly appealing for families or those requiring additional space for home working. The principal bedroom is a comfortable and stylish retreat positioned to the rear of the property. Benefiting from a range of fitted wardrobes and integrated storage solutions, the room maximises available space while maintaining a clean and uncluttered appearance. Its peaceful position overlooking the rear garden creates a relaxing environment, ideal for unwinding at the end of the day.
The principal bedroom enjoys direct access to the family bathroom through a convenient Jack and Jill arrangement. This thoughtful design offers many of the benefits associated with an en-suite while retaining access for the remaining bedrooms and guests. The bathroom itself is well-appointed and provides a comfortable space for both busy morning routines and relaxing evening baths.
Additional Bedrooms
The second bedroom is another generously sized double room, offering flexible accommodation for family members or visitors. With plenty of space for freestanding furniture, it provides an inviting and comfortable room that can easily adapt to changing lifestyle requirements.
The third bedroom further enhances the versatility of the property. Ideal as a child's bedroom, nursery, study or home office, it offers valuable flexibility for modern living. With increasing demand for dedicated workspace within the home, this room presents an excellent opportunity for remote working without compromising bedroom accommodation.
Storage has clearly been considered throughout the property, with several built-in cupboards and additional loft access helping to meet the practical demands of day-to-day family life. These thoughtful additions contribute to the property's overall functionality and ensure there is ample room for household belongings.
Outside
Front
Externally, the property continues to impress. The front approach is neat and attractive, with a pathway leading to the entrance and driveway parking situated alongside the garage. Secure gated side access provides a convenient route to the rear garden while also enhancing privacy and security.
The rear
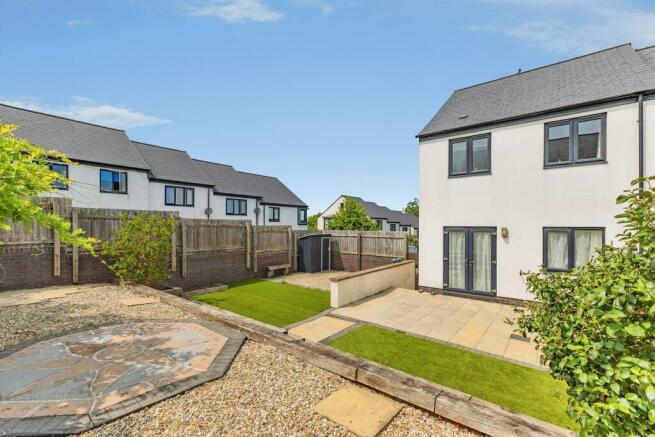
A particular highlight of the property is the outstanding rear garden. Significantly larger than many neighbouring gardens due to its extended layout, it offers a wealth of outdoor space rarely found with similar homes. Designed with ease of maintenance firmly in mind, the garden combines attractive landscaping with practical usability, creating an outdoor environment that can be enjoyed throughout the year.
Two separate patio areas provide excellent spaces for outdoor dining, entertaining guests or simply relaxing in the sunshine. Artificial lawn sections offer the appearance of a traditional garden while minimising maintenance requirements, ensuring the space remains attractive regardless of the season. Decorative gravelled areas add texture and visual interest, contributing to the overall appeal of the garden design.
The desirable southerly aspect is another significant advantage, allowing the garden to enjoy sunshine for much of the day. Whether hosting summer barbecues, enjoying a morning coffee outdoors or providing a safe and enjoyable space for children and pets, the garden caters to a variety of lifestyles and leisure activities. A timber garden shed offers additional outdoor storage, further enhancing practicality.
Agents Note
Annual payment in March to the Greenbelt Group for maintenace of green spaces - currently £273.95.
1. MONEY LAUNDERING REGULATIONS - Intending purchasers will be asked to produce identification documentation at a later stage and we would ask for your co-operation in order that there will be no delay in agreeing the sale.
2: These particulars do not constitute part or all of an offer or contract.
3: The measurements indicated are supplied for guidance only and as such must be considered incorrect.
4: Potential buyers are advised to recheck the measurements before committing to any expense.
5: Connells has not tested any apparatus, equipment, fixtures, fittings or services and it is the buyers interests to check the working condition of any appliances.
6: Connells has not sought to verify the legal title of the property and the buyers must obtain verification from their solicitor.
Brochures
Full Details- COUNCIL TAXA payment made to your local authority in order to pay for local services like schools, libraries, and refuse collection. The amount you pay depends on the value of the property.Read more about council Tax in our glossary page.
- Band: D
- PARKINGDetails of how and where vehicles can be parked, and any associated costs.Read more about parking in our glossary page.
- Yes
- GARDENA property has access to an outdoor space, which could be private or shared.
- Back garden
- ACCESSIBILITYHow a property has been adapted to meet the needs of vulnerable or disabled individuals.Read more about accessibility in our glossary page.
- Ask agent
Meadowsweet Lane, Paignton

Add an important place to see how long it'd take to get there from our property listings.
__mins driving to your place
Affordability




Notes
Staying secure when looking for property
Ensure you're up to date with our latest advice on how to avoid fraud or scams when looking for property online.
Visit our security centre to find out moreDisclaimer - Property reference PGN313706. The information displayed about this property comprises a property advertisement. Rightmove.co.uk makes no warranty as to the accuracy or completeness of the advertisement or any linked or associated information, and Rightmove has no control over the content. This property advertisement does not constitute property particulars. The information is provided and maintained by Connells, Paignton. Please contact the selling agent or developer directly to obtain any information which may be available under the terms of The Energy Performance of Buildings (Certificates and Inspections) (England and Wales) Regulations 2007 or the Home Report if in relation to a residential property in Scotland.
*This is the average speed from the provider with the fastest broadband package available at this postcode. The average speed displayed is based on the download speeds of at least 50% of customers at peak time (8pm to 10pm). Fibre/cable services at the postcode are subject to availability and may differ between properties within a postcode. Speeds can be affected by a range of technical and environmental factors. The speed at the property may be lower than that listed above. You can check the estimated speed and confirm availability to a property prior to purchasing on the broadband provider's website. Providers may increase charges. The information is provided and maintained by Decision Technologies Limited. **This is indicative only and based on a 2-person household with multiple devices and simultaneous usage. Broadband performance is affected by multiple factors including number of occupants and devices, simultaneous usage, router range etc. For more information speak to your broadband provider.